Coming Soon- Showings starting 10/1/26.
Country charmer! This beautifully updated brick ranch offers over 1,600 square feet of comfortable living space in a peaceful rural setting with no direct neighbors and NO RESTRICTIONS. The spacious yard is shaded by mature oak trees and features pole barns, a chicken coop, fenced-in back area, and a one-car garage, providing plenty of room for hobbies, animals, equipment, and outdoor enjoyment. Inside, the home combines modern updates with timeless character, featuring new LVP flooring, new carpet in the bedrooms, and a classic tongue-and-groove knotty pine ceiling. Additional updates include a newer HVAC system and architectural shingle roof, and crawlspace moisture barrier for added peace of mind. Rural properties offering this much privacy, space, and flexibility are hard to find. Conveniently located in LaGrange with a short drive into Goldsboro, SJAFB, and Kinston, this is a rare opportunity to enjoy the freedom of country living while remaining close to everyday conveniences.
Under contract
Price increase: $5K (10/10)
$225,000
5452 Brothers Road, La Grange, NC 28551
3beds
1,618sqft
Single Family Residence
Built in 1958
0.6 Acres Lot
$-- Zestimate®
$139/sqft
$-- HOA
What's special
- 39 days
- 199
- 18
Likely to sell faster than
Zillow last checked:
Listing updated:
Listed by:
Jesse Lancaster 919-222-3866,
Wilkins & Lancaster Realty, LLC
Source: Hive MLS,MLS#: 100604614 Originating MLS: MLS of Goldsboro
Facts & features
Interior
Bedrooms & bathrooms
- Bedrooms: 3
- Bathrooms: 2
- Full bathrooms: 1
- 1/2 bathrooms: 1
Rooms
- Room types: Bedroom 1, Bedroom 2, Bedroom 3, Living Room, Dining Room
Bedroom 1
- Level: First
Bedroom 2
- Level: First
Bedroom 3
- Level: First
Dining room
- Level: First
Kitchen
- Level: First
Living room
- Level: First
Heating
- Propane, Electric, Heat Pump
Cooling
- Central Air
Appliances
- Included: Electric Oven, Refrigerator
- Laundry: Laundry Room
Features
- Master Downstairs, Gas Log
- Flooring: LVT/LVP, Carpet
- Attic: Pull Down Stairs
- Has fireplace: Yes
- Fireplace features: Gas Log
Interior area
- Total structure area: 1,618
- Total interior livable area: 1,618 sqft
Property
Parking
- Total spaces: 1
- Parking features: Garage Faces Front
- Attached garage spaces: 1
Features
- Levels: One
- Patio & porch: Front Porch
- Fencing: Partial,Back Yard
- View description: None
- Frontage type: See Remarks
Lot
- Size: 0.6 Acres
- Features: Level
Details
- Additional structures: Covered Area, Shed(s), Storage, Workshop
- Parcel number: 356718316950
- Zoning: Rur
- Special conditions: Standard
Construction
Type & style
- Home type: SingleFamily
- Property subtype: Single Family Residence
Materials
- Block, Brick Veneer, Vinyl Siding, Wood Frame
- Foundation: Crawl Space
- Roof: Architectural Shingle
Condition
- New construction: No
- Year built: 1958
Utilities & green energy
- Sewer: Septic Tank
- Water: County Water, Public
- Utilities for property: Water Connected
Community & HOA
Community
- Subdivision: Not In Subdivision
HOA
- Has HOA: No
Location
- Region: La Grange
Financial & listing details
- Price per square foot: $139/sqft
- Tax assessed value: $130,216
- Annual tax amount: $954
- Date on market: 10/7/2026
- Cumulative days on market: 39 days
- Listing agreement: Exclusive Right To Sell
- Listing terms: Cash,Conventional,FHA,VA Loan
Estimated market value
Not available
Estimated sales range
Not available
$1,357/mo
Price history
| Date | Event | Price |
|---|---|---|
| 10/12/2026 | Contingent | $225,000$139/sqft |
Source:  Hive MLS #100604614 Report a problem | ||
| 10/10/2026 | Price change | $225,000+2.3%$139/sqft |
Source: Hive MLS #100604614 Report a problem | ||
| 10/7/2026 | Listed for sale | $220,000+69.2%$136/sqft |
Source: Hive MLS #100604614 Report a problem | ||
| 7/23/2026 | Sold | $130,000+64.6%$80/sqft |
Source: Public Record Report a problem | ||
| 2/16/2021 | Listing removed | -- |
Source: Owner Report a problem | ||
| 5/31/2019 | Sold | $79,000-3.7%$49/sqft |
Source: Public Record Report a problem | ||
| 5/9/2019 | Pending sale | $82,000$51/sqft |
Source: Owner Report a problem | ||
| 5/4/2019 | Listed for sale | $82,000$51/sqft |
Source: Owner Report a problem | ||
Public tax history
| Year | Property taxes | Tax assessment |
|---|---|---|
| 2025 | $955 +11% | $130,216 +40% |
| 2024 | $860 +4.5% | $93,008 |
| 2023 | $823 | $93,008 |
| 2022 | $823 | $93,008 |
| 2021 | $823 | $93,008 |
| 2020 | $823 +0% | $93,008 |
| 2019 | $823 +1.1% | $93,008 |
| 2017 | $814 +1.9% | $93,008 -7.2% |
| 2014 | $799 -8.9% | $100,200 |
| 2013 | $877 | $100,200 |
| 2011 | $877 | $100,200 |
| 2010 | -- | -- |
Find assessor info on the county website
Monthly payment
Est. payment
Payment breakdown
Explore the cost of this home by adjusting the details. Changes won't be saved.Climate risks
Neighborhood: 28551
Nearby schools
Schools provided by the listing agent
- Elementary: La Grange
- Middle: Frink
- High: North Lenoir
Source: Hive MLS. This data may not be complete. We recommend contacting the local school district to confirm school assignments for this home.

Similar homes
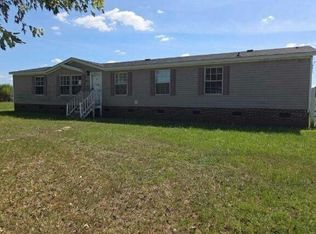
- $--3 bd2 ba1.5k sqft5455 Aldridge Store Rd, La Grange, NC 28551Auction
 Auction.com 2
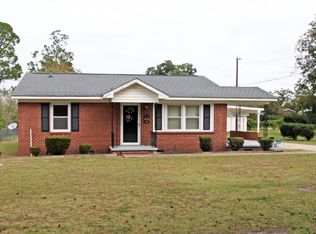
- $225,0003 bd2 ba1.6k sqft604 W Boundary Street, La Grange, NC 28551For Sale
 MLS ID #100606553, Sherry Howell, Century 21 The Realty Group. Hive MLS
- $210,0003 bd2 ba1.5k sqft201 Forest Drive, La Grange, NC 28551For Sale
 MLS ID #100599776, The Lemmond Group, REAL Broker LLC. Hive MLS
- $239,9003 bd2 ba2k sqft129 E Railroad Street, La Grange, NC 28551For Sale
 MLS ID #100564473, Lauren Maurer, Down Home Realty And Property Management, LLC. Hive MLS
- $219,9004 bd2 ba2k sqft620 S Caswell Street, La Grange, NC 28551For SaleMLS ID #100560512, Tiffany M Claiborne, Down Home Realty And Property Management, LLC. Hive MLS
- $217,0003 bd2 ba1.2k sqft2523 Wesleyan Court, La Grange, NC 28551For SaleMLS ID #100610129, April Parrish, REMAX Complete. Hive MLS
- $279,5003 bd3 ba1.9k sqft309 Forest Drive, La Grange, NC 28551For SaleMLS ID #100604903, Heather Garris, Realty ONE Group Aspire. Hive MLS
- $175,0003 bd2 ba1.5k sqft3795 Rouse Loop Road, La Grange, NC 28551For SaleMLS ID #100601979, Diandra N Hussey, Down Home Realty And Property Management, LLC. Hive MLS
- $225,0003 bd2 ba1.4k sqft2623 Pauls Path Road, Kinston, NC 28504For SaleMLS ID #100611184, Jason Long, Nathan Perry Realty LLC. Hive MLS
- $256,5003 bd2 ba1.4k sqft214 Weeping Willow Drive, La Grange, NC 28551For SaleMLS ID #100586874, Martie Rye, Down Home Realty And Property Management, LLC. Hive MLS
- $255,0003 bd2 ba1.3k sqft104 Trawick Drive, La Grange, NC 28551For SaleMLS ID #100590680, ROWLAND & THE HOME SALES TEAM, Keller Williams Realty. Hive MLS
- $256,5003 bd2 ba1.4k sqft214 Weeping Willow Dr #80, La Grange, NC 28551For Sale
 MLS ID #10179084, Martie Rye. Doorify MLS
- $190,0003 bd2 ba1.8k sqft3760 Sean Drive, La Grange, NC 28551For SaleMLS ID #100608408, Nicki J Smith, NELL A JARMAN & ASSOCIATES. Hive MLS
- $224,9003 bd2 ba1.6k sqft2113 Westwood Drive, Kinston, NC 28504For SaleMLS ID #100610649, WALTER LAROQUE, EAST CAROLINA REALTY SERVICES LLC. Hive MLS
- $169,0003 bd2 ba1.1k sqft208 E Boundary Street, La Grange, NC 28551For SaleMLS ID #100601925, Susan Allen, Coldwell Banker Advantage-Smithfield. Hive MLS
- $159,0003 bd1 ba1.2k sqft503 S Wooten Street, La Grange, NC 28551For SaleMLS ID #100608159, Loree T Locus, Silverthorne Properties. Hive MLS
- $271,0004 bd3 ba2k sqft216 Creekside Drive, Goldsboro, NC 27534For SaleMLS ID #100612771, Alice M Betts, Performance Realty. Hive MLS
- $235,0003 bd2 ba1.4k sqft505 S Wooten St, La Grange, NC 28551For SaleMLS ID #10142724, Saul Moyao Castillo. Doorify MLS
- $224,0003 bd2 ba2.1k sqft2992 Cherry Lane, Kinston, NC 28504For SaleMLS ID #100563655, Sonya Keene, KW Wilson (Keller Williams Realty). Hive MLS
- $302,9904 bd2 ba1.7k sqft132 Claude Street Lot 43, La Grange, NC 28551New ConstructionMLS ID #100611444, D.R. Horton New Bern, D.R. Horton, Inc.. Hive MLS
