Spacious Victorian on a corner lot with hardwood floors, great living space, first floor laundry, formal dining room, four bedrooms and plenty of off-street parking. Home is currently a single-family residence and has a new gas furnace, central air-conditioning, walk-up attic with storage area, thermal replacement windows and ornate wood trims. Fourth bedroom is currently used as a large walk-in closet, additional 10 x 8 walk-in closet that is shared between two bedrooms. Property is zoned mixed neighborhood commercial (MN/C) and can be used as a residence, commercial office or be converted to a two-unit rental property. Second exterior access with stairs to second floor that would make converting home to a two-unit apartment easy. Off street parking for 7-8 vehicles. Great visibility, close to turnpike, Penn State Middletown and HIA. Great home, investment or business property. Priced to move you!
For sale
$224,900
546 2nd St, Highspire, PA 17034
4beds
2,518sqft
Single Family Residence
Built in 1898
5,662 Square Feet Lot
$-- Zestimate®
$89/sqft
$-- HOA
What's special
Spacious victorianFirst floor laundryPlenty of off-street parkingGreat living spaceOrnate wood trimsCorner lotFour bedrooms
- 177 days
- 364
- 23
Zillow last checked:
Listing updated:
Listed by:
Mr. Tim Clouser 717-574-4753,
RE/MAX Realty Select 7175264300
Source: Bright MLS,MLS#: PADA2059070
Facts & features
Interior
Bedrooms & bathrooms
- Bedrooms: 4
- Bathrooms: 2
- Full bathrooms: 1
- 1/2 bathrooms: 1
- Main level bathrooms: 1
Rooms
- Room types: Living Room, Dining Room, Bedroom 2, Bedroom 3, Bedroom 4, Kitchen, Family Room, Den, Foyer, Bedroom 1, Laundry, Other, Bathroom 1, Attic, Half Bath
Bedroom 1
- Features: Ceiling Fan(s)
- Level: Upper
- Area: 182 Square Feet
- Dimensions: 13 X 14
Bedroom 2
- Features: Ceiling Fan(s), Flooring - HardWood
- Level: Upper
- Area: 182 Square Feet
- Dimensions: 13 X 14
Bedroom 3
- Features: Flooring - Laminated
- Level: Upper
- Area: 143 Square Feet
- Dimensions: 13 X 11
Bedroom 4
- Features: Flooring - HardWood
- Level: Upper
- Area: 63 Square Feet
- Dimensions: 7 X 9
Bathroom 1
- Features: Flooring - Vinyl
- Level: Upper
Other
- Level: Unspecified
Other
- Level: Upper
Den
- Level: Unspecified
Dining room
- Features: Ceiling Fan(s), Flooring - HardWood
- Level: Main
- Area: 182 Square Feet
- Dimensions: 13 X 14
Family room
- Level: Unspecified
Foyer
- Level: Unspecified
Foyer
- Level: Unspecified
Foyer
- Features: Flooring - HardWood
- Level: Main
- Area: 56 Square Feet
- Dimensions: 7 X 8
Half bath
- Level: Main
Kitchen
- Features: Kitchen - Gas Cooking
- Level: Main
- Area: 104 Square Feet
- Dimensions: 13 X 8
Laundry
- Features: Flooring - HardWood, Ceiling Fan(s)
- Level: Main
- Area: 132 Square Feet
- Dimensions: 11 X 12
Living room
- Features: Flooring - HardWood, Ceiling Fan(s)
- Level: Main
- Area: 280 Square Feet
- Dimensions: 20 X 14
Other
- Level: Main
- Area: 140 Square Feet
- Dimensions: 10 X 14
Other
- Features: Flooring - Vinyl
- Level: Upper
- Area: 88 Square Feet
- Dimensions: 8 X 11
Heating
- Radiator, Baseboard, Natural Gas
Cooling
- Ceiling Fan(s), Central Air, Electric
Appliances
- Included: Oven/Range - Electric, Gas Water Heater
- Laundry: Main Level, Laundry Room
Features
- Attic, Formal/Separate Dining Room, Walk-In Closet(s), Dry Wall, Paneled Walls
- Flooring: Hardwood, Laminate, Vinyl, Wood
- Windows: Insulated Windows, Replacement
- Basement: Full,Unfinished
- Has fireplace: No
Interior area
- Total structure area: 2,518
- Total interior livable area: 2,518 sqft
- Finished area above ground: 2,518
- Finished area below ground: 0
Property
Parking
- Total spaces: 7
- Parking features: Paved, Off Street, Other
Accessibility
- Accessibility features: None
Features
- Levels: Two and One Half
- Stories: 2.5
- Patio & porch: Porch
- Exterior features: Sidewalks
- Pool features: None
- Frontage length: Road Frontage: 170
Lot
- Size: 5,662 Square Feet
- Dimensions: 50 x 120
- Features: Corner Lot, Cleared, Level
Details
- Additional structures: Above Grade, Below Grade
- Parcel number: 300270190000000
- Zoning: MN/C
- Zoning description: Mixed Neighborhood Commercial
- Special conditions: Standard
Construction
Type & style
- Home type: SingleFamily
- Architectural style: Victorian
- Property subtype: Single Family Residence
Materials
- Aluminum Siding, Brick, Stick Built
- Foundation: Stone
- Roof: Asphalt,Shingle
Condition
- Good
- New construction: No
- Year built: 1898
Utilities & green energy
- Electric: 200+ Amp Service, Circuit Breakers
- Sewer: Public Sewer
- Water: Public
- Utilities for property: Cable Available, Broadband, Fiber Optic, Cable
Community & HOA
Community
- Subdivision: Highspire
HOA
- Has HOA: No
Location
- Region: Highspire
- Municipality: HIGHSPIRE BORO
Financial & listing details
- Price per square foot: $89/sqft
- Tax assessed value: $90,700
- Annual tax amount: $3,375
- Date on market: 4/23/2026
- Listing agreement: Exclusive Right To Sell
- Listing terms: Conventional,FHA,VA Loan,Cash,USDA Loan
- Ownership: Fee Simple
- Road surface type: Paved
Estimated market value
Not available
Estimated sales range
Not available
Not available
Price history
| Date | Event | Price |
|---|---|---|
| 6/6/2026 | Price change | $224,900-6.3%$89/sqft |
Source:  Bright MLS #PADA2059070 Report a problem Bright MLS #PADA2059070 Report a problem | ||
| 4/23/2026 | Listed for sale | $239,900+152.5%$95/sqft |
Source: Bright MLS #PADA2059070 Report a problem | ||
| 9/14/2006 | Sold | $95,000$38/sqft |
Source: Agent Provided Report a problem | ||
Public tax history
| Year | Property taxes | Tax assessment |
|---|---|---|
| 2026 | $5,348 +4% | $90,700 |
| 2025 | $5,143 +5.6% | $90,700 |
| 2023 | $4,871 | $90,700 |
| 2022 | $4,871 | $90,700 |
| 2021 | $4,871 +81.9% | $90,700 |
| 2020 | $2,678 +1.7% | $90,700 |
| 2019 | $2,632 -47.9% | $90,700 |
| 2018 | $5,054 | $90,700 |
| 2017 | -- | $90,700 |
| 2016 | -- | $90,700 |
| 2015 | -- | $90,700 |
| 2014 | -- | $90,700 |
| 2013 | -- | $90,700 |
| 2012 | -- | $90,700 |
| 2011 | -- | $90,700 |
| 2010 | -- | $90,700 |
| 2008 | -- | $90,700 |
| 2007 | -- | $90,700 |
| 2006 | -- | $90,700 |
Find assessor info on the county website
Monthly payment
Est. payment
Payment breakdown
Explore the cost of this home by adjusting the details. Changes won't be saved.Climate risks
Neighborhood: 17034
Nearby schools
Schools provided by the listing agent
- Elementary: Steelton-highspire Elementary School
- Middle: Steelton-highspire Jr-sr High School
- High: Steelton-highspire Jr-sr High School
- District: Steelton-highspire
Source: Bright MLS. This data may not be complete. We recommend contacting the local school district to confirm school assignments for this home.

Similar homes
- $225,0004 bd2 ba1.6k sqft502 2nd St, Highspire, PA 17034For Sale
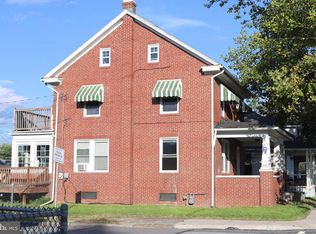
 MLS ID #PADA2063604, Melisa Peris, Coldwell Banker Realty. Bright MLS
 - $199,9004 bd3 ba2k sqft236 Pine St, Steelton, PA 17113For Sale
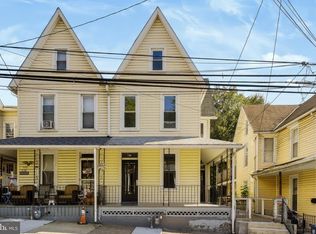 MLS ID #PADA2065252, Tara Davis, Coldwell Banker Realty. Bright MLS
 - $199,0003 bd3 ba2k sqft250 Ann St, Middletown, PA 17057For Sale
 MLS ID #PADA2064974, Jared Knaub, RE/MAX Delta Group, Inc.. Bright MLS
 - $229,9994 bd3 ba2.4k sqft2000 Forster St, Harrisburg, PA 17103For Sale
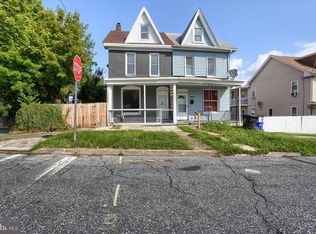 MLS ID #PADA2063196, Dominic Frattaroli, Howard Hanna Company-Camp Hill. Bright MLS
 - $229,9003 bd2 ba1.3k sqft174 E Emaus St, Middletown, PA 17057For SaleMLS ID #PADA2064192, Kim Sutter Eckels, Keller Williams Elite. Bright MLS
- $239,0003 bd2 ba1.3k sqft521 2nd St, Harrisburg, PA 17113For SaleMLS ID #PADA2061878, Joette Swartz, RE/MAX Realty Select. Bright MLS
- $200,0004 bd3 ba2k sqft5033 Woodbox Ln, Mechanicsburg, PA 17055AuctionMLS ID #PACB2058658, Thomas Stewart, Cavalry Realty LLC. Bright MLS
- $224,9004 bd2 ba1.6k sqft427 Muench St, Harrisburg, PA 17102For SaleMLS ID #PADA2063272, John MacDonald, Core Partners Realty LLC. Bright MLS
- $239,9003 bd3 ba2.5k sqft4001 Locust Ln, Harrisburg, PA 17109For SaleMLS ID #PADA2062028, Schylar Bethea, Keller Williams of Central PA. Bright MLS
- $228,0003 bd2 ba1.8k sqft406 Bosler Ave, Lemoyne, PA 17043For SaleMLS ID #PACB2058496, Tamila Wormsley, Iron Valley Real Estate of Central PA. Bright MLS
- $215,0003 bd2 ba1.5k sqft1152 Hudson St, Harrisburg, PA 17104For SaleMLS ID #PADA2064374, David Johnson, Cavalry Realty LLC. Bright MLS
- $239,9005 bd2 ba2.4k sqft564 Lancaster Ave, York, PA 17403For SaleMLS ID #PAYK2112966, Cynthia Beatty, Berkshire Hathaway HomeServices Homesale Realty. Bright MLS
- $235,0005 bd-- ba2.8k sqft335 Pine St, Steelton, PA 17113For SaleMLS ID #PADA2061716, Fatima Bhutta, Taylor Properties. Bright MLS
- $330,0003 bd2 ba1.8k sqft2960 Orchard Ln, Middletown, PA 17057For SaleMLS ID #PADA2064736, Michael Getz, Iron Valley Real Estate of Central PA. Bright MLS
- $229,9004 bd2 ba1.4k sqft319 N Railroad St, Palmyra, PA 17078For SaleMLS ID #PALN2028778, David Drobnock, Coldwell Banker Realty. Bright MLS
- $275,0004 bd2 ba1.3k sqft117 W Main St, Hershey, PA 17033For SaleMLS ID #PADA2064428, Jillian Shuler, Inch & Co. Real Estate, LLC. Bright MLS
- $190,0004 bd-- ba2.3k sqft32 S Harrisburg St, Steelton, PA 17113For SaleMLS ID #PADA2063528, Joseph Chirdon, RE/MAX Realty Associates. Bright MLS
