LOCATION & LOTS OF SPACE :) Step into this glorious Victorian condo, masquerading as a single-family charmer! prepare to fall in love with hardwood floors, a cozy fireplace and a banister leading upstairs. Stained glass windows. The kitchen is a culinary/hosting playground, stainless steel appliances, sleek quartz counters, and a tile backsplash. The kitchen has tall cabinets and a vented range hood. beautiful peninsula for modern lighting, a bar sink, and a beverage fridge. deck leading to a private 2-car garage. The second floor has three spacious bedrooms, including a primary suite with a tower and two closets! claw-foot tub that begs for bubbles. With nearly 3200 SF of charm.
Active
Price cut: $500 (7/30)
$384,500
546 Ashland Ave, Saint Paul, MN 55102
3beds
3,191sqft
:
Get pre-qualifiedN/A
(CC) Converted Mansion
Built in 1885
-- sqft lot
$383,000 Zestimate®
$120/sqft
$600/mo HOA
What's special
Hardwood floorsSleek quartz countersCozy fireplaceBar sinkBanister leading upstairsClaw-foot tubStained glass windows
- 41 days |
- 1,131 |
- 54 |
Zillow last checked:
Listing updated:
Listed by:
Jason P Stockwell 612-200-3611,
eXp Realty
Source: NorthstarMLS as distributed by MLS GRID,MLS#: 7097630
Facts & features
Interior
Bedrooms & bathrooms
- Bedrooms: 3
- Bathrooms: 2
- Full bathrooms: 1
- 1/2 bathrooms: 1
Bedroom
- Level: Upper
- Area: 195 Square Feet
- Dimensions: 15x13
Bedroom 2
- Level: Upper
- Area: 182 Square Feet
- Dimensions: 14x13
Bedroom 3
- Level: Upper
- Area: 110 Square Feet
- Dimensions: 11x10
Dining room
- Level: Main
- Area: 210 Square Feet
- Dimensions: 15x14
Family room
- Level: Third
- Area: 210 Square Feet
- Dimensions: 15x14
Flex room
- Level: Third
- Area: 330 Square Feet
- Dimensions: 22x15
Kitchen
- Level: Main
- Area: 182 Square Feet
- Dimensions: 14x13
Living room
- Level: Main
- Area: 195 Square Feet
- Dimensions: 15x13
Mud room
- Level: Main
- Area: 132 Square Feet
- Dimensions: 12x11
Heating
- Boiler, Radiant
Cooling
- Ductless Mini-Split
Appliances
- Included: Dishwasher, Dryer, Exhaust Fan, Gas Water Heater, Microwave, Range, Refrigerator, Stainless Steel Appliance(s), Washer, Wine Cooler
- Laundry: Main Level, In Unit
Features
- Basement: Crawl Space,Full,Shared Access,Storage Space,Unfinished
- Number of fireplaces: 1
- Fireplace features: Living Room, Wood Burning
Interior area
- Total structure area: 3,191
- Total interior livable area: 3,191 sqft
- Finished area above ground: 3,191
- Finished area below ground: 0
Property
Parking
- Total spaces: 2
- Parking features: Detached Garage
- Garage spaces: 2
- Details: Garage Dimensions (23x21)
Accessibility
- Accessibility features: None
Features
- Levels: More Than 2 Stories
- Patio & porch: Deck, Front Porch
- Fencing: Wood
Lot
- Size: 2,613 Square Feet
Details
- Foundation area: 1503
- Parcel number: 012823230214
- Zoning description: Residential-Single Family
Construction
Type & style
- Home type: Condo
- Property subtype: (CC) Converted Mansion
- Attached to another structure: Yes
Materials
- Roof: Asphalt
Condition
- New construction: No
- Year built: 1885
Utilities & green energy
- Electric: Circuit Breakers
- Gas: Natural Gas
- Sewer: City Sewer/Connected
- Water: City Water/Connected
Community & HOA
HOA
- Has HOA: Yes
- Services included: Hazard Insurance, Heating
- HOA fee: $600 monthly
- HOA name: Self Managed
- HOA phone: 651-269-0211
Location
- Region: Saint Paul
Financial & listing details
- Price per square foot: $120/sqft
- Annual tax amount: $8,528
- Date on market: 6/25/2026
- Cumulative days on market: 109 days
Estimated market value
$383,000
$364,000 - $402,000
$3,900/mo
Price history
| Date | Event | Price |
|---|---|---|
| 7/30/2026 | Price change | $384,500-0.1%$120/sqft |
Source:  NorthstarMLS as distributed by MLS GRID #7097630 Report a problem NorthstarMLS as distributed by MLS GRID #7097630 Report a problem | ||
| 6/25/2026 | Listed for sale | $385,000-2.5%$121/sqft |
Source: NorthstarMLS as distributed by MLS GRID #7097630 Report a problem | ||
| 6/24/2026 | Listing removed | $395,000$124/sqft |
Source: eXp Realty #7030928 Report a problem | ||
| 6/13/2026 | Price change | $395,000-1.2%$124/sqft |
Source: NorthstarMLS as distributed by MLS GRID #7030928 Report a problem | ||
| 4/10/2026 | Price change | $399,900-7%$125/sqft |
Source: NorthstarMLS as distributed by MLS GRID #7030928 Report a problem | ||
| 4/1/2026 | Price change | $430,000-4.4%$135/sqft |
Source: NorthstarMLS as distributed by MLS GRID #7030928 Report a problem | ||
| 3/11/2026 | Listed for sale | $450,000-10%$141/sqft |
Source: NorthstarMLS as distributed by MLS GRID #7030928 Report a problem | ||
| 4/1/2025 | Listing removed | $499,900$157/sqft |
Source: NorthstarMLS as distributed by MLS GRID #6596947 Report a problem | ||
| 1/17/2025 | Price change | $499,900-2%$157/sqft |
Source: NorthstarMLS as distributed by MLS GRID #6596947 Report a problem | ||
| 10/17/2024 | Price change | $509,900-1.9%$160/sqft |
Source: NorthstarMLS as distributed by MLS GRID #6596947 Report a problem | ||
| 9/19/2024 | Listed for sale | $519,900+5%$163/sqft |
Source: NorthstarMLS as distributed by MLS GRID #6596947 Report a problem | ||
| 7/21/2022 | Listing removed | -- |
Source: NorthstarMLS as distributed by MLS GRID #6178974 Report a problem | ||
| 4/20/2022 | Listed for sale | $495,000+27%$155/sqft |
Source: NorthstarMLS as distributed by MLS GRID #6178974 Report a problem | ||
| 8/5/2011 | Listing removed | $389,900$122/sqft |
Source: Edina Realty #4006228 Report a problem | ||
| 2/5/2011 | Price change | $389,900+0.2%$122/sqft |
Source: Edina Realty #4006228 Report a problem | ||
| 1/21/2011 | Price change | $389,000-2.5%$122/sqft |
Source: Edina Realty #4006228 Report a problem | ||
| 10/23/2010 | Listed for sale | $399,000$125/sqft |
Source: Edina Realty #4006228 Report a problem | ||
Public tax history
Tax history is unavailable.
Monthly payment
Est. payment
Payment breakdown
Explore the cost of this home by adjusting the details. Changes won't be saved.Climate risks
Neighborhood: Summit-University
Nearby schools
GreatSchools rating
- 1/10Maxfield Magnet Elementary SchoolGrades: PK-5Distance: 0.8 mi
- 3/10Hidden River Middle SchoolGrades: 6-8Distance: 2.2 mi
- 7/10Central Senior High SchoolGrades: 9-12Distance: 1.3 mi
- $262,2001 bd1 ba1k sqft544 Ashland Ave, Saint Paul, MN 55102Off Market

- $488,0003 bd2 ba2.8k sqft546 Ashland Ave #546, Saint Paul, MN 55102Off Market

- $644,0002 bd-- ba2.8k sqft550 Ashland Ave, Saint Paul, MN 55102Off Market
- $--1 bd1 ba550 sqft550 Ashland Ave APT 1, Saint Paul, MN 55102Off Market
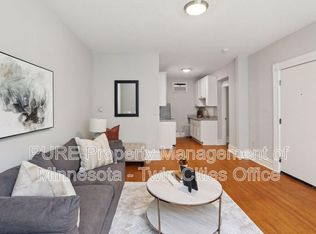
- $1,3501 bd1 ba725 sqft550 Ashland Ave APT 3, Saint Paul, MN 55102For Rent
- $747,9004 bd3 ba4.1k sqft542 Ashland Ave, Saint Paul, MN 55102Off Market
- $--1 bd1 ba1.5k sqft542 Ashland Ave APT 2, Saint Paul, MN 55102Off Market
- $1,243,500-- bd-- ba-- sqft532 Ashland Ave, Saint Paul, MN 55102Off Market
A local agent can set up tours, give advice and negotiate with sellers.
Similar homes
- $374,9002 bd2 ba1.6k sqft230 Exchange St S #M, Saint Paul, MN 55102For Sale

 MLS ID #7071993, J.J. Korman, Korman Realty. NorthstarMLS as distributed by MLS GRID
 - $575,0003 bd3 ba1.8k sqft449 Selby Ave, Saint Paul, MN 55102For Sale
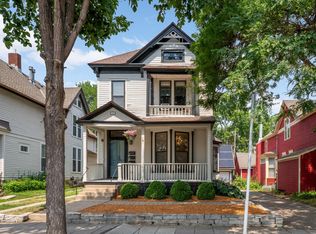 MLS ID #7119004, Joseph D Oslund, RE/MAX Results. NorthstarMLS as distributed by MLS GRID
 - $369,9004 bd2 ba2.8k sqft694 Central Ave W, Saint Paul, MN 55104For Sale
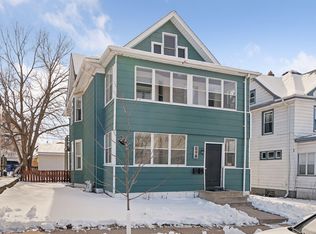 MLS ID #7022763, Grace A Hayden, Coldwell Banker Realty - Lakes. NorthstarMLS as distributed by MLS GRID
 - $300,0003 bd1 ba1.7k sqft323 Michigan St, Saint Paul, MN 55102For Sale
 MLS ID #7100735, Tam Le, eXp Realty. NorthstarMLS as distributed by MLS GRID
 - $389,9004 bd3 ba1.7k sqft792 Smith Ave S, Saint Paul, MN 55107For SaleMLS ID #7110472, Bruce A Nelson, Bridge Realty, LLC. NorthstarMLS as distributed by MLS GRID
- $337,0002 bd2 ba1.6k sqft1210 Sherburne Ave, Saint Paul, MN 55104For SaleMLS ID #7118010, Samuel Foltz, Roseville Realty. NorthstarMLS as distributed by MLS GRID
- $325,0004 bd2 ba1.7k sqft753 Hall Ave, Saint Paul, MN 55107For SaleMLS ID #7119685, Nicoli Holm, Keller Williams Realty Integrity. NorthstarMLS as distributed by MLS GRID
- $475,0006 bd3 ba3k sqft757 Laurel Ave, Saint Paul, MN 55104For SaleMLS ID #7066309, Kerby & Cristina Real Estate Experts, RE/MAX Results. NorthstarMLS as distributed by MLS GRID
- $414,9003 bd3 ba2.8k sqft2226 Fremont Ave N, Minneapolis, MN 55411For SaleMLS ID #7120544, William C Keller, eXp Realty. NorthstarMLS as distributed by MLS GRID
- $475,0005 bd4 ba2.6k sqft155 Page St E, Saint Paul, MN 55107For SaleMLS ID #7118579, Julie Kuntz, Edina Realty, Inc.. NorthstarMLS as distributed by MLS GRID
- $364,9004 bd3 ba2.2k sqft1549 Edmund Ave, Saint Paul, MN 55104For SaleMLS ID #7105843, Joseph Weinzetl, SODL. NorthstarMLS as distributed by MLS GRID
- $439,9004 bd2 ba2.3k sqft1817 Dayton Ave, Saint Paul, MN 55104For SaleMLS ID #7109728, Jon Ness, Coldwell Banker Realty - Lakes. NorthstarMLS as distributed by MLS GRID
- $399,9996 bd2 ba2.2k sqft1515 Blair Ave, Saint Paul, MN 55104For SaleMLS ID #7045155, Corey Brenner, eXp Realty. NorthstarMLS as distributed by MLS GRID
- $475,0003 bd2 ba2k sqft1031 Saint Clair Ave, Saint Paul, MN 55105For SaleMLS ID #7091515, Shane M. Montoya, Coldwell Banker Realty. NorthstarMLS as distributed by MLS GRID
- $300,0004 bd2 ba2.1k sqft792 Charles Ave, Saint Paul, MN 55104For SaleMLS ID #7103708, Amber Lange, Keller Williams Classic Rlty NW. NorthstarMLS as distributed by MLS GRID
- $349,9006 bd2 ba2.5k sqft200 Belvidere St E, Saint Paul, MN 55107For SaleMLS ID #7059218, William Yang, William Yang Real Estate. NorthstarMLS as distributed by MLS GRID
- $525,0005 bd5 ba3.7k sqft184-186 George St W, Saint Paul, MN 55107For SaleMLS ID #7119415, Rebecca M Austin, Real Broker, LLC. NorthstarMLS as distributed by MLS GRID
- $239,9003 bd2 ba1.6k sqft55 Front Ave, Saint Paul, MN 55117For SaleMLS ID #7117305, Jamie Bolinger, Keller Williams Realty Integrity Lakes. NorthstarMLS as distributed by MLS GRID
- $535,0004 bd4 ba2.4k sqft1870 Laurel Ave, Saint Paul, MN 55104For SaleMLS ID #7115912, Mark W Hermes, Lakes Sotheby's International Realty. NorthstarMLS as distributed by MLS GRID
- $539,9005 bd2 ba2k sqft941 Hague Ave, Saint Paul, MN 55104For SaleMLS ID #7106858, Rashad Kennedy, Rize Realty. NorthstarMLS as distributed by MLS GRID
