Exceptional opportunity to own a thoughtfully renovated and carefully curated tri-plex in the Cherokee Park neighborhood, just across the iconic Smith Avenue High Bridge. Enjoy nearby Cherokee Regional Park, scenic river bluff trails, easy access to downtown Saint Paul, the vibrant West 7th district, and the airport, with beautiful views of the State Capitol from the property.
Unlike a typical investment property, each of the 3 residences has been thoughtfully designed with its own distinct personality and charm.
Whether you're looking for a high-performing investment, an exceptional owner-occupied property, or a flexible multi-generational living arrangement, this tri-plex offers remarkable versatility. The property has an outstanding rental history with long-term residents, (Bonus) Each unit is individually metered gas and electric, and private in-unit laundry in each unit.
The expansive two-story Unit #1, features 3 bedrooms, 2 full baths, a large eat-in kitchen, and thoughtfully selected finishes throughout, offering the feel and function of a single-family home.
Unit #2 is a charming 1-bedroom, 1-bath apartment that beautifully reflects the home's historic character with original built-ins and its own private porch.
Unit #3 occupies 1/2 of the second floor and the entire finished lofted attic space, creating a truly unique owner's retreat or premium rental. Featuring soaring lofted ceilings, multiple skylights, abundant natural light, a spacious primary suite, roof top deck, forced-air and central AC, it lives like a private loft.
An oversized 2+ car garage provides additional storage and offers excellent potential for supplemental rental income. This is a great opportunity to own a character-filled, income-producing property where thoughtful design, architectural charm, strong investment fundamentals, and exceptional flexibility come together.
Pending
$525,000
184-186 George St W, Saint Paul, MN 55107
5beds
5baths
3,704sqft
Triplex
Built in 1906
-- sqft lot
$-- Zestimate®
$142/sqft
$-- HOA
What's special
- 72 days
- 197
- 15
Zillow last checked:
Listing updated:
Listed by:
Rebecca M Austin 651-270-0270,
Real Broker, LLC
Source: NorthstarMLS as distributed by MLS GRID,MLS#: 7119415
Facts & features
Interior
Bedrooms & bathrooms
- Bedrooms: 5
- Bathrooms: 5
Heating
- Boiler, Forced Air
Appliances
- Laundry: In Unit
Features
- Basement: Full,Single Tenant Access,Storage Space
Interior area
- Total structure area: 4,952
- Total interior livable area: 3,704 sqft
- Finished area above ground: 3,704
- Finished area below ground: 0
Property
Parking
- Total spaces: 2
- Parking features: Garage
- Garage spaces: 2
- Details: Garage Dimensions (30'x26'), Garage Door Height (7), Garage Door Width (16)
Accessibility
- Accessibility features: None
Features
- Levels: More Than 2 Stories
- Patio & porch: Deck, Porch
Lot
- Size: 7,492 Square Feet
- Dimensions: 50' x 150'
- Features: Tree Coverage - Medium
Details
- Foundation area: 1248
- Parcel number: 072822130051
- Zoning description: Residential-Multi-Family
Construction
Type & style
- Home type: MultiFamily
- Property subtype: Triplex
Condition
- New construction: No
- Year built: 1906
Utilities & green energy
- Electric: Power Company: Xcel Energy
- Gas: Natural Gas
- Sewer: City Sewer/Connected
- Water: City Water/Connected
Community & HOA
Community
- Subdivision: Nelson Stevens & Kings, Addi
Location
- Region: Saint Paul
Financial & listing details
- Price per square foot: $142/sqft
- Annual tax amount: $9,124
- Date on market: 7/31/2026
- Cumulative days on market: 70 days
- Tenant pays: Electricity, Gas
Estimated market value
Not available
Estimated sales range
Not available
Not available
Price history
| Date | Event | Price |
|---|---|---|
| 9/17/2026 | Pending sale | $525,000$142/sqft |
Source:  NorthstarMLS as distributed by MLS GRID #7119415 Report a problem NorthstarMLS as distributed by MLS GRID #7119415 Report a problem | ||
| 8/3/2026 | Listed for sale | $525,000$142/sqft |
Source: NorthstarMLS as distributed by MLS GRID #7119415 Report a problem | ||
Public tax history
Tax history is unavailable.
Monthly payment
Est. payment
Payment breakdown
Explore the cost of this home by adjusting the details. Changes won't be saved.Climate risks
Neighborhood: West Side


Similar homes
- $465,0004 bd2 ba2.3k sqft657 Delaware Ave, Saint Paul, MN 55107For Sale
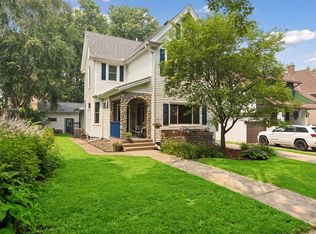
 MLS ID #7129085, Michael R. Distad, Coldwell Banker Realty. NorthstarMLS as distributed by MLS GRID
 - $489,0005 bd2 ba2k sqft941 Hague Ave, Saint Paul, MN 55104For Sale
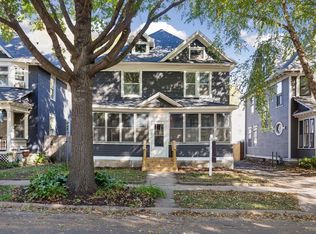 MLS ID #7155529, Rashad Kennedy, Rize Realty. NorthstarMLS as distributed by MLS GRID
 - $449,9006 bd3 ba3k sqft757 Laurel Ave, Saint Paul, MN 55104For Sale
 MLS ID #7122098, Kerby & Cristina Real Estate Experts, RE/MAX Results. NorthstarMLS as distributed by MLS GRID
 - $499,9005 bd3 ba3k sqft1251 Macarthur Ave, West Saint Paul, MN 55118For Sale
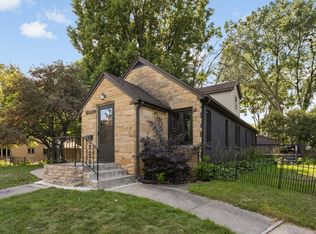 MLS ID #7131938, Seana M. Daley, Living Life Realty. NorthstarMLS as distributed by MLS GRID
 - $525,0004 bd2 ba2.3k sqft2162 Dayton Ave, Saint Paul, MN 55104For SaleMLS ID #7130309, Laura Keogan, RE/MAX Advantage Plus. NorthstarMLS as distributed by MLS GRID
- $499,0007 bd3 ba2.8k sqft892 Marshall Ave, Saint Paul, MN 55104For SaleMLS ID #7145401, Kelly Gaida, Pemberton RE. NorthstarMLS as distributed by MLS GRID
- $569,9005 bd3 ba2.5k sqft899 Ashland Ave, Saint Paul, MN 55104For SaleMLS ID #7136464, Shawn Hartmann, RE/MAX Results. NorthstarMLS as distributed by MLS GRID
- $549,0004 bd3 ba2.3k sqft1260 Saint Clair Ave, Saint Paul, MN 55105For SaleMLS ID #7101278, Cedar Haven Real Estate Group, Keller Williams Preferred Rlty. NorthstarMLS as distributed by MLS GRID
- $485,0003 bd3 ba2.1k sqft82 Leech St, Saint Paul, MN 55102For SaleMLS ID #7149393, Bethany Nelson, Keller Williams Premier Realty Lake Minnetonka. NorthstarMLS as distributed by MLS GRID
- $550,0004 bd3 ba2.1k sqft705 Wheelock Pkwy W, Saint Paul, MN 55117For SaleMLS ID #7150741, Dan Duddingston, Engel & Volkers Minneapolis. NorthstarMLS as distributed by MLS GRID
- $640,0004 bd2 ba3.4k sqft1995 Norfolk Ave, Saint Paul, MN 55116For SaleMLS ID #7155203, Leah R Drury - MSP Nest Team, Compass. NorthstarMLS as distributed by MLS GRID
- $460,0003 bd2 ba2k sqft1493 Lincoln Ave, Saint Paul, MN 55105For SaleMLS ID #7154204, Ryan Ecklund, Pemberton RE. NorthstarMLS as distributed by MLS GRID
- $500,0005 bd3 ba3.3k sqft1300 Grand St NE, Minneapolis, MN 55413For SaleMLS ID #7137613, Al Anderson, Compass. NorthstarMLS as distributed by MLS GRID
- $625,0005 bd2 ba2.4k sqft820 Osceola Ave, Saint Paul, MN 55105For SaleMLS ID #7140204, Barbara Kampf, GRI, Edina Realty, Inc.. NorthstarMLS as distributed by MLS GRID
- $634,9905 bd3 ba2.8k sqft993 Fairmount Ave, Saint Paul, MN 55105For SaleMLS ID #7115518, Taylor Doolittle, RE/MAX Results. NorthstarMLS as distributed by MLS GRID
- $650,0004 bd3 ba2.9k sqft2012 Selby Ave, Saint Paul, MN 55104For SaleMLS ID #7130313, Krystal Queen-Sullivan, Edina Realty, Inc.. NorthstarMLS as distributed by MLS GRID
- $469,9004 bd2 ba1.8k sqft1318 Eleanor Ave, Saint Paul, MN 55116For SaleMLS ID #7147591, Svetlana Kalinowski, Edina Realty, Inc.. NorthstarMLS as distributed by MLS GRID
- $550,0003 bd2 ba2k sqft2410 35th Ave S, Minneapolis, MN 55406For SaleMLS ID #7156137, Susan Lindstrom, Edina Realty, Inc.. NorthstarMLS as distributed by MLS GRID
- $650,0005 bd3 ba3.5k sqft1917 Summit Ave #2, Saint Paul, MN 55105For SaleMLS ID #7107128, Yvonne Hanson, RE/MAX Results. NorthstarMLS as distributed by MLS GRID
- $425,0004 bd3 ba2.3k sqft707 Hamline Ave S, Saint Paul, MN 55116For SaleMLS ID #7153321, Shari D Seifert, Sandy Green Realty, Inc.. NorthstarMLS as distributed by MLS GRID
