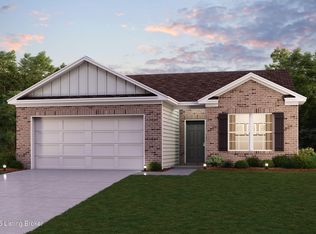
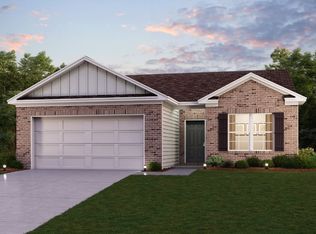
Welcome home to this NEW Single-Story Home in the Firebrook Community! The desirable Beaumont Plan boasts an open design encompassing the Living, Dining, and Kitchen spaces. The Kitchen features gorgeous cabinets, quartz countertops, and Stainless-Steel Appliances (including Range with a Microwave hood and Dishwasher). The primary suite has a private bath, dual vanity sinks, and a walk-in closet. This Home also includes 2 more bedrooms, a whole secondary bathroom, and a patio.
For sale
$279,990
546 Chickasaw Dr, Richmond, KY 40475
3beds
1,416sqft
Single Family Residence
Built in 2026
9,147 Square Feet Lot
$279,500 Zestimate®
$198/sqft
$17/mo HOA
What's special
- 5 days |
- 143 |
- 5 |
Zillow last checked:
Listing updated:
Listed by:
Todd Martin 502-200-1980,
Call it Closed Realty
Source: Metro Search Inc. LLC DBA Apex MLS,MLS#: 1726190
Facts & features
Interior
Bedrooms & bathrooms
- Bedrooms: 3
- Bathrooms: 2
- Full bathrooms: 2
Primary bedroom
- Level: First
Bedroom
- Level: First
Bedroom
- Level: First
Great room
- Level: First
Kitchen
- Level: First
Other
- Description: Breakfast Nook
- Level: First
Heating
- Electric
Cooling
- Central Air
Features
- Basement: None
- Has fireplace: No
Interior area
- Total structure area: 1,416
- Total interior livable area: 1,416 sqft
- Finished area above ground: 1,416
- Finished area below ground: 0
Property
Parking
- Total spaces: 2
- Parking features: Attached, Entry Front
- Attached garage spaces: 2
Features
- Stories: 1
- Patio & porch: Patio, Porch
- Fencing: None
Lot
- Size: 9,147 Square Feet
Details
- Parcel number: 0
Construction
Type & style
- Home type: SingleFamily
- Architectural style: Ranch
- Property subtype: Single Family Residence
Materials
- Vinyl Siding, Brick Veneer
- Foundation: Slab
- Roof: Shingle
Condition
- Year built: 2026
Utilities & green energy
- Sewer: Public Sewer
- Water: Public
- Utilities for property: Electricity Connected
Community & HOA
Community
- Subdivision: Firebrook
HOA
- Has HOA: Yes
- HOA fee: $200 annually
Location
- Region: Richmond
Financial & listing details
- Price per square foot: $198/sqft
- Date on market: 8/13/2026
- Electric utility on property: Yes
Estimated market value
$279,500
$266,000 - $293,000
Not available
Price history
| Date | Event | Price |
|---|---|---|
| 8/13/2026 | Listed for sale | $279,990$198/sqft |
Source:  Imagine MLS #26021950 Report a problem Imagine MLS #26021950 Report a problem | ||
Public tax history
Tax history is unavailable.
Monthly payment
Est. payment
Payment breakdown
Explore the cost of this home by adjusting the details. Changes won't be saved.Climate risks
Neighborhood: 40475
Nearby schools
GreatSchools rating
- 5/10Waco Elementary SchoolGrades: PK-5Distance: 3.4 mi
- 9/10Clark Moores Middle SchoolGrades: 6-8Distance: 4.1 mi
- 7/10Madison Central High SchoolGrades: 9-12Distance: 5.2 mi
- $380,0004 bd2 ba1.8k sqft542 Chickasaw Dr, Richmond, KY 40475For Sale
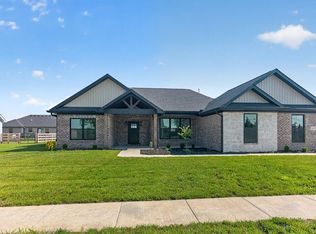
- $319,9003 bd2 ba1.4k sqft540 Chickasaw Dr, Richmond, KY 40475Sold
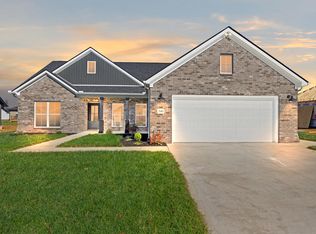
- $324,9003 bd2 ba1.4k sqft538 Chickasaw Dr, Richmond, KY 40475Pending
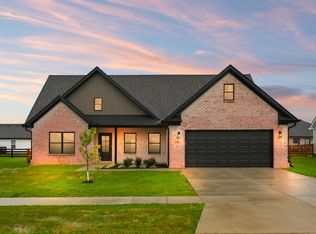
- $330,0003 bd2 ba1.6k sqft551 Chickasaw Dr, Richmond, KY 40475Sold
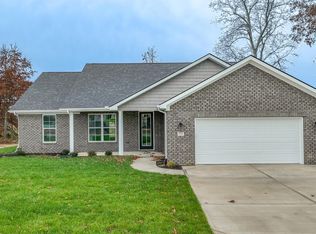
- $279,9904 bd2 ba1.6k sqft321 Mohegan Trl, Richmond, KY 40475New Construction
- $311,9905 bd3 ba2.1k sqft325 Mohegan Trl, Richmond, KY 40475Pending
- $399,9004 bd3 ba2.2k sqft335 Mohegan Trl, Richmond, KY 40475Sold
- $314,8003 bd2 ba1.5k sqft536 Chickasaw Dr, Richmond, KY 40475Off Market
A local agent can set up tours, give advice and negotiate with sellers.
A local lender can help you make sure your offer is ready when you are.
Similar homes
- $275,9903 bd2 ba1.4k sqft222 Navajo Dr, Richmond, KY 40475New Construction
 Metro Search Inc. LLC DBA Apex MLS
 - $273,9903 bd2 ba1.4k sqft813 Mohawk Dr, Richmond, KY 40475New Construction
 Metro Search Inc. LLC DBA Apex MLS
 - $269,9903 bd2 ba1.4k sqft347 Mohegan Trl, Richmond, KY 40475New ConstructionMetro Search Inc. LLC DBA Apex MLS
- from $275,9903 bd2 ba1.4k sqftBEAUMONT Plan, Firebrook, Richmond, KY 40475New Construction
 Century Communities
 - $292,9904 bd2 ba1.6k sqft815 Mohawk Dr, Richmond, KY 40475New ConstructionMetro Search Inc. LLC DBA Apex MLS
- $314,9003 bd2 ba1.5k sqft309 Mohegan Trl, Richmond, KY 40475For Sale
 MLS ID #26019597, Robin S Jones, Keller Williams Legacy Group. Imagine MLS
 - $389,9003 bd2 ba1.7k sqft103 Choctaw Trl, Richmond, KY 40475For SaleMLS ID #26022054, Deanna Applegate, Keller Williams Legacy Group. Imagine MLS
- $274,9003 bd2 ba1.2k sqft479 Southern Cross Dr, Richmond, KY 40475For SaleMLS ID #26019504, Jacob Grant, The Real Estate Co.. Imagine MLS
- $319,9003 bd2 ba1.5k sqft105 Choctaw Trl, Richmond, KY 40475For SaleMLS ID #26009997, Brittany Cannon, Bluegrass Properties Group. Imagine MLS
- $329,5003 bd2 ba1.5k sqft406 Cheyenne Ct, Richmond, KY 40475For SaleMLS ID #26009418, Devin Azbill, Berkshire Hathaway HomeServices Foster Realtors. Imagine MLS
- $285,0003 bd2 ba1.4k sqft4008 N Cross Point Ct, Richmond, KY 40475For SaleMLS ID #26019478, Diana L Nash, Bluegrass Home Group. Imagine MLS
- $319,0003 bd2 ba1.6k sqft607 Comanche Dr, Richmond, KY 40475For SaleMLS ID #26011579, Keenan Wiley, Turf Town Properties. Imagine MLS
- $325,9003 bd2 ba1.5k sqft224 Navajo Dr, Richmond, KY 40475For SaleMLS ID #26007533, Deanna Applegate, Keller Williams Legacy Group. Imagine MLS
- from $285,9904 bd2 ba1.6k sqftCABOT Plan, Firebrook, Richmond, KY 40475New ConstructionCentury Communities
- $339,0003 bd2 ba1.6k sqft219 Navajo Dr, Richmond, KY 40475For SaleMLS ID #26016876, Tina D French, The Real Estate Co.. Imagine MLS
- $324,5003 bd2 ba1.6k sqft226 Navajo Dr, Richmond, KY 40475For SaleMLS ID #26008080, Yvette M Kelly, Keller Williams Legacy Group. Imagine MLS
- $322,5003 bd2 ba1.4k sqft336 Mohegan Trl, Richmond, KY 40475For SaleMLS ID #26007530, Andrea Kelley, National Real Estate. Imagine MLS
- $339,9003 bd2 ba1.6k sqft702 Spokane Dr, Richmond, KY 40475For SaleMLS ID #26017262, Bill VanWinkle, Joyce Marcum Realty. Imagine MLS
- $349,0003 bd2 ba1.6k sqft332 Mohegan Trl, Richmond, KY 40475For SaleMLS ID #26020608, Hanna Burkhart, Lifstyl Real Estate. Imagine MLS
- $329,5003 bd2 ba1.6k sqft267 Windward Way, Richmond, KY 40475For SaleMLS ID #26021272, Kim Nelson, Keller Williams Legacy Group. Imagine MLS
