Welcome to Stonegate of Heron Creek! This wonderful end unit home offers 4 bedrooms (1st floor br would also make a great home office), 3 full bathrooms and a full basement! Step inside and discover an open and inviting living area with vinyl wide plank flooring that flows throughout the main level. The spacious living room features a cozy gas fireplace. The kitchen offers a breakfast bar, ample counter and cabinet space, black stainless steel refrigerator (2023), black stainless steel dishwasher (2024) and ceiling fan. Head on upstairs and you will find the laundry room and 3 generously sized bedrooms. The primary bedroom features a vaulted ceiling, walk in closet and private en - suite. Bedrooms 2 and 3 share the 3rd full hall bath. The full basement is partially finished (just needs flooring) and features recessed lighting, crown moulding and is plumbed for a bath. Sit back and relax on your covered wrap around front porch. This well maintained home has been freshly painted and features **BRAND NEW** 2026 carpet ~ making it a truly move in ready home! New roof and siding in 2021. Plus it's ideally located near schools, parks, shopping, dining, and easy access to I-88!
Contingent
$279,900
546 Clayton Cir #546, Sycamore, IL 60178
4beds
1,844sqft
:
Get pre-qualified$2,234/mo
Condominium, Single Family Residence
Built in 2005
-- sqft lot
$-- Zestimate®
$152/sqft
$200/mo HOA
What's special
- 9 days |
- 177 |
- 9 |
Zillow last checked:
Listing updated:
Listed by:
James DuMont 815-762-0085,
Baird & Warner Fox Valley - Geneva
Source: MRED as distributed by MLS GRID,MLS#: 12701108
Facts & features
Interior
Bedrooms & bathrooms
- Bedrooms: 4
- Bathrooms: 3
- Full bathrooms: 3
Rooms
- Room types: Eating Area, Recreation Room, Bonus Room
Primary bedroom
- Features: Flooring (Carpet), Bathroom (Full)
- Level: Second
- Area: 195 Square Feet
- Dimensions: 15X13
Bedroom 2
- Features: Flooring (Carpet)
- Level: Second
- Area: 150 Square Feet
- Dimensions: 15X10
Bedroom 3
- Features: Flooring (Carpet)
- Level: Second
- Area: 132 Square Feet
- Dimensions: 12X11
Bedroom 4
- Features: Flooring (Luxury Vinyl)
- Level: Main
- Area: 144 Square Feet
- Dimensions: 12X12
Bonus room
- Features: Flooring (Other)
- Level: Basement
- Area: 238 Square Feet
- Dimensions: 17X14
Eating area
- Features: Flooring (Luxury Vinyl)
- Level: Main
- Area: 70 Square Feet
- Dimensions: 10X7
Kitchen
- Features: Kitchen (Eating Area-Breakfast Bar), Flooring (Luxury Vinyl)
- Level: Main
- Area: 120 Square Feet
- Dimensions: 12X10
Laundry
- Features: Flooring (Vinyl)
- Level: Second
- Area: 48 Square Feet
- Dimensions: 8X6
Living room
- Features: Flooring (Luxury Vinyl)
- Level: Main
- Area: 252 Square Feet
- Dimensions: 18X14
Recreation room
- Features: Flooring (Other)
- Level: Basement
- Area: 416 Square Feet
- Dimensions: 26X16
Heating
- Natural Gas, Forced Air
Cooling
- Central Air
Appliances
- Included: Range, Dishwasher, Refrigerator, Washer, Dryer, Disposal, Range Hood
- Laundry: Upper Level
Features
- Vaulted Ceiling(s), 1st Floor Full Bath, Storage, Walk-In Closet(s)
- Basement: Partially Finished,Full
- Number of fireplaces: 1
- Fireplace features: Gas Log, Living Room
Interior area
- Total structure area: 2,766
- Total interior livable area: 1,844 sqft
- Finished area below ground: 800
Property
Parking
- Total spaces: 2
- Parking features: Asphalt, Garage Door Opener, Yes, Garage Owned, Attached, Garage
- Attached garage spaces: 2
- Has uncovered spaces: Yes
Accessibility
- Accessibility features: No Disability Access
Lot
- Features: Common Grounds
Details
- Parcel number: 0620326038
- Special conditions: None
- Other equipment: Ceiling Fan(s), Sump Pump, Radon Mitigation System
Construction
Type & style
- Home type: Condo
- Property subtype: Condominium, Single Family Residence
Materials
- Vinyl Siding, Brick
- Foundation: Concrete Perimeter
- Roof: Asphalt
Condition
- New construction: No
- Year built: 2005
Utilities & green energy
- Electric: 200+ Amp Service
- Sewer: Public Sewer
- Water: Public
Community & HOA
Community
- Subdivision: Stonegate Of Heron Creek
HOA
- Has HOA: Yes
- Amenities included: Park
- Services included: Insurance, Exterior Maintenance, Lawn Care, Snow Removal
- HOA fee: $200 monthly
Location
- Region: Sycamore
Financial & listing details
- Price per square foot: $152/sqft
- Annual tax amount: $5,555
- Date on market: 7/16/2026
- Ownership: Condo
Estimated market value
Not available
Estimated sales range
Not available
Not available
Price history
| Date | Event | Price |
|---|---|---|
| 7/18/2026 | Contingent | $279,900$152/sqft |
Source: MRED as distributed by MLS GRID #12701108 Report a problem | ||
| 7/16/2026 | Listed for sale | $279,900$152/sqft |
Source:  MRED as distributed by MLS GRID #12701108 Report a problem MRED as distributed by MLS GRID #12701108 Report a problem | ||
Public tax history
Tax history is unavailable.
Monthly payment
Est. payment
Payment breakdown
Explore the cost of this home by adjusting the details. Changes won't be saved.Climate risks
Neighborhood: 60178
Nearby schools
GreatSchools rating
- 6/10North Elementary SchoolGrades: K-5Distance: 0.4 mi
- 6/10Sycamore Middle SchoolGrades: 6-8Distance: 1.1 mi
- 7/10Sycamore High SchoolGrades: 9-12Distance: 2.3 mi
Schools provided by the listing agent
- District: 427
Source: MRED as distributed by MLS GRID. This data may not be complete. We recommend contacting the local school district to confirm school assignments for this home.
- $279,4004 bd3 ba1.7k sqft546 Clayton Cir, Sycamore, IL 60178Off Market
- $220,0002 bd2 ba1.2k sqft544 Clayton Cir, Sycamore, IL 60178Sold
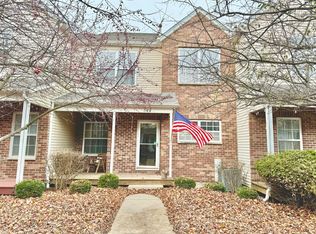
- $220,5002 bd2 ba1.2k sqft544 Clayton Cir #3, Sycamore, IL 60178Off Market
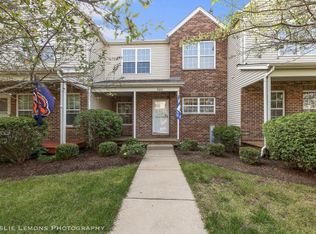
- $260,7004 bd3 ba1.4k sqft542 Clayton Cir, Sycamore, IL 60178Off Market
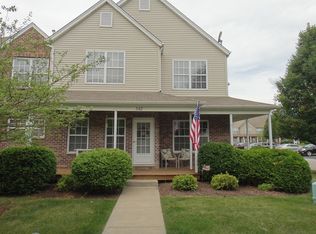
- $190,000-- bd-- ba-- sqft540 Clayton Cir, Sycamore, IL 60178Sold
- $205,9002 bd2 ba1.2k sqft540 Clayton Cir #1, Sycamore, IL 60178Off Market
- $261,7004 bd2 ba1.6k sqft532 Clayton Cir, Sycamore, IL 60178Off Market
- $250,1004 bd3 ba1.4k sqft532 Clayton Cir #532, Sycamore, IL 60178Off Market
A local agent can set up tours, give advice and negotiate with sellers.
A local lender can help you make sure your offer is ready when you are.
Similar homes
- $277,5004 bd3 ba1.8k sqft536 Clayton Cir #A, Sycamore, IL 60178Active
 MLS ID #12709374, Melissa Mobile, Hometown Realty Group. MRED as distributed by MLS GRID
 - $314,9004 bd2 ba1.1k sqft360 Swanson Rd, Sycamore, IL 60178Active
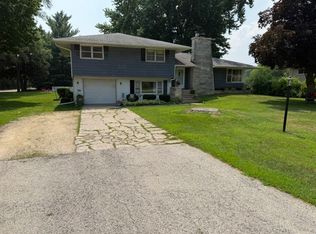 MLS ID #12709282, Kathleen Ricketts, ABR,AHWD,MRP, Century 21 Circle. MRED as distributed by MLS GRID
 - $399,9004 bd3 ba2k sqft1404 Larson St, Sycamore, IL 60178New
 MLS ID #12658376, Gretchen Weber, Baird & Warner Fox Valley - Geneva. MRED as distributed by MLS GRID
 - $294,7503 bd2 ba1.3k sqft1222 S Somonauk St, Sycamore, IL 60178New
 MLS ID #12713646, Kelly Miller, Hometown Realty Group. MRED as distributed by MLS GRID
 - $300,0004 bd2 ba1.9k sqft127 Alma St, Sycamore, IL 60178Re-activatedMLS ID #12689109, Kathleen Hammes, Coldwell Banker Real Estate Group. MRED as distributed by MLS GRID
- $300,0003 bd2 ba1.5k sqft1526 Pebblewood Dr, Sycamore, IL 60178Price ChangeMLS ID #12668424, Melissa Mobile, Hometown Realty Group. MRED as distributed by MLS GRID
- $285,0004 bd2 ba1.4k sqft1530 Sunrise Dr, Dekalb, IL 60115NewMLS ID #12714003, Matthew Kombrink, GRI,SFR, One Source Realty. MRED as distributed by MLS GRID
- $--4 bd2 ba1.8k sqft124 N Hadsall St, Genoa, IL 60135AuctionAuction.com 2
- $399,0003 bd2 ba1.2k sqft14121 Barber Greene Rd, Sycamore, IL 60178NewMLS ID #12709161, Alison Rosenow, American Realty Illinois LLC. MRED as distributed by MLS GRID
- $335,7003 bd2 ba1.4k sqft609 Anjali Ct, Sycamore, IL 60178NewMLS ID #12712055, Ryan Cherney, Circle One Realty. MRED as distributed by MLS GRID
- $280,0003 bd1 ba1.4k sqft31714 Hollie Ln, Kingston, IL 60145NewMLS ID #12688413, Andrew Stengren, Berkshire Hathaway HomeServices Starck Real Estate. MRED as distributed by MLS GRID
- $397,5003 bd2 ba2.6k sqft640 Fairway Ln, Sycamore, IL 60178ActiveMLS ID #12705687, Rorry Skora, RE/MAX Experience. MRED as distributed by MLS GRID
- $307,0003 bd2 ba1.4k sqft514 Anjali Ct #L, Sycamore, IL 60178ActiveMLS ID #12569617, June Thor, Youssi Real Estate & Development, Inc.. MRED as distributed by MLS GRID
- $309,9003 bd2 ba1.4k sqft532 Anjali Ct #R, Sycamore, IL 60178ActiveMLS ID #12698671, June Thor, Youssi Real Estate & Development, Inc.. MRED as distributed by MLS GRID
- $345,0003 bd3 ba1.9k sqft525 E High St, Sycamore, IL 60178Re-activatedMLS ID #12682419, Judah Sameth, Willow Real Estate, Inc. MRED as distributed by MLS GRID
- $415,0004 bd3 ba2.5k sqft1239 Yorkshire Dr S, Sycamore, IL 60178ActiveMLS ID #12701839, Kathleen Hammes, Coldwell Banker Real Estate Group. MRED as distributed by MLS GRID
- $369,9003 bd2 ba1.7k sqft2035 Somerset Ln Unit 2035, Sycamore, IL 60178ActiveMLS ID #12667229, Megan Martin, Elm Street REALTORS. MRED as distributed by MLS GRID
- $315,0004 bd2 ba1.7k sqft121 Oak Dr, Dekalb, IL 60115NewMLS ID #12709907, Susan Edwards, CRS, Real People Realty. MRED as distributed by MLS GRID
- $259,9003 bd1 ba1.8k sqft211 Forest Dr, Kirkland, IL 60146For SaleMLS ID #202604434, Michael Wittwer. NorthWest Illinois Alliance of REALTORS®
- $385,0002 bd2 ba1.7k sqft2045 Somerset Ln #2045, Sycamore, IL 60178ActiveMLS ID #12681713, Kimberly Vonderheide, O'Neil Property Group, LLC. MRED as distributed by MLS GRID
