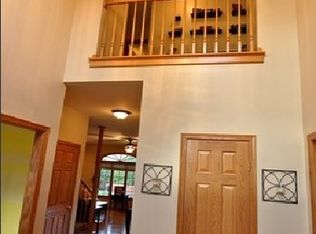
WELCOME HOME TO A PLACE WHERE YOU WILL FIND COMFORT AND GENEROUS LIVING SPACE IN A LOCATION YOU WILL LOVE! Nestled in the sought-after Foxpointe neighborhood, this beautifully maintained one-owner home is designed for everyday living and offers a place for memorable gatherings with family and friends! Conveniently located near shopping, restaurants, medical facilities, schools, and I-88 access, you'll enjoy both peaceful neighborhood living and easy access to everything you need. From the moment you step inside the welcoming foyer of this 4 bedroom, 2.5 bath home, you will find the half-open staircase that creates an inviting first impression. You'll appreciate the entry closet, and the warmth of gleaming hardwood floors, abundant natural light, and crown molding throughout much of this home. The formal living and dining rooms provide wonderful spaces for entertaining, while the heart of the home is the spacious kitchen featuring stainless steel appliances, a breakfast bar, and a casual dining area that flows seamlessly into the family room. Gather around the gas log fireplace with its classic brick surround and wood mantel, or step through the sliding glass doors to the newer composite deck overlooking the beautifully landscaped, spacious backyard. This is the perfect place for morning coffee, summer barbecues, or simply unwinding at the end of the day. Everyday convenience is thoughtfully incorporated with a main-level laundry room complete with washer, dryer, sink, and closet, along with direct access to the 2.5-car garage, which is wired for 220-volt service, has a dedicated work area, and built-in shelving. On the second level of the home you will find a spacious primary suite offering a walk-in closet and an updated private bath with dual-sink vanity, relaxing whirlpool tub, and separate shower. Three additional generously sized bedrooms provide abundant closet space and share a full bath with dual-sink vanity, and tub/shower, making busy mornings a breeze. The partially finished basement expands your living options with a large recreation room ideal for movie nights, hobbies, or a home gym, while the unfinished portion provides wonderful storage space. Combining thoughtful design, quality maintenance, beautiful outdoor spaces, and a great location, this is more than just a home, it's a place for you to begin making your own new memories! Updates/Improvements: Since 2020, master bath remodel and master bath windows, two-window unit in back bedroom, hardwood floors in dining room, carpet, hot water heater, water softener, and deck and railings. Roof, A/C, furnace, refrigerator, stove, microwave, dishwasher, washer and dryer approximately 10 years old.
Active
$415,000
1239 Yorkshire Dr S, Sycamore, IL 60178
4beds
2,561sqft
:
Get pre-qualified$2,987/mo
Single Family Residence
Built in 1997
-- sqft lot
$-- Zestimate®
$162/sqft
$-- HOA
What's special
Abundant natural lightNewer composite deckSpacious kitchenWelcoming foyerGleaming hardwood floorsBeautifully landscaped spacious backyardBeautiful outdoor spaces
- --
- on Zillow |
- 880
- views |
- 47
- saves |
Likely to sell faster than
Zillow last checked:
Listing updated:
Listed by:
Kathleen Hammes 815-761-1024,
Coldwell Banker Real Estate Group
Source: MRED as distributed by MLS GRID,MLS#: 12701839
Facts & features
Interior
Bedrooms & bathrooms
- Bedrooms: 4
- Bathrooms: 3
- Full bathrooms: 2
- 1/2 bathrooms: 1
Rooms
- Room types: Recreation Room, Storage, Walk In Closet
Primary bedroom
- Features: Flooring (Carpet), Window Treatments (Plantation Shutters), Bathroom (Full, Double Sink, Whirlpool & Sep Shwr)
- Level: Second
- Area: 204 Square Feet
- Dimensions: 12X17
Bedroom 2
- Features: Flooring (Carpet), Window Treatments (Plantation Shutters)
- Level: Second
- Area: 156 Square Feet
- Dimensions: 12X13
Bedroom 3
- Features: Flooring (Carpet), Window Treatments (Window Treatments)
- Level: Second
- Area: 132 Square Feet
- Dimensions: 11X12
Bedroom 4
- Features: Flooring (Carpet), Window Treatments (Window Treatments)
- Level: Second
- Area: 132 Square Feet
- Dimensions: 11X12
Dining room
- Features: Flooring (Hardwood), Window Treatments (Window Treatments)
- Level: Main
- Area: 144 Square Feet
- Dimensions: 12X12
Family room
- Features: Flooring (Hardwood), Window Treatments (Window Treatments)
- Level: Main
- Area: 270 Square Feet
- Dimensions: 15X18
Kitchen
- Features: Kitchen (Eating Area-Breakfast Bar, Eating Area-Table Space), Flooring (Hardwood), Window Treatments (Window Treatments)
- Level: Main
- Area: 315 Square Feet
- Dimensions: 15X21
Laundry
- Features: Flooring (Vinyl)
- Level: Main
- Area: 64 Square Feet
- Dimensions: 8X8
Living room
- Features: Flooring (Carpet), Window Treatments (Window Treatments)
- Level: Main
- Area: 168 Square Feet
- Dimensions: 12X14
Recreation room
- Features: Flooring (Carpet)
- Level: Basement
- Area: 598 Square Feet
- Dimensions: 23X26
Storage
- Features: Flooring (Other)
- Level: Basement
- Area: 228 Square Feet
- Dimensions: 12X19
Walk in closet
- Features: Flooring (Carpet)
- Level: Second
- Area: 81 Square Feet
- Dimensions: 9X9
Heating
- Natural Gas, Forced Air
Cooling
- Central Air
Appliances
- Included: Range, Microwave, Dishwasher, Refrigerator, Washer, Dryer, Disposal, Stainless Steel Appliance(s), Water Softener Owned, Humidifier
- Laundry: Main Level, Laundry Closet, Sink
Features
- Walk-In Closet(s), Separate Dining Room
- Flooring: Hardwood, Carpet
- Windows: Screens
- Basement: Partially Finished,Full
- Number of fireplaces: 1
- Fireplace features: Gas Log, Family Room
Interior area
- Total structure area: 3,898
- Total interior livable area: 2,561 sqft
- Finished area below ground: 750
Video & virtual tour
Property
Parking
- Total spaces: 4.5
- Parking features: Concrete, Garage Door Opener, Yes, Garage Owned, Attached, Driveway, Owned, Garage
- Attached garage spaces: 2.5
- Has uncovered spaces: Yes
Accessibility
- Accessibility features: No Disability Access
Features
- Stories: 2
- Patio & porch: Deck
Lot
- Dimensions: 105.96 X 143 X 48.27 X 131
Details
- Parcel number: 0906253009
- Special conditions: None
- Other equipment: Water-Softener Owned, Ceiling Fan(s), Sump Pump
Construction
Type & style
- Home type: SingleFamily
- Property subtype: Single Family Residence
Materials
- Aluminum Siding, Brick
- Foundation: Concrete Perimeter
- Roof: Asphalt
Condition
- New construction: No
- Year built: 1997
Utilities & green energy
- Electric: 200+ Amp Service
- Sewer: Public Sewer
- Water: Public
Community & HOA
Community
- Features: Curbs, Sidewalks, Street Lights, Street Paved
- Security: Carbon Monoxide Detector(s)
- Subdivision: Foxpointe
HOA
- Services included: None
Location
- Region: Sycamore
Financial & listing details
- Price per square foot: $162/sqft
- Tax assessed value: $407,040
- Annual tax amount: $10,505
- Date on market: 7/15/2026
- Ownership: Fee Simple
Estimated market value
Not available
Estimated sales range
Not available
Not available
Price history
Price history is unavailable.
Public tax history
| Year | Property taxes | Tax assessment |
|---|---|---|
| 2024 | $10,631 +8.7% | $135,680 +17.5% |
| 2023 | $9,779 +0.3% | $115,505 +4.8% |
| 2022 | $9,748 +3.4% | $110,236 +5% |
| 2021 | $9,423 +2.1% | $104,956 +3.2% |
| 2020 | $9,231 +3.8% | $101,682 +4.4% |
| 2019 | $8,895 +1.1% | $97,416 +2.7% |
| 2018 | $8,799 +3.4% | $94,825 +5% |
| 2017 | $8,510 +4.1% | $90,275 +6.4% |
| 2016 | $8,179 | $84,845 +6.5% |
| 2015 | -- | $79,674 +13.8% |
| 2014 | -- | $69,994 -3.5% |
| 2013 | -- | $72,533 -9.1% |
| 2012 | -- | $79,768 -9.4% |
| 2011 | -- | $88,025 -7.3% |
| 2010 | -- | $94,906 -4.6% |
| 2009 | -- | $99,524 +4% |
| 2008 | -- | $95,696 +3.5% |
| 2007 | -- | $92,424 +5.2% |
| 2006 | -- | $87,848 |
Find assessor info on the county website
Monthly payment
Est. payment
Payment breakdown
Explore the cost of this home by adjusting the details. Changes won't be saved.Climate risks
Neighborhood: 60178
Nearby schools
GreatSchools rating
- 6/10South Prairie Elementary SchoolGrades: PK-5Distance: 0.4 mi
- 6/10Sycamore Middle SchoolGrades: 6-8Distance: 2.2 mi
- 7/10Sycamore High SchoolGrades: 9-12Distance: 0.7 mi
Schools provided by the listing agent
- District: 427
Source: MRED as distributed by MLS GRID. This data may not be complete. We recommend contacting the local school district to confirm school assignments for this home.
- $461,5005 bd4 ba2.7k sqft1348 Yorkshire Dr N, Sycamore, IL 60178Off Market
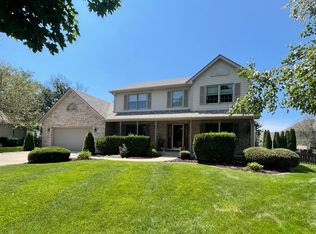
- $477,000-- bd-- ba-- sqft1231 Yorkshire Dr S, Sycamore, IL 60178Off Market
- $419,9004 bd3 ba2.1k sqft1343 Mary Wood Ct, Sycamore, IL 60178Sold
- $488,900-- bd-- ba-- sqft1223 Yorkshire Dr S, Sycamore, IL 60178Off Market
- $438,6004 bd4 ba2.9k sqft1340 Yorkshire Dr N, Sycamore, IL 60178Off Market
- $400,0004 bd4 ba2.2k sqft1352 Mary Wood Ct, Sycamore, IL 60178Sold
- $427,4004 bd3 ba2.2k sqft1313 Foxbend Dr, Sycamore, IL 60178Off Market
- $398,400-- bd-- ba-- sqft1240 Yorkshire Dr S, Sycamore, IL 60178Off Market
A local agent can set up tours, give advice and negotiate with sellers.
A local lender can help you make sure your offer is ready when you are.
Similar homes
- $469,0004 bd4 ba1.9k sqft1127 Yorkshire Dr N, Sycamore, IL 60178New
 MLS ID #12709600, Sam Elddine, Coldwell Banker Realty. MRED as distributed by MLS GRID
 - $399,9004 bd3 ba2k sqft1404 Larson St, Sycamore, IL 60178New
 MLS ID #12658376, Gretchen Weber, Baird & Warner Fox Valley - Geneva. MRED as distributed by MLS GRID
 - $430,0004 bd3 ba2.4k sqft318 Chautauqua Ln, Sycamore, IL 60178Active
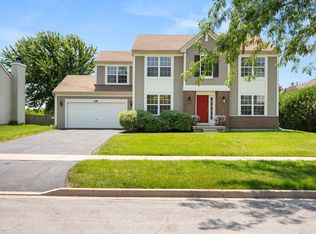 MLS ID #12630827, Gretchen Weber, Baird & Warner Fox Valley - Geneva. MRED as distributed by MLS GRID
 - $399,9004 bd3 ba2.5k sqft2976 Wedgewood Dr, Dekalb, IL 60115New
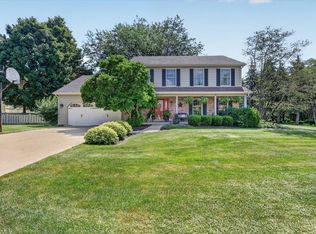 MLS ID #12713486, Gerald Bunders, Gambino Realtors. MRED as distributed by MLS GRID
 - $397,5003 bd2 ba2.6k sqft640 Fairway Ln, Sycamore, IL 60178ActiveMLS ID #12705687, Rorry Skora, RE/MAX Experience. MRED as distributed by MLS GRID
- $429,9004 bd3 ba2.1k sqft2240 Coventry Cir S, Sycamore, IL 60178ActiveMLS ID #12703598, Ryan Carter, RE/MAX All Pro. MRED as distributed by MLS GRID
- $429,9994 bd3 ba1.6k sqft2331 Coventry Cir S, Sycamore, IL 60178Price ChangeMLS ID #12706993, Bessy Canales, Hometown Realty Group. MRED as distributed by MLS GRID
- $444,9005 bd3 ba3.6k sqft1308 Axcel Ln, Sycamore, IL 60178ActiveMLS ID #12652976, Karen Townsend, Suburban Life Realty. MRED as distributed by MLS GRID
- $389,9003 bd3 ba2k sqft673 Bayfield Dr, Dekalb, IL 60115NewMLS ID #12704047, Jayne Menne, Willow Real Estate, Inc. MRED as distributed by MLS GRID
- $294,7503 bd2 ba1.3k sqft1222 S Somonauk St, Sycamore, IL 60178NewMLS ID #12713646, Kelly Miller, Hometown Realty Group. MRED as distributed by MLS GRID
- $472,0004 bd3 ba2k sqft1418 Beach Ln, Sycamore, IL 60178ActiveMLS ID #12649014, Kathleen Hammes, Coldwell Banker Real Estate Group. MRED as distributed by MLS GRID
- $450,0004 bd4 ba2.4k sqft223 Quinlan Ave, Dekalb, IL 60115ActiveMLS ID #12614218, Kathleen Hammes, Coldwell Banker Real Estate Group. MRED as distributed by MLS GRID
- $300,0003 bd2 ba1.5k sqft1526 Pebblewood Dr, Sycamore, IL 60178Price ChangeMLS ID #12668424, Melissa Mobile, Hometown Realty Group. MRED as distributed by MLS GRID
- $300,0004 bd2 ba1.9k sqft127 Alma St, Sycamore, IL 60178Re-activatedMLS ID #12689109, Kathleen Hammes, Coldwell Banker Real Estate Group. MRED as distributed by MLS GRID
- $569,0004 bd3 ba2.3k sqft1934 Parkside Dr, Sycamore, IL 60178ActiveMLS ID #12699452, Alison Rosenow, American Realty Illinois LLC. MRED as distributed by MLS GRID
- $494,9005 bd4 ba2.9k sqft2423 Dustin Dr, Sycamore, IL 60178Price ChangeMLS ID #12668156, Chris McGary, eXp Realty. MRED as distributed by MLS GRID
- $540,0003 bd3 ba2.9k sqft1910 Parkside Dr, Sycamore, IL 60178Price ChangeMLS ID #12690320, Dean Scimeca, HomeSmart Connect LLC. MRED as distributed by MLS GRID
- from $438,9904 bd3 ba2.3k sqftTownsend Plan, Reston Ponds, Sycamore, IL 60178New ConstructionLennar Homes
- $380,0004 bd3 ba3.3k sqft2230 N 1st St, Dekalb, IL 60115ActiveMLS ID #12697016, Michelle Ohlinger, American Realty Illinois LLC. MRED as distributed by MLS GRID
- from $459,9904 bd3 ba2.6k sqftWren Plan, Reston Ponds, Sycamore, IL 60178New ConstructionLennar Homes
