Welcome home to this spacious 4 bedroom, 1.5 bath ranch in an ideal DeKalb location near parks, schools, shopping, dining and interstate access. Set on a mature tree-lined lot, the home offers an inviting front porch, a 2.5-car garage and a large backyard deck perfect for relaxing or entertaining. Inside, modern neutral decor and luxury vinyl plank flooring create a fresh, welcoming feel throughout the living room with bay window and adjacent dining room. The eat-in kitchen features solid surface countertops, stainless steel appliances, a tile backsplash and pantry. A generous family room provides even more living space with a beamed ceiling, gas log fireplace and built-in shelving. Four well-sized bedrooms include a spacious primary bedroom, while the partially finished basement offers additional room for recreation, storage or future possibilities.
Contingent
$285,000
1530 Sunrise Dr, Dekalb, IL 60115
4beds
1,446sqft
:
Get pre-qualified$2,014/mo
Single Family Residence
Built in 1957
0.25 Acres Lot
$-- Zestimate®
$197/sqft
$-- HOA
What's special
Gas log fireplaceModern neutral decorFour well-sized bedroomsSpacious primary bedroomBeamed ceilingGenerous family roomEat-in kitchen
- --
- on Zillow |
- 835
- views |
- 68
- saves |
Likely to sell faster than
Zillow last checked:
Listing updated:
Listed by:
Matthew Kombrink, GRI,SFR 630-803-8444,
One Source Realty,
Miles Tischhauser 815-739-3458,
One Source Realty
Source: MRED as distributed by MLS GRID,MLS#: 12714003
Facts & features
Interior
Bedrooms & bathrooms
- Bedrooms: 4
- Bathrooms: 2
- Full bathrooms: 1
- 1/2 bathrooms: 1
Rooms
- Room types: No additional rooms
Primary bedroom
- Features: Flooring (Carpet), Window Treatments (All)
- Level: Main
- Area: 144 Square Feet
- Dimensions: 12X12
Bedroom 2
- Features: Flooring (Carpet), Window Treatments (All)
- Level: Main
- Area: 99 Square Feet
- Dimensions: 11X9
Bedroom 3
- Features: Flooring (Carpet), Window Treatments (All)
- Level: Main
- Area: 108 Square Feet
- Dimensions: 12X9
Bedroom 4
- Features: Flooring (Luxury Vinyl), Window Treatments (All)
- Level: Main
- Area: 88 Square Feet
- Dimensions: 11X8
Dining room
- Features: Flooring (Luxury Vinyl), Window Treatments (All)
- Level: Main
- Area: 72 Square Feet
- Dimensions: 9X8
Family room
- Features: Flooring (Carpet), Window Treatments (All)
- Level: Main
- Area: 377 Square Feet
- Dimensions: 29X13
Kitchen
- Features: Kitchen (Eating Area-Table Space, Pantry-Closet), Flooring (Luxury Vinyl), Window Treatments (All)
- Level: Main
- Area: 169 Square Feet
- Dimensions: 13X13
Living room
- Features: Flooring (Luxury Vinyl), Window Treatments (All)
- Level: Main
- Area: 195 Square Feet
- Dimensions: 15X13
Heating
- Natural Gas, Forced Air
Cooling
- Central Air
Appliances
- Included: Range, Dishwasher, Refrigerator, Washer, Dryer, Stainless Steel Appliance(s)
Features
- 1st Floor Bedroom, 1st Floor Full Bath, Built-in Features
- Windows: Screens
- Basement: Partially Finished,Partial
- Number of fireplaces: 1
- Fireplace features: Gas Log, Gas Starter, Family Room
Interior area
- Total structure area: 0
- Total interior livable area: 1,446 sqft
Property
Parking
- Total spaces: 2.5
- Parking features: Asphalt, Garage Door Opener, Yes, Garage Owned, Detached, Garage
- Garage spaces: 2.5
- Has uncovered spaces: Yes
Accessibility
- Accessibility features: No Disability Access
Features
- Stories: 1
- Patio & porch: Deck
Lot
- Size: 0.25 Acres
- Dimensions: 93x118
- Features: Mature Trees
Details
- Parcel number: 0813306012
- Special conditions: None
- Other equipment: Ceiling Fan(s), Sump Pump
Construction
Type & style
- Home type: SingleFamily
- Architectural style: Ranch
- Property subtype: Single Family Residence
Materials
- Vinyl Siding
- Roof: Asphalt
Condition
- New construction: No
- Year built: 1957
Utilities & green energy
- Sewer: Public Sewer
- Water: Public
Community & HOA
Community
- Features: Park, Curbs, Sidewalks, Street Lights, Street Paved
- Security: Carbon Monoxide Detector(s)
HOA
- Services included: None
Location
- Region: Dekalb
Financial & listing details
- Price per square foot: $197/sqft
- Tax assessed value: $203,319
- Annual tax amount: $5,388
- Date on market: 7/23/2026
- Ownership: Fee Simple
Estimated market value
Not available
Estimated sales range
Not available
Not available
Price history
| Date | Event | Price |
|---|---|---|
| 6/23/2023 | Sold | $225,000+1.8%$156/sqft |
Source:  MRED as distributed by MLS GRID #11774305 Report a problem MRED as distributed by MLS GRID #11774305 Report a problem | ||
| 5/6/2023 | Pending sale | $221,000$153/sqft |
Source:  Weichert Pro #11774305 Report a problem Weichert Pro #11774305 Report a problem | ||
| 5/5/2023 | Contingent | $221,000$153/sqft |
Source: MRED as distributed by MLS GRID #11774305 Report a problem | ||
| 5/3/2023 | Listed for sale | $221,000$153/sqft |
Source: MRED as distributed by MLS GRID #11774305 Report a problem | ||
Public tax history
| Year | Property taxes | Tax assessment |
|---|---|---|
| 2024 | $4,921 -1.5% | $67,773 +14.7% |
| 2023 | $4,998 +3.1% | $59,093 +9.5% |
| 2022 | $4,846 -1.8% | $53,952 +6.6% |
| 2021 | $4,936 -2% | $50,602 +1.6% |
| 2020 | $5,036 +2.6% | $49,796 +4.1% |
| 2019 | $4,910 +2.9% | $47,840 +3.5% |
| 2018 | $4,770 -0.3% | $46,218 +4% |
| 2017 | $4,786 +1.5% | $44,428 +2.6% |
| 2016 | $4,714 | $43,306 +5.5% |
| 2015 | -- | $41,033 -1.9% |
| 2014 | -- | $41,842 -4.8% |
| 2013 | -- | $43,951 -8.9% |
| 2012 | -- | $48,261 -9% |
| 2011 | -- | $53,016 -5.1% |
| 2010 | -- | $55,872 -6.1% |
| 2009 | -- | $59,489 +1.5% |
| 2008 | -- | $58,609 +3.1% |
| 2007 | -- | $56,836 +17.8% |
| 2006 | -- | $48,228 |
Find assessor info on the county website
Monthly payment
Est. payment
Payment breakdown
Explore the cost of this home by adjusting the details. Changes won't be saved.Climate risks
Neighborhood: 60115
Nearby schools
GreatSchools rating
- 5/10Littlejohn Elementary SchoolGrades: K-5Distance: 0.4 mi
- 2/10Clinton Rosette Middle SchoolGrades: 6-8Distance: 0.9 mi
- 3/10De Kalb High SchoolGrades: 9-12Distance: 1.7 mi
Schools provided by the listing agent
- Elementary: Littlejohn Elementary School
- Middle: Clinton Rosette Middle School
- High: De Kalb High School
- District: 428
Source: MRED as distributed by MLS GRID. This data may not be complete. We recommend contacting the local school district to confirm school assignments for this home.
- $255,6003 bd2 ba1.3k sqft1526 Sunrise Dr, Dekalb, IL 60115Off Market
- $186,100-- bd-- ba-- sqft1529 E Dresser Rd, Dekalb, IL 60115Off Market
- $246,500-- bd-- ba-- sqft1521 E Dresser Rd, Dekalb, IL 60115Off Market
- $185,000-- bd-- ba-- sqft1522 Sunrise Dr, Dekalb, IL 60115Off Market
- $224,1003 bd2 ba1k sqft1529 Sunrise Dr, Dekalb, IL 60115Off Market
- $265,3004 bd2 ba1.8k sqft1531 Sunrise Dr, Dekalb, IL 60115Sold
- $192,900-- bd-- ba-- sqft1515 E Dresser Rd, Dekalb, IL 60115Off Market
- $204,600-- bd-- ba-- sqft1518 Sunrise Dr, Dekalb, IL 60115Off Market
A local agent can set up tours, give advice and negotiate with sellers.
A local lender can help you make sure your offer is ready when you are.
Similar homes
- $315,0004 bd2 ba1.7k sqft121 Oak Dr, Dekalb, IL 60115Active
 MLS ID #12709907, Susan Edwards, CRS, Real People Realty. MRED as distributed by MLS GRID
 - $220,0004 bd2 ba1.8k sqft742 S 4th St, Dekalb, IL 60115New
 MLS ID #12728373, Kimberly Lancaste, Weichert REALTORS Signature Professionals. MRED as distributed by MLS GRID
 - $219,9003 bd2 ba1.2k sqft1212 N 1st St, Dekalb, IL 60115Price Change
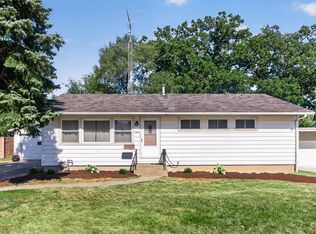 MLS ID #12705279, Mary Hand, Hometown Realty Group. MRED as distributed by MLS GRID
 - $240,0002 bd1 ba832 sqft718 Haish Blvd, Dekalb, IL 60115New
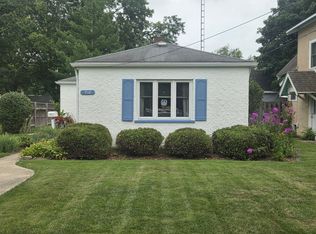 MLS ID #12729027, Kristine Brown, Coldwell Banker Real Estate Group. MRED as distributed by MLS GRID
 - $245,0003 bd2 ba1.3k sqft224 Charles St, Sycamore, IL 60178ActiveMLS ID #12717078, Amie Merrick, Coldwell Banker Real Estate Group. MRED as distributed by MLS GRID
- $260,0003 bd2 ba1.7k sqft739 N 11th St, Dekalb, IL 60115ActiveMLS ID #12701500, Patty Tallitsch, Jean Smith Realty. MRED as distributed by MLS GRID
- $279,9003 bd3 ba1.2k sqft943 Pond Brook Ave, Malta, IL 60150NewMLS ID #12732719, Diana Chapa, eXp Realty. MRED as distributed by MLS GRID
- $285,0004 bd2 ba1.9k sqft127 Alma St, Sycamore, IL 60178ActiveMLS ID #12689109, Kathleen Hammes, Coldwell Banker Real Estate Group. MRED as distributed by MLS GRID
- $309,9003 bd2 ba1.2k sqft725 Tyler St, Genoa, IL 60135NewMLS ID #12730068, Katie Marella, Berkshire Hathaway HomeServices Starck Real Estate. MRED as distributed by MLS GRID
- $300,0003 bd2 ba1.5k sqft1526 Pebblewood Dr, Sycamore, IL 60178ActiveMLS ID #12668424, Melissa Mobile, Hometown Realty Group. MRED as distributed by MLS GRID
- $375,0003 bd3 ba2k sqft673 Bayfield Dr, Dekalb, IL 60115Price ChangeMLS ID #12704047, Jayne Menne, Willow Real Estate, Inc. MRED as distributed by MLS GRID
- $255,0002 bd3 ba1.8k sqft755 Meridian Ct, Dekalb, IL 60115Re-activatedMLS ID #12720448, Maria Pena-Graham, ABR,GRI, Coldwell Banker Real Estate Group. MRED as distributed by MLS GRID
- $313,0004 bd2 ba2k sqft230 Somonauk St, Sycamore, IL 60178ActiveMLS ID #12714584, Heide Greiff, ABR, Coldwell Banker Real Estate Group. MRED as distributed by MLS GRID
- $219,9002 bd2 ba1k sqft1472 Cambria Dr Unit 4, Dekalb, IL 60115ActiveMLS ID #12717494, Liz Spencer, Baird & Warner. MRED as distributed by MLS GRID
- $255,0004 bd2 ba1.9k sqft410 E Main St, Genoa, IL 60135ActiveMLS ID #12723710, Lisa Rossow, CENTURY 21 New Heritage. MRED as distributed by MLS GRID
- $349,9994 bd2 ba1.8k sqft220 S 1st St, Elburn, IL 60119NewMLS ID #12731280, Anne Kothe, Keller Williams Inspire. MRED as distributed by MLS GRID
- $335,0002 bd2 ba1.5k sqft533 Brant Cir #533, Dekalb, IL 60115ActiveMLS ID #12690352, Kasey Zeimet, American Realty Illinois LLC. MRED as distributed by MLS GRID
- $305,0003 bd3 ba1.4k sqft211 Buckeye St, Waterman, IL 60556NewMLS ID #12702008, Aileen DeLeon, CNC,CSC, Coldwell Banker Realty. MRED as distributed by MLS GRID
- $299,9004 bd1 ba1.5k sqft209 A St, Genoa, IL 60135For Sale By Owner
- $338,0003 bd3 ba1.9k sqft525 E High St, Sycamore, IL 60178ActiveMLS ID #12682419, Judah Sameth, Willow Real Estate, Inc. MRED as distributed by MLS GRID
