A Bumpable Offer has Been Accepted. This beautifully maintained home tucked away on a quiet cul-de-sac, showcases pride of ownership throughout, featuring fresh interior paint, updated primary bathroom & central A/C for year-round comfort. The meticulously landscaped yard creates a peaceful setting perfect for relaxing, gardening, or entertaining. The home has been exceptionally well cared for & move in ready for its' new homeowner.
For sale
Listed by: Simplihom • MAT GENUSER • Contact: CELL: 503-559-3819
$409,900
5464 Rock Creek Ct S, Salem, OR 97306
3beds
1,192sqft
:
Get pre-qualified$2,821/mo
Single Family Residence
Built in 1980
6,098 Square Feet Lot
$407,700 Zestimate®
$344/sqft
$-- HOA
What's special
Meticulously landscaped yardFresh interior paintQuiet cul-de-sacUpdated primary bathroom
- 32 days |
- 719 |
- 47 |
Likely to sell faster than
Zillow last checked:
Listing updated:
Listed by:
MAT GENUSER CELL:503-559-3819,
Simplihom
Source: WVMLS,MLS#: 843243
Facts & features
Interior
Bedrooms & bathrooms
- Bedrooms: 3
- Bathrooms: 2
- Full bathrooms: 2
- Main level bathrooms: 2
Primary bedroom
- Level: Main
Bedroom 2
- Level: Main
Bedroom 3
- Level: Main
Dining room
- Features: Area (Combination)
- Level: Main
Kitchen
- Level: Main
Living room
- Level: Main
Heating
- Natural Gas, Forced Air
Cooling
- Central Air
Appliances
- Included: Dishwasher, Electric Range, Microwave, Range Included, Gas Water Heater
Features
- Flooring: Carpet, Laminate, Tile
- Has fireplace: No
Interior area
- Total structure area: 1,192
- Total interior livable area: 1,192 sqft
Property
Parking
- Total spaces: 2
- Parking features: Attached
- Attached garage spaces: 2
Features
- Levels: One
- Stories: 1
- Patio & porch: Covered Patio
- Fencing: Fenced
- Has view: Yes
- View description: Territorial
Lot
- Size: 6,098 Square Feet
- Features: Cul-De-Sac, Landscaped
Details
- Additional structures: Shed(s), RV/Boat Storage
- Parcel number: 591016
- Zoning: RS
Construction
Type & style
- Home type: SingleFamily
- Property subtype: Single Family Residence
Materials
- Fiber Cement, Lap Siding, T111
- Foundation: Continuous
- Roof: Shake
Condition
- New construction: No
- Year built: 1980
Utilities & green energy
- Sewer: Public Sewer
- Water: Public
- Utilities for property: Water Connected
Community & HOA
Community
- Subdivision: Skyline Village Phase III
HOA
- Has HOA: No
Location
- Region: Salem
Financial & listing details
- Price per square foot: $344/sqft
- Tax assessed value: $389,660
- Annual tax amount: $3,383
- Price range: $409.9K - $409.9K
- Date on market: 7/9/2026
- Listing agreement: Exclusive Right To Sell
- Listing terms: Cash,Conventional,VA Loan,FHA
Estimated market value
$407,700
$387,000 - $428,000
$2,059/mo
Price history
| Date | Event | Price |
|---|---|---|
| 7/9/2026 | Listed for sale | $409,900+7.9%$344/sqft |
Source:  WVMLS #843243 Report a problem WVMLS #843243 Report a problem | ||
| 12/10/2024 | Listing removed | $380,000+1.3%$319/sqft |
Source: WVMLS #783790 Report a problem | ||
| 12/9/2021 | Sold | $375,000-1.3%$315/sqft |
Source: Public Record Report a problem | ||
| 10/12/2021 | Contingent | $380,000$319/sqft |
Source: WVMLS #783790 Report a problem | ||
| 9/17/2021 | Listed for sale | $380,000+43.4%$319/sqft |
Source: WVMLS #783790 Report a problem | ||
| 6/3/2019 | Sold | $265,000+3.9%$222/sqft |
Source: Public Record Report a problem | ||
| 4/24/2019 | Listed for sale | $255,000+67.8%$214/sqft |
Source: HOMESTAR BROKERS #747690 Report a problem | ||
| 12/11/2013 | Sold | $152,000$128/sqft |
Source: Public Record Report a problem | ||
Public tax history
| Year | Property taxes | Tax assessment |
|---|---|---|
| 2025 | $3,383 +7.8% | $164,690 +3% |
| 2024 | $3,140 +3% | $159,900 +6.1% |
| 2023 | $3,047 +2.9% | $150,730 |
| 2022 | $2,962 +2.9% | $150,730 +3% |
| 2021 | $2,877 +3% | $146,340 +6.1% |
| 2020 | $2,793 +3.6% | $137,950 |
| 2019 | $2,695 +1.3% | -- |
| 2018 | $2,661 | -- |
| 2017 | $2,661 +16.3% | -- |
| 2016 | $2,287 | -- |
| 2015 | $2,287 +2.6% | -- |
| 2014 | $2,230 +4.6% | -- |
| 2013 | $2,132 | -- |
| 2012 | $2,132 +4.5% | -- |
| 2011 | $2,040 +4.2% | $108,940 +6.1% |
| 2010 | $1,957 +1.1% | $102,690 |
| 2009 | $1,935 +6% | $102,690 +3% |
| 2008 | $1,826 +3.3% | $99,700 |
| 2007 | $1,768 +1.7% | -- |
| 2006 | $1,739 +2% | -- |
| 2005 | $1,705 -0.4% | -- |
| 2004 | $1,713 +4.9% | -- |
| 2003 | $1,633 +2.5% | -- |
| 2002 | $1,594 +3.1% | -- |
| 2001 | $1,546 +3.2% | -- |
| 2000 | $1,498 | -- |
Find assessor info on the county website
Monthly payment
Est. payment
Payment breakdown
Explore the cost of this home by adjusting the details. Changes won't be saved.Climate risks
Neighborhood: Sunnyslope
Nearby schools
GreatSchools rating
- 4/10Liberty Elementary SchoolGrades: K-5Distance: 0.8 mi
- 3/10Crossler Middle SchoolGrades: 6-8Distance: 0.3 mi
- 6/10Sprague High SchoolGrades: 9-12Distance: 0.8 mi
Schools provided by the listing agent
- Elementary: Liberty
- Middle: Crossler
- High: Sprague
Source: WVMLS. This data may not be complete. We recommend contacting the local school district to confirm school assignments for this home.
- $399,7003 bd2 ba1.2k sqft5474 Rock Creek Ct S, Salem, OR 97306Off Market
- $398,5003 bd2 ba1.2k sqft5454 Rock Creek Ct S, Salem, OR 97306Off Market
- $354,8003 bd2 ba1.3k sqft5467 Green Ridge Ct S, Salem, OR 97306Off Market
- $400,0003 bd2 ba1.1k sqft5477 Green Ridge Ct S, Salem, OR 97306Off Market
- $404,2003 bd2 ba1.3k sqft5457 Green Ridge Ct S, Salem, OR 97306Off Market
- $406,6003 bd2 ba1.2k sqft5484 Rock Creek Ct S, Salem, OR 97306Off Market
- $419,3003 bd2 ba1.2k sqft5444 Rock Creek Ct S, Salem, OR 97306Off Market
- $402,6003 bd2 ba1.2k sqft5463 Rock Creek Ct S, Salem, OR 97306Off Market
A local agent can set up tours, give advice and negotiate with sellers.
A local lender can help you make sure your offer is ready when you are.
Similar homes
- $415,0004 bd2 ba1.3k sqft5029 Geoff St S, Salem, OR 97306For Sale
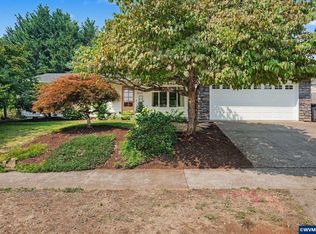
 MLS ID #844263, KELLY SWIFT, Windermere Heritage. WVMLS
 - $400,0003 bd2 ba1.1k sqft5547 Fernbrook Ct S, Salem, OR 97306Active
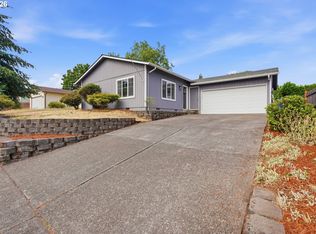
 MLS ID #259736987, Aric Keith, Premiere Property Group, LLC. RMLS (OR)
 - $399,9003 bd2 ba1.4k sqft5365 Pike Ct S, Salem, OR 97306For Sale
 MLS ID #843664, JOSE GONZALEZ, Tu Casa Corporation. WVMLS
 - $379,9003 bd2 ba1k sqft5302 Nestucca Ct S, Salem, OR 97306For Sale
 MLS ID #843167, MOLLY EDWARDS, Homesmart Realty Group. WVMLS
 - $400,0003 bd2 ba1.2k sqft5555 Salinas Ct S, Salem, OR 97306For SaleMLS ID #824910, NICOLE SHUBA, Manor Realty. WVMLS
- $385,0003 bd2 ba1.1k sqft311 Kanuku St SE, Salem, OR 97306For SaleMLS ID #843397, TY HILDEBRAND, Realty One Group Willamette Valley. WVMLS
- $389,9993 bd2 ba1.2k sqft5588 Waln Creek Ct S, Salem, OR 97306For SaleMLS ID #842499, BARB NORRIS, Redfin. WVMLS
- $409,0003 bd2 ba1.3k sqft1036 Charlene St S, Salem, OR 97306For SaleMLS ID #840095, BRIDGET WELBORN, Homesmart Realty Group. WVMLS
- $359,0003 bd1 ba1.4k sqft1090 Denise St SE, Salem, OR 97306For SaleMLS ID #844395, SUZIE MILLER, John L. Scott-Salem. WVMLS
- $449,0003 bd2 ba1.3k sqft5373 Athens St SE, Salem, OR 97306For SaleMLS ID #842989, CHANDRA REYNOLDS, Homesmart Realty Group. WVMLS
- $450,0003 bd2 ba1.3k sqft5275 Faircrest Ct SE, Salem, OR 97306For SaleMLS ID #842796, JESSE SOMMERS, Homestar Brokers. WVMLS
- $385,0003 bd2 ba1.1k sqft5201 9th Ct SE, Salem, OR 97306For SaleMLS ID #843527, JOE SALING, Exp Realty, Llc. WVMLS
- $399,9003 bd2 ba1.3k sqft5648 Koda St SE, Salem, OR 97306For SaleMLS ID #843045, ALLIE SAUNDERS, Havenrose Real Estate. WVMLS
- $400,0003 bd2 ba1.3k sqft963 Rodan Ave SE, Salem, OR 97306For SaleMLS ID #843823, SEAN KEENE, Reger Homes, Llc. WVMLS
- $372,5002 bd2 ba1.1k sqft5236 Lone Fir Ave SE, Salem, OR 97306For SaleMLS ID #844184, BRENDA BONEBRAKE, Realty One Group Willamette Valley Stayton. WVMLS
- $446,5003 bd2 ba1.3k sqft5021 Daniel St S, Salem, OR 97306For SaleMLS ID #839967, DAVID SCHIEDLER, Silverado Properties Llc. WVMLS
- $435,0003 bd2 ba1.3k sqft1444 Madelyn Ave SE, Salem, OR 97306For SaleMLS ID #844072, SHELBY PHILLIPS, Exp Realty, Llc. WVMLS
- $375,0003 bd2 ba1.1k sqft4967 Jennifer Ct S, Salem, OR 97302For SaleMLS ID #843885, BRIDGET WELBORN, Homesmart Realty Group. WVMLS
- $449,0003 bd2 ba1.5k sqft2160 Justice Way Ct S, Salem, OR 97302PendingMLS ID #843469, JESSICA FINNEGAN, Elevate Real Estate Llc. WVMLS
- $379,9003 bd2 ba1.1k sqft1130 Baxter Rd SE, Salem, OR 97306For Sale
 MLS ID #220223535, Paul J Terjeson, Keller Williams Realty Mid-Willamette. Oregon Datashare
