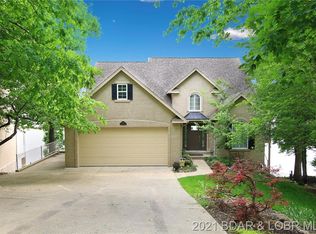
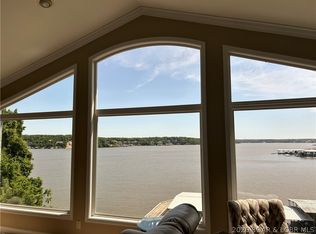
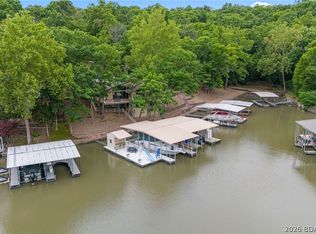
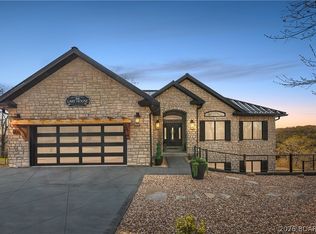
Luxury living with breathtaking views at the 20 MM of the Lake of the Ozarks, MO. This exceptional lakefront home captures panoramic main channel views and an unforgettable Lake of the Ozarks lifestyle. Lovingly maintained by its original owner, this meticulously cared-for 4-bedroom, 3 full and 2 half-bath home, built in 2002, showcases soaring vaulted ceilings, a gourmet kitchen, a spacious main-level primary suite, and a walkout lower level complete with a second living area, wet bar, and built in ice maker—perfect for entertaining family and friends. Expansive covered and screened decks provide the ideal place to relax and take in the spectacular scenery. Located in the gated community of The Ledges, residents enjoy pickleball courts, privacy, and a prime location just minutes from the Lake's best waterfront restaurants, golf, shopping, and entertainment. This is a rare opportunity to own a stunning bluff-top retreat where luxury, exceptional care, and breathtaking views come together. Call for a private showing today!
Contingent
$1,150,000
5464 Stone Ledge Cir, Osage Beach, MO 65065
4beds
3,062sqft
:
Get pre-qualified$6,961/mo
Single Family Residence
Built in 2002
6,969 Square Feet Lot
$-- Zestimate®
$376/sqft
$83/mo HOA
What's special
Lakefront homeWalkout lower levelPanoramic main channel viewsBreathtaking viewsSpacious main-level primary suiteSpectacular sceneryWet bar
- 22 days |
- 630 |
- 15 |
Zillow last checked:
Listing updated:
Listed by:
GIBSON & GREIN GIBSON, ANDY (573)348-9898,
Keller Williams L.O. Realty,
GIBSON & GREIN GIBSON, ANDY 573-286-9754,
Keller Williams L.O. Realty
Source: Bagnell Dam AOR,MLS#: 3588395Originating MLS: Bagnell Dam Association Of Realtors
Facts & features
Interior
Bedrooms & bathrooms
- Bedrooms: 4
- Bathrooms: 5
- Full bathrooms: 3
- 1/2 bathrooms: 2
Primary bedroom
- Features: Bath in Primary Bedroom
- Level: Main
Bedroom
- Level: Lower
Other
- Level: Lower
Bathroom
- Level: Lower
Dining room
- Level: Main
Family room
- Level: Lower
Half bath
- Level: Lower
Half bath
- Level: Main
Kitchen
- Level: Main
Laundry
- Level: Main
Living room
- Level: Main
Utility room
- Level: Lower
Heating
- Electric, Heat Pump
Cooling
- Central Air
Appliances
- Included: Dryer, Dishwasher, Disposal, Microwave, Range, Refrigerator, Water Softener Owned, Stove, Wine Cooler, Washer
Features
- Ceiling Fan(s), Furnished, Fireplace, Jetted Tub, Vaulted Ceiling(s), Walk-In Closet(s), Walk-In Shower
- Basement: Walk-Out Access,Full
- Number of fireplaces: 1
- Fireplace features: One, Gas
- Furnished: Yes
Interior area
- Total structure area: 3,062
- Total interior livable area: 3,062 sqft
Video & virtual tour
Property
Parking
- Total spaces: 2
- Parking features: Attached, Electricity, Garage
- Attached garage spaces: 2
Accessibility
- Accessibility features: Low Threshold Shower
Features
- Levels: Two
- Stories: 2
- Patio & porch: Covered, Deck, Screened
- Exterior features: Concrete Driveway, Deck
- Has view: Yes
- View description: Channel
- Has water view: Yes
- Water view: Channel
- Waterfront features: Lake Front
Lot
- Size: 6,969 Square Feet
- Features: Bluff, Cul-De-Sac, Lake Front, Views
Details
- Parcel number: 08200330000007037000
- Zoning description: Residential
Construction
Type & style
- Home type: SingleFamily
- Architectural style: Two Story
- Property subtype: Single Family Residence
Materials
- Stucco
- Foundation: Basement
Condition
- Year built: 2002
Utilities & green energy
- Sewer: Public Sewer
- Water: Public
Community & HOA
Community
- Features: Gated, Pickleball
- Security: Security System, Gated Community
- Subdivision: Ledges
HOA
- Has HOA: Yes
- Services included: None
- HOA fee: $1,000 annually
Location
- Region: Osage Beach
Financial & listing details
- Price per square foot: $376/sqft
- Tax assessed value: $71,700
- Annual tax amount: $2,843
- Date on market: 7/3/2026
- Cumulative days on market: 20 days
- Inclusions: Refrigerator, Microwave, Stove, Washer, Dryer, Dishwasher. See Inventory List.
- Exclusions: Personal Items
- Ownership: Fee Simple,
- Road surface type: Concrete
Estimated market value
Not available
Estimated sales range
Not available
Not available
Price history
| Date | Event | Price |
|---|---|---|
| 7/4/2026 | Contingent | $1,150,000$376/sqft |
Source: Bagnell Dam AOR #3588395 Report a problem | ||
| 7/3/2026 | Listed for sale | $1,150,000$376/sqft |
Source: Bagnell Dam AOR #3588395 Report a problem | ||
Public tax history
| Year | Property taxes | Tax assessment |
|---|---|---|
| 2025 | $2,843 +0.1% | $71,700 |
| 2024 | $2,840 -6.4% | $71,700 |
| 2023 | $3,035 +1.7% | $71,700 |
| 2022 | $2,985 | $71,700 |
| 2021 | $2,985 -0.8% | $71,700 |
| 2020 | $3,009 +0% | $71,700 |
| 2019 | $3,009 | $71,700 |
| 2018 | $3,009 | $71,700 |
| 2017 | $3,009 +4.7% | $71,700 |
| 2016 | $2,875 +2.6% | $71,700 |
| 2015 | $2,803 +0.1% | $71,700 |
| 2014 | $2,800 | $71,700 |
| 2013 | $2,800 | $71,700 +240% |
| 2012 | -- | $21,090 -70.6% |
| 2010 | -- | $71,710 |
| 2009 | -- | $71,710 |
| 2008 | -- | $71,710 |
| 2007 | -- | $71,710 |
Find assessor info on the county website
Monthly payment
Est. payment
Payment breakdown
Explore the cost of this home by adjusting the details. Changes won't be saved.Climate risks
Neighborhood: 65065
Getting around
1 / 100
Car-DependentNearby schools
GreatSchools rating
- 3/10Osage Beach Elementary SchoolGrades: K-4Distance: 1.1 mi
- 8/10Camdenton Middle SchoolGrades: 7-8Distance: 10 mi
- 6/10Camdenton High SchoolGrades: 9-12Distance: 10 mi
Schools provided by the listing agent
- District: Camdenton
Source: Bagnell Dam AOR. This data may not be complete. We recommend contacting the local school district to confirm school assignments for this home.
- $1,069,500-- bd4 ba3.6k sqft5458 Stone Ledge Cir, Osage Beach, MO 65065Off Market
- $960,7004 bd4 ba3.3k sqft5470 Stone Ledge Cir, Osage Beach, MO 65065Off Market
- $1,152,8005 bd4 ba4k sqft5476 Stone Ledge Cir, Osage Beach, MO 65065Off Market

- $310,8003 bd2 ba1.3k sqft5450 Christopher Ln #134, Osage Beach, MO 65065Off Market

- $1,282,8005 bd4 ba4.2k sqft5488 Stone Ledge Cir, Osage Beach, MO 65065Off Market
- $151,600-- bd1 ba718 sqft5482 Stone Ledge Cir #217, Osage Beach, MO 65065Off Market
- $--4 bd5 ba5.2k sqft5450 Stone Ledge Cir, Osage Beach, MO 65065Sold
- $--4 bd4 ba3.1k sqft5482 Stone Ledge Cir, Osage Beach, MO 65065Sold
A local agent can set up tours, give advice and negotiate with sellers.
A local lender can help you make sure your offer is ready when you are.
Similar homes
- $1,325,0005 bd3 ba3.3k sqft1640 Nichols Rd, Osage Beach, MO 65065For Sale
 MLS ID #3587338, JUDI CLOYD, Strategic Real Estate and Development Services. Bagnell Dam AOR
 - $1,075,0004 bd4 ba2.7k sqft109 Hawk Cir, Lake Ozark, MO 65049For Sale
 MLS ID #3588891, PEGGY LYNN ALBERS, Albers Real Estate Advisors. Bagnell Dam AOR
 - $1,299,9004 bd3 ba3.2k sqft2185 Valley Rd, Osage Beach, MO 65065For Sale
 MLS ID #3586376, ED SCHMIDT-TEAM, EXP Realty, LLC. Bagnell Dam AOR
 - $799,0006 bd5 ba3.5k sqft674 Lazy Days Rd, Osage Beach, MO 65065For Sale
 MLS ID #3588065, MATT SMITH REAL ESTATE GROUP LLC, EXP Realty, LLC. Bagnell Dam AOR
 - $870,0005 bd4 ba3.2k sqft1953 Valley Rd, Osage Beach, MO 65065For SaleMLS ID #3584170, MICHAEL JAMES SWIFT, EXP Realty, LLC. Bagnell Dam AOR
- $674,9004 bd4 ba2.7k sqft1500 Swiss Village Rd, Osage Beach, MO 65065For SaleMLS ID #3584868, GIBSON & GREIN GIBSON, ANDY, Keller Williams L.O. Realty. Bagnell Dam AOR
- $1,250,0006 bd6 ba4k sqft327 W End Cir, Osage Beach, MO 65065For SaleMLS ID #3587280, Deborah Brasel, United Real Estate Kansas City. LOBR
- $695,0005 bd4 ba4.1k sqft6165 Oak Creek Dr, Osage Beach, MO 65065For SaleMLS ID #3588364, PEGGY LYNN ALBERS, Albers Real Estate Advisors. Bagnell Dam AOR
- $985,0003 bd3 ba3.3k sqft87 Perkins Rd, Sunrise Beach, MO 65079For SaleMLS ID #3586502, GIBSON & GREIN GIBSON, ANDY, Keller Williams L.O. Realty. Bagnell Dam AOR
- $899,9004 bd4 ba3k sqft2268 Breezy Acre, Osage Beach, MO 65065For SaleMLS ID #3583570, JASON WHITTLE, RE/MAX Lake of the Ozarks. Bagnell Dam AOR
- $775,0004 bd3 ba4.2k sqft16 Shelter Cv, Osage Beach, MO 65065For SaleMLS ID #3583035, JEFFREY D KRANTZ, RE/MAX Lake of the Ozarks. Bagnell Dam AOR
- $680,0004 bd4 ba2.6k sqft61 Topsail Pl, Osage Beach, MO 65065For SaleMLS ID #3588051, AMANDA KOREN GREENWOOD, Century 21 Community. Bagnell Dam AOR
- $850,0004 bd3 ba3k sqft39 Outer Point, Lake Ozark, MO 65049For SaleMLS ID #3588781, MARR / ELLIOTT & ASSOCIATES MARR, SOPHIA, RE/MAX Lake of the Ozarks. Bagnell Dam AOR
- $975,0004 bd5 ba2.3k sqft75 Elbow Cay, Osage Beach, MO 65065For SaleMLS ID #3586520, SHARON ROLFES, Estates Realty, LLC. Bagnell Dam AOR
- $995,0004 bd5 ba3.1k sqft30435 Bullock Dr, Gravois Mills, MO 65037For SaleMLS ID #3588860, GIBSON & GREIN GIBSON, ANDY, Keller Williams L.O. Realty. Bagnell Dam AOR
- $575,0005 bd3 ba3.1k sqft1129 Explorer Ct, Osage Beach, MO 65065For SaleMLS ID #3588131, JEFFREY D KRANTZ, RE/MAX Lake of the Ozarks. Bagnell Dam AOR
- $1,195,0005 bd4 ba3.8k sqft1883 Thunder Mountain Rd, Camdenton, MO 65020For SaleMLS ID #3587538, JASON WHITTLE, RE/MAX Lake of the Ozarks. Bagnell Dam AOR
- $880,0005 bd3 ba2k sqft1184 Jeffries Rd #115, Osage Beach, MO 65065For SaleMLS ID #3587922, Kayce D'Allesandro, Keller Williams Realty St Louis. LOBR
- $1,299,0004 bd5 ba4.3k sqft94 Kansas City Way, Sunrise Beach, MO 65079For SaleMLS ID #3584765, VILYNDA FAWN HAGUE, LOTO Homes Realty. Bagnell Dam AOR
- $1,350,0003 bd2 ba2.6k sqft1265 Singing Oaks Dr, Sunrise Beach, MO 65079For SaleMLS ID #3587148, THE CONDA DAVIDSON TEAM, EXP Realty, LLC. Bagnell Dam AOR
