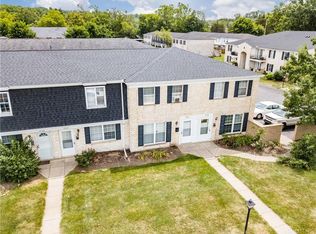
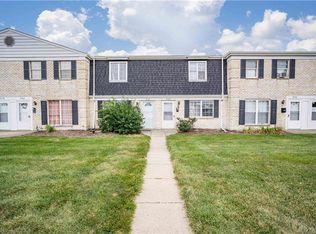
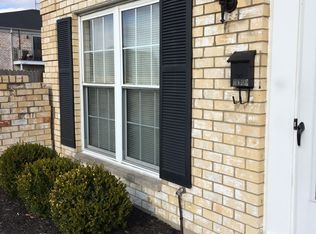
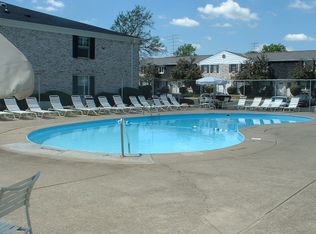
Welcome to this beautifully renovated condo in a prime location, offering stylish updates, low-maintenance living, and a great opportunity for both homeowners and investors! Step inside to a spacious, updated living room that flows into the gorgeous remodeled kitchen featuring granite countertops and stainless steel appliances. Just outside, a private patio provides the perfect spot to relax and enjoy quiet fall evenings.The main level also features a convenient half bath and laundry room. An updated staircase leads to the second floor, where you’ll find two spacious bedrooms and a beautifully updated full bathroom. Recent improvements include a kitchen and bathroom remodel in 2023, main-level windows in 2023, a new front door and storm door in 2023, new flooring in 2024, and a new water heater in 2024. The HOA also includes access to the community pool for even more summertime enjoyment. Whether you're looking for a move-in-ready home of your own or a potential rental investment, this updated condo offers plenty of possibilities. Don’t let this one slip away! Rental income numbers available upon request.
For sale
Price cut: $5K (10/20)
$115,000
5468 Lamme Rd, Moraine, OH 45439
2beds
992sqft
Condominium
Built in 1971
-- sqft lot
$112,100 Zestimate®
$116/sqft
$248/mo HOA
What's special
Private patioUpdated staircaseTwo spacious bedroomsStainless steel appliancesGranite countertopsGorgeous remodeled kitchenConvenient half bath
- 37 days
- 520
- 47
Zillow last checked:
Listing updated:
Listed by:
Amy Stamps (937)890-9111,
Keller Williams Home Town Rlty
Source: DABR MLS,MLS#: 969402 Originating MLS: Dayton Area Board of REALTORS
Facts & features
Interior
Bedrooms & bathrooms
- Bedrooms: 2
- Bathrooms: 2
- Full bathrooms: 1
- 1/2 bathrooms: 1
Bedroom
- Level: Second
- Dimensions: 15 x 11
Bedroom
- Level: Second
- Dimensions: 12 x 13
Dining room
- Level: Main
- Dimensions: 17 x 16
Kitchen
- Level: Main
- Dimensions: 11 x 9
Living room
- Level: Main
- Dimensions: 15 x 12
Utility room
- Level: Main
- Dimensions: 5 x 9
Heating
- Electric
Cooling
- Central Air
Appliances
- Included: Cooktop, Dishwasher, Range, Refrigerator, Electric Water Heater
Features
- Ceiling Fan(s), Granite Counters, High Speed Internet, Remodeled
Interior area
- Total structure area: 992
- Total interior livable area: 992 sqft
Property
Parking
- Parking features: No Garage
Features
- Levels: Two
- Stories: 2
- Patio & porch: Patio
- Exterior features: Fence, Patio
- Pool features: Pool
Details
- Parcel number: K47505170145
- Zoning: Residential
- Zoning description: Residential
Construction
Type & style
- Home type: Condo
- Property subtype: Condominium
Materials
- Brick
- Foundation: Slab
Condition
- Year built: 1971
Community & HOA
Community
- Security: Smoke Detector(s), Surveillance System
- Subdivision: Barclay Square Condo
HOA
- Has HOA: Yes
- Amenities included: Pool, Trash, Water
- HOA fee: $248 monthly
- HOA name: Apple Propert Mgt`
- HOA phone: 937-291-1740
Location
- Region: Moraine
Financial & listing details
- Price per square foot: $116/sqft
- Tax assessed value: $62,260
- Annual tax amount: $3,442
- Date on market: 9/22/2026
- Listing terms: Conventional
Estimated market value
$112,100
$106,000 - $118,000
$1,176/mo
Price history
| Date | Event | Price |
|---|---|---|
| 10/20/2026 | Price change | $115,000-4.2%$116/sqft |
Source:  DABR MLS #969402 Report a problem | ||
| 9/22/2026 | Listed for sale | $120,000+215.8%$121/sqft |
Source: DABR MLS #969402 Report a problem | ||
| 3/24/2021 | Listing removed | -- |
Source: Owner Report a problem | ||
| 3/13/2019 | Sold | $38,000$38/sqft |
Source: Public Record Report a problem | ||
| 1/31/2019 | Listing removed | $775$1/sqft |
Source: Owner Report a problem | ||
| 12/31/2018 | Listed for rent | $775$1/sqft |
Source: Owner Report a problem | ||
Public tax history
| Year | Property taxes | Tax assessment |
|---|---|---|
| 2025 | $3,442 -0.5% | $21,790 |
| 2024 | $3,461 +15.2% | $21,790 |
| 2023 | $3,004 +156.2% | $21,790 +70.4% |
| 2022 | $1,173 +5.4% | $12,790 |
| 2021 | $1,113 +1.2% | $12,790 |
| 2020 | $1,100 -41.6% | $12,790 +1.5% |
| 2019 | $1,882 +62.6% | $12,600 |
| 2018 | $1,157 +0.6% | $12,600 |
| 2017 | $1,151 -15.3% | $12,600 -12.6% |
| 2016 | $1,358 +6.2% | $14,420 |
| 2015 | $1,278 +1.2% | $14,420 |
| 2014 | $1,263 | $14,420 |
Find assessor info on the county website
Monthly payment
Est. payment
Payment breakdown
Explore the cost of this home by adjusting the details. Changes won't be saved.Climate risks
Neighborhood: 45439
Nearby schools
Schools provided by the listing agent
- District: West Carrollton
Source: DABR MLS. This data may not be complete. We recommend contacting the local school district to confirm school assignments for this home.
Similar homes
- $139,9002 bd2 ba1.3k sqft3205 Southdale Dr APT 3, Dayton, OH 45409For Sale

 MLS ID #972108, Julie Suitts, Keller Williams Advisors Rlty. DABR MLS
- $137,9002 bd1 ba1k sqft1334 Black Forest Dr APT B, Dayton, OH 45449For Sale
 MLS ID #966562, Michelle Johansen, Glasshouse Realty Group. DABR MLS
- $125,9992 bd1 ba1k sqft1330 Black Forest Dr APT B, Dayton, OH 45449For Sale
 MLS ID #969336, Ryan Ingram, Proper Management LLC. DABR MLS
- $90,0002 bd2 ba943 sqft1008 Lookout Trl APT C, West Carrollton, OH 45449For Sale
 MLS ID #970293, Ryan Gillen, Keller Williams Community Part. DABR MLS
- $124,9002 bd2 ba1k sqft7832 Betsy Ross Cir, Dayton, OH 45459For SaleMLS ID #962283, Carmella I Baker, RE/MAX Victory + Affiliates. DABR MLS
- $79,9002 bd2 ba943 sqft1792 Cherokee Dr APT F, Dayton, OH 45449For SaleMLS ID #968771, Savanna Perkins, Coldwell Banker Heritage. DABR MLS
- $119,9003 bd2 ba1.1k sqft5715 Coach Dr E #159, Dayton, OH 45440For SaleMLS ID #957297, Heather Gorby, Coldwell Banker Heritage. DABR MLS
- $139,9001 bd1 ba825 sqft2230 S Patterson Blvd APT 96, Dayton, OH 45409For SaleMLS ID #971521, Jill Aldineh, RE/MAX Victory + Affiliates. DABR MLS
- $139,9002 bd2 ba960 sqft61 Winchester Pl #H, Dayton, OH 45458For SaleMLS ID #967105, Nancy L Webb, BHHS Professional Realty. DABR MLS
- $91,5002 bd1 ba943 sqft1110 Eagle Feather Cir APT C, Dayton, OH 45449For SaleMLS ID #965919, Lilibeth Simon, Glasshouse Realty Group. DABR MLS
- $149,0002 bd2 ba1.3k sqft3205 Southdale Dr APT 2, Dayton, OH 45409For SaleMLS ID #968602, Marthann K Heil, Coldwell Banker Heritage. DABR MLS
- $100,0003 bd2 ba1.1k sqft5650 Coach Dr W APT C, Dayton, OH 45440For SaleMLS ID #962135, Jamal Snowden, CENTURY 21 The Gene Group. DABR MLS
- $149,9002 bd2 ba1k sqft7816 Betsy Ross Cir, Dayton, OH 45459For SaleMLS ID #968315, Andrew Gaydosh, eXp Realty. DABR MLS
- $119,9001 bd1 ba580 sqft226 McDaniel St APT 190, Dayton, OH 45405For SaleMLS ID #970870, Jessica Tucker, Coldwell Banker Heritage. DABR MLS
- $79,9002 bd2 ba943 sqft1103 Arrowhead Xing APT C, Dayton, OH 45449For SaleMLS ID #963750, Darrell E Lovin, Mall Realty Inc.. DABR MLS
- $157,0002 bd2 ba1k sqft1156 Captains Brg, Dayton, OH 45458For SaleMLS ID #970007, Jinhong Xia, Ownerland Realty, Inc.. DABR MLS
- $169,9002 bd2 ba1.1k sqft8475 Woodgrove Ct, Dayton, OH 45458For SaleMLS ID #969714, Erika Halburnt, Bella Realty Group. DABR MLS
- $134,9002 bd2 ba987 sqft1440 Hollow Run APT 11, Dayton, OH 45459For SaleMLS ID #960172, Tamara Comer, Coldwell Banker Heritage. DABR MLS
- $118,9992 bd1 ba1.1k sqft552 Evergreen Ave, Dayton, OH 45402For SaleMLS ID #964183, Raul Etayem, Coldwell Banker Heritage. DABR MLS
- $109,9001 bd1 ba751 sqft226 McDaniel St APT 30, Dayton, OH 45405For SaleMLS ID #946346, Christopher Uphus, Glasshouse Realty Group. DABR MLS
