*FULL HST REBATE INCLUDED Welcome to the Everly Model! Walk into foyer and be greeted with luxury! Gleaming hardwood and ceramic floors in the main floor, elevating the appearance of the living room and dining room. Enjoy the comfort of a spacious kitchen and be surrounded by natural light from your own living room. With three spacious bedrooms upstairs, this home is perfect for a family or work from home couple! Set up in the master bedroom and enjoy the convenience of your very own walk-in-closet paired with an ensuite! The newly proposed finished family room even offers more space to host your own game room, theatre, or whatever your heart desires! *There are different lots to choose from and many upgrades can still be added. Property is not yet built.
New construction
C$428,300
547 Chambord St, Alfred And Plantagenet, ON K0A 3K0
3beds
3baths
Townhouse
Built in ----
-- sqft lot
$-- Zestimate®
C$--/sqft
C$-- HOA
What's special
Spacious kitchenThree spacious bedrooms upstairs
- 42 days |
- 7 |
- 0 |
Zillow last checked:
Listing updated:
Listed by:
EXP REALTY
Source: TRREB,MLS®#: X13550496 Originating MLS®#: Ottawa Real Estate Board
Originating MLS®#: Ottawa Real Estate BoardFacts & features
Interior
Bedrooms & bathrooms
- Bedrooms: 3
- Bathrooms: 3
Primary bedroom
- Level: Second
- Dimensions: 4.26 x 3.87
Bedroom 2
- Level: Main
- Dimensions: 2.89 x 3.35
Bedroom 3
- Level: Main
- Dimensions: 2.89 x 3.04
Bathroom
- Level: Second
- Dimensions: 0 x 0
Bathroom
- Level: Second
- Dimensions: 0 x 0
Kitchen
- Level: Main
- Dimensions: 3.53 x 2.71
Living room
- Level: Main
- Dimensions: 5.76 x 4.2
Other
- Level: Main
- Dimensions: 1.18 x 2.13
Recreation
- Level: Basement
- Dimensions: 5.54 x 3.65
Heating
- Forced Air, Gas
Cooling
- None
Features
- Other
- Basement: Finished
- Has fireplace: No
Interior area
- Living area range: 1500-2000 null
Property
Parking
- Total spaces: 2
Features
- Stories: 2
- Pool features: None
Construction
Type & style
- Home type: Townhouse
- Property subtype: Townhouse
Materials
- Vinyl Siding, Other
- Foundation: Concrete
- Roof: Asphalt Shingle
Condition
- New construction: Yes
Utilities & green energy
- Sewer: Sewer
Community & HOA
Location
- Region: Alfred And Plantagenet
Financial & listing details
- Date on market: 7/10/2026
Price history
Price history is unavailable.
Public tax history
Tax history is unavailable.
Climate risks
Neighborhood: K0A
Nearby schools
GreatSchools rating
No schools nearby
We couldn't find any schools near this home.
- C$453,7002 bd2 ba-- sqft693 Chillon St, Alfred And Plantagenet, ON K0A3K0For Sale

- C$594,7004 bd3 ba-- sqft701 Chillon St, Alfred And Plantagenet, ON K0A3K0New Construction

- C$510,3003 bd3 ba-- sqft691 Chillon St, Alfred And Plantagenet, ON K0A3K0New Construction

- C$525,9002 bd2 ba-- sqft675 Chillon St, Alfred And Plantagenet, ON K0A3K0For Sale
- C$699,9004 bd3 ba-- sqft150 Bordeau St, Alfred And Plantagenet, ON K0A3K0For Sale
- C$1,4751 bd2 ba-- sqft572 Chambord St #BASEMENT, Alfred And Plantagenet, ON K0A3K0For Rent
- C$2,1003 bd3 ba-- sqft572A Chambord St, Alfred And Plantagenet, ON K0A3K0For Rent
- C$2,3003 bd3 ba-- sqft576 Chambord St, Alfred And Plantagenet, ON K0A3K0For Rent
Similar homes
- C$401,9003 bd3 ba-- sqft(Undisclosed Address), Alfred And Plantagenet, ON K0A 3K0New Construction
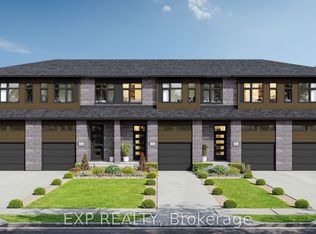 MLS ID #X13550502, EXP REALTY. TRREB
 - C$474,9003 bd3 ba-- sqft367 Trillium Cir, Alfred And Plantagenet, ON K0A 3K0For Sale
 MLS ID #X13533706, CENTURY 21 HERITAGE GROUP LTD.. TRREB
 - C$510,3003 bd3 ba-- sqft691 Chillon St, Alfred And Plantagenet, ON K0A 3K0New ConstructionMLS ID #X13505234, EXP REALTY. TRREB
- C$499,9003 bd2 ba-- sqft117 Castel St, Alfred And Plantagenet, ON K0A 3K0For Sale
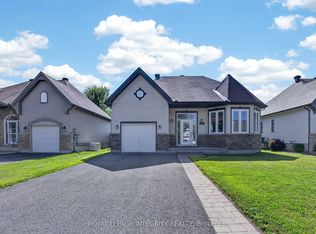 MLS ID #X13595026, ROYAL LEPAGE INTEGRITY REALTY. TRREB
 - C$453,7002 bd2 ba-- sqft693 Chillon St, Alfred And Plantagenet, ON K0A 3K0For SaleMLS ID #X13014508, EXP REALTY. TRREB
- C$484,9003 bd3 ba-- sqft371 Trillium Cir S, Alfred And Plantagenet, ON K0A 3K0For SaleMLS ID #X13008280, EXIT REALTY MATRIX. TRREB
- C$524,9004 bd3 ba-- sqft3717 Prudhomme St, Alfred And Plantagenet, ON K0A 3K0For SaleMLS ID #X13633856, TRU REALTY. TRREB
- C$599,9003 bd3 ba-- sqft353 Trillium Cir, Alfred And Plantagenet, ON K0A 3K0For SaleMLS ID #X13248028, PAUL RUSHFORTH REAL ESTATE INC.. TRREB
- C$605,0003 bd2 ba-- sqft427 Denis St, Alfred And Plantagenet, ON K0A 3K0For SaleMLS ID #X13458364, RE/MAX HALLMARK REALTY GROUP. TRREB
- C$432,0003 bd2 ba-- sqft733 Morris St, Clarence Rockland, ON K4K 1M9For SaleMLS ID #X13667994, SOLID ROCK REALTY. TRREB
- C$475,0003 bd2 ba-- sqft84 Nathalie St, Clarence Rockland, ON K4K 0J3For SaleMLS ID #X13694414, SUTTON GROUP - OTTAWA REALTY. TRREB
- C$459,9003 bd2 ba-- sqft605B County Road 9, Alfred And Plantagenet, ON K0B 1L0For SaleMLS ID #X13567648, EXP REALTY. TRREB
- C$433,0002 bd1 ba-- sqft308 Masters Ln #295, Clarence Rockland, ON K4K 0L3For SaleMLS ID #X13620092, RE/MAX HALLMARK PILON GROUP REALTY. TRREB
- C$449,9003 bd1 ba-- sqft2170 Lajoie St, Alfred And Plantagenet, ON K0B 1J0For SaleMLS ID #X13676660, ROYAL LEPAGE INTEGRITY REALTY. TRREB
- C$489,9003 bd1 ba-- sqft1776 Labonte St, Clarence Rockland, ON K0A 1N0For SaleMLS ID #X13645130, EXP REALTY. TRREB
- C$474,9003 bd2 ba-- sqft1132 Docteur Corbeil Blvd, Clarence Rockland, ON K4K 0G9For SaleMLS ID #X13655454, ROYAL LEPAGE INTEGRITY REALTY. TRREB
- C$479,7003 bd3 ba-- sqft1090 Dianne Ave, Clarence Rockland, ON K4K 1G7For SaleMLS ID #X13550052, EXIT RESULTS REALTY. TRREB
- C$467,0003 bd2 ba-- sqft980 Heritage Dr, Clarence Rockland, ON K4K 1V3For SaleMLS ID #X13534326, COMFREE. TRREB
- C$499,0003 bd3 ba-- sqft1152 Docteur Corbeil Blvd, Clarence Rockland, ON K4K 0G9For SaleMLS ID #X13664942, REMAX BOARDWALK REALTY. TRREB
- C$449,0003 bd1 ba-- sqft871 Notre Dame St, Clarence Rockland, ON K4K 1G3For SaleMLS ID #X13622622, ENGEL & VOLKERS OTTAWA. TRREB
