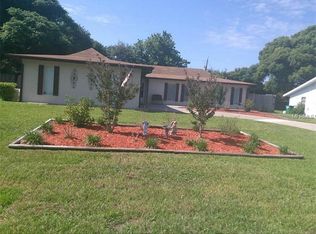
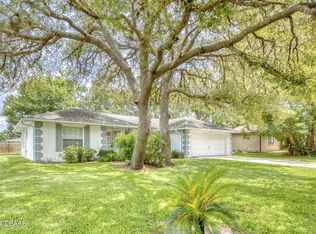
INVESTMENT OPPORTUNITY IN DELTONA! Bring your vision to 547 Everett Street, a ONE-OWNER HOME offering 2 bedrooms, 2 full bathrooms, a spacious 2-car garage and plenty of potential for the buyer ready to make it their own. With approximately 998 square feet of living space, this classic Florida home features a spacious living room with a large front window providing plenty of natural light, a separate dining area and a galley-style kitchen with abundant cabinetry and counter space. The A/C was replaced in 2020, providing an important update already completed. Outside, a screened rear porch overlooks the backyard and offers additional space with the potential to become a great outdoor retreat. The approximately 80' x 125' lot features mature trees, chain-link fencing and additional storage. A substantial 2-car garage provides plenty of room for parking, storage or workspace. The home retains many of its original finishes and is ready for updating, making this an exciting opportunity for an investor, renovator or buyer who wants to create value and personalize a home to their own taste. And don't overlook the location! Shopping, grocery stores, restaurants, retail and everyday services are conveniently located nearby, along with easy access to I-4, making it convenient to travel throughout Central Florida. ONE OWNER. 2-CAR GARAGE. Mid FL Air Contract for service on 6th months. A/C 2020. Garage Door 2024. HOT WATER HEATER (2025) LOTS OF POTENTIAL. Bring your ideas and see what you can create at 547 Everett Street!
Pending
$159,000
547 EVERETT STREET, DELTONA, FL 32725
2beds
998sqft
Single Family Residence
Built in 1972
10,000 Square Feet Lot
$156,100 Zestimate®
$159/sqft
$-- HOA
What's special
Mature treesAdditional storageSeparate dining area
- 41 days
- 272
- 12
Likely to sell faster than
Zillow last checked:
Listing updated:
Listed by:
Sarah Doyer 386-490-7677,
COLDWELL BANKER REALTY 407-352-1040
Source: Stellar MLS,MLS#: O6438905 Originating MLS: Orlando Regional
Originating MLS: Orlando Regional
Facts & features
Interior
Bedrooms & bathrooms
- Bedrooms: 2
- Bathrooms: 2
- Full bathrooms: 2
Primary bedroom
- Features: En Suite Bathroom, Built-in Closet
- Level: First
- Area: 164.16 Square Feet
- Dimensions: 15.2x10.8
Bedroom 2
- Features: Built-in Closet
- Level: First
- Area: 152.22 Square Feet
- Dimensions: 11.8x12.9
Primary bathroom
- Features: Single Vanity, Tub With Shower, Window/Skylight in Bath, No Closet
- Level: First
- Area: 33.21 Square Feet
- Dimensions: 4.1x8.1
Bathroom 2
- Features: Linen Closet
- Level: First
- Area: 38.54 Square Feet
- Dimensions: 4.1x9.4
Balcony porch lanai
- Features: No Closet
- Level: First
- Area: 210.12 Square Feet
- Dimensions: 20.6x10.2
Dining room
- Features: No Closet
- Level: First
- Area: 83.53 Square Feet
- Dimensions: 10.3x8.11
Kitchen
- Features: No Closet
- Level: First
- Area: 88.74 Square Feet
- Dimensions: 10.2x8.7
Living room
- Features: Ceiling Fan(s), No Closet
- Level: First
- Area: 304.56 Square Feet
- Dimensions: 21.6x14.1
Heating
- Central, Electric
Cooling
- Central Air
Appliances
- Included: Electric Water Heater, Range, Refrigerator
- Laundry: In Garage
Features
- Primary Bedroom Main Floor
- Flooring: Carpet, Concrete, Linoleum
- Doors: Sliding Doors
- Has fireplace: No
Interior area
- Total structure area: 1,727
- Total interior livable area: 998 sqft
Video & virtual tour
Property
Parking
- Total spaces: 2
- Parking features: Covered, Driveway, Garage Door Opener
- Attached garage spaces: 2
- Has uncovered spaces: Yes
Features
- Levels: One
- Stories: 1
- Patio & porch: Rear Porch
- Exterior features: Private Entrance, Private Mailbox
- Fencing: Chain Link
Lot
- Size: 10,000 Square Feet
- Features: City Lot
Details
- Additional structures: Shed(s)
- Parcel number: 813003600120
- Zoning: R-1
- Special conditions: None
Construction
Type & style
- Home type: SingleFamily
- Architectural style: Ranch
- Property subtype: Single Family Residence
Materials
- Block, Concrete, Stucco
- Foundation: Slab
- Roof: Shingle
Condition
- New construction: No
- Year built: 1972
Utilities & green energy
- Sewer: Septic Tank
- Water: Public
- Utilities for property: Electricity Connected, Public, Water Connected
Community & HOA
Community
- Pet fee: $0 monthly
- Subdivision: DELTONA LAKES UNIT 03
HOA
- Has HOA: No
Location
- Region: Deltona
Financial & listing details
- Price per square foot: $159/sqft
- Tax assessed value: $184,592
- Annual tax amount: $960
- Date on market: 9/5/2026
- Cumulative days on market: 14 days
- Listing terms: Cash
- Ownership: Fee Simple
- Total actual rent: 0
- Electric utility on property: Yes
- Road surface type: Paved
Foreclosure details
Estimated market value
$156,100
$148,000 - $164,000
$1,823/mo
Price history
| Date | Event | Price |
|---|---|---|
| 9/15/2026 | Pending sale | $159,000$159/sqft |
Source:  Stellar MLS #O6438905 Report a problem Stellar MLS #O6438905 Report a problem | ||
| 9/5/2026 | Listed for sale | $159,000$159/sqft |
Source: Stellar MLS #O6438905 Report a problem | ||
Public tax history
| Year | Property taxes | Tax assessment |
|---|---|---|
| 2025 | $960 +4.7% | $57,856 +2.9% |
| 2024 | $917 +8.3% | $56,226 +3% |
| 2023 | $846 -0.6% | $54,589 +3% |
| 2022 | $851 | $52,999 +3% |
| 2021 | -- | $51,455 +1.4% |
| 2020 | $877 | $50,745 +2.3% |
| 2019 | $877 -1.3% | $49,604 +1.9% |
| 2018 | $888 +3.1% | $48,679 +2.1% |
| 2017 | $861 +4% | $47,678 +2.1% |
| 2016 | $828 +3.9% | $46,697 +0.7% |
| 2015 | $797 +3.2% | $46,372 +0.8% |
| 2014 | $772 | $46,004 +1.5% |
| 2013 | -- | $45,324 +1.7% |
| 2012 | -- | $44,566 -2.9% |
| 2011 | -- | $45,912 -12% |
| 2010 | -- | $52,164 -21.9% |
| 2009 | -- | $66,770 -48.4% |
| 2007 | -- | $129,281 +12.5% |
| 2006 | -- | $114,924 +43.8% |
| 2005 | -- | $79,898 +13.7% |
| 2004 | -- | $70,297 +15.2% |
| 2003 | -- | $61,007 +10.5% |
| 2002 | -- | $55,212 +7.9% |
| 2001 | -- | $51,176 +3.8% |
| 2000 | -- | $49,307 |
Find assessor info on the county website
Monthly payment
Est. payment
Payment breakdown
Explore the cost of this home by adjusting the details. Changes won't be saved.Climate risks
Neighborhood: 32725
Nearby schools
Schools provided by the listing agent
- Elementary: Spirit Elem
- Middle: Deltona Middle
- High: Deltona High
Source: Stellar MLS. This data may not be complete. We recommend contacting the local school district to confirm school assignments for this home.
Similar homes
- $165,9002 bd2 ba897 sqft150 WAX MYRTLE WOODS COURT #7C, DELTONA, FL 32725For Sale

 MLS ID #NS1089341, Courtney Martinez, LOCAL LIVING REALTY GROUP. Stellar MLS
 - $167,9002 bd2 ba897 sqft140 ORCHID WOODS COURT #13B, DELTONA, FL 32725For Sale
 MLS ID #V4948696, Nikki Richmond, LIVELY REAL ESTATE. Stellar MLS
 - $195,0002 bd1 ba812 sqft733 HAGER STREET, DELTONA, FL 32725For Sale
 MLS ID #G5117074, Laura Acevedo Nieves, CHARLES RUTENBERG REALTY ORLANDO. Stellar MLS
 - $164,0002 bd2 ba897 sqft140 ORCHID WOODS COURT #1B, DELTONA, FL 32725For Sale
 MLS ID #V4950198, Kim Laney, FLORIDA REALTY INVESTMENTS. Stellar MLS
 - $139,9002 bd2 ba897 sqft100 SWEETGUM WOODS COURT #9B, DELTONA, FL 32725For SaleMLS ID #V4947959, Brad Pavek, LPT REALTY LLC. Stellar MLS
- $154,9002 bd2 ba897 sqft120 HIBISCUS WOODS COURT #15C, DELTONA, FL 32725For SaleMLS ID #V4946695, Terrie White, GREENE REALTY OF FLORIDA LLC. Stellar MLS
- $162,0002 bd2 ba897 sqft130 JASMINE WOODS COURT #10D, DELTONA, FL 32725For SaleMLS ID #O6371566, Melinda Jarzynka, COLDWELL BANKER REALTY. Stellar MLS
- $235,0002 bd2 ba1.3k sqft1539 FORT SMITH BOULEVARD, DELTONA, FL 32725For SaleMLS ID #O6427881, Thomas Nickley, Jr, KELLER WILLIAMS REALTY AT THE PARKS. Stellar MLS
- $150,0003 bd2 ba1.4k sqft311 S THOMPSON AVENUE, DELAND, FL 32720For SaleMLS ID #O6447035, Shakyra Cortes Mendez, PA, LA ROSA REALTY CW PROPERTIES L. Stellar MLS
- $225,0002 bd2 ba1.3k sqft2550 LAWLER LANE, DELTONA, FL 32738For SaleMLS ID #O6447148, Daniel Rodriguez, NEW HEIGHTS REALTY GROUP. Stellar MLS
- $190,0002 bd1 ba912 sqft381 W OHIO AVENUE, LAKE HELEN, FL 32744For SaleMLS ID #O6436293, Tawanda Purdie LLC, LPT REALTY, LLC. Stellar MLS
- $155,0002 bd2 ba979 sqft714 E MINNESOTA AVENUE #B, DELAND, FL 32724For SaleMLS ID #O6440926, Joshua Torres, LIFESTYLE INTERNATIONAL REALTY. Stellar MLS
- $167,0002 bd2 ba1k sqft1 FAIRWAY COURT, DELAND, FL 32724For SaleMLS ID #O6441186, David Plasencia, LLC, COLDWELL BANKER REALTY. Stellar MLS
- $189,0002 bd2 ba948 sqft105 FLORENCE BOULEVARD, DEBARY, FL 32713For SaleMLS ID #V4945887, Kim Laney, FLORIDA REALTY INVESTMENTS. Stellar MLS
- $165,0002 bd2 ba672 sqft498 KING CHARLES CIRCLE, DELAND, FL 32724For SaleMLS ID #V4951502, Hailey Graham, GREENE REALTY OF FLORIDA LLC. Stellar MLS
- $164,9002 bd1 ba896 sqft25801 BLUE LAKES DRIVE, PAISLEY, FL 32767For SaleMLS ID #V4948702, Becky Singleton, WATSON REALTY CORP. Stellar MLS
- $160,0002 bd2 ba979 sqft706 E MINNESOTA AVENUE #C, DELAND, FL 32724For SaleMLS ID #V4944013, Christie Roth, DASH REAL ESTATE COMPANY. Stellar MLS
- $225,0002 bd2 ba1k sqft624 W FRENCH AVENUE, ORANGE CITY, FL 32763For SaleMLS ID #O6433257, Vanessa Paul, MARK SPAIN REAL ESTATE. Stellar MLS
- $165,0002 bd2 ba975 sqft1228 S PINE RIDGE CIRCLE #H2, SANFORD, FL 32773For SaleMLS ID #G5118694, Jennifer Taylor, NEXTHOME DIVERSIFIED. Stellar MLS
- $145,0002 bd2 ba1k sqft110 MAPLE DRIVE, DEBARY, FL 32713For SaleMLS ID #V4949592, Donald Hutchins, SWANN REAL ESTATE INC. Stellar MLS
