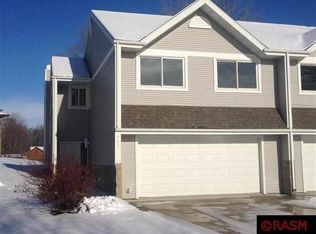
This could be an excellent opportunity for someone who's open to doing some work to bring this quality built two bedroom townhome back to tiptop shape. This architect designed home features very open, living dining and kitchen along with laundry on the main floor second floor you'll find two bedrooms, a full bath and walk in closet in the primary, along with another 3/4 bath. The lowest level is just ready to be finished other owners in this association have created a family room, another bath, and a large storage or exercise room in this space. Possibilities are endless. Yes the home is in need of paint, new flooring, other updates, but the price reflects it. Association dues are $229.76 a month to take care of exterior insurance snow removal and lawn care. Another huge plus: the townhomes will be getting new shingles and siding soon.
Active
Price cut: $14.9K (10/2)
$185,000
547 Stones Way, Saint Peter, MN 56082
2beds
2,664sqft
Condo/Twnhouse/Twin/Patio, Townhouse
Built in 2000
0.3 Acres Lot
$181,700 Zestimate®
$69/sqft
$-- HOA
What's special
Architect designed homeTwo bedrooms
- 57 days
- 436
- 10
Zillow last checked:
Listing updated:
Listed by:
JUDY CONROY,
Re/Max Dynamic Agents St. Peter
Source: RASM,MLS#: 267041275
Facts & features
Interior
Bedrooms & bathrooms
- Bedrooms: 2
- Bathrooms: 2
- Full bathrooms: 1
- 3/4 bathrooms: 1
Bedroom
- Level: Upper
- Area: 150.75
- Dimensions: 13.5 x 11.17
Bedroom 1
- Level: Upper
- Area: 155.83
- Dimensions: 15.58 x 10
Dining room
- Features: Open Floorplan
- Level: Main
- Area: 150
- Dimensions: 15 x 10
Living room
- Level: Main
- Area: 299
- Dimensions: 17.33 x 17.25
Heating
- Forced Air, Natural Gas
Cooling
- Central Air
Appliances
- Included: Dishwasher, Dryer, Range, Refrigerator, Washer, Gas Water Heater
- Laundry: Washer/Dryer Hookups, Main Level
Features
- Ceiling Fan(s), Eat-In Kitchen, Vaulted Ceiling(s), Walk-In Closet(s), Bath Description: Full Primary, 3/4 upper level
- Windows: Double Pane Windows
- Basement: Egress Windows,Unfinished,Block,Full
- Has fireplace: No
Interior area
- Total structure area: 1,776
- Total interior livable area: 2,664 sqft
- Finished area above ground: 1,776
- Finished area below ground: 0
Property
Parking
- Total spaces: 2
- Parking features: Tuckunder, Garage Door Opener
- Attached garage spaces: 2
Features
- Levels: Two
- Stories: 2
- Patio & porch: Patio
Lot
- Size: 0.3 Acres
- Dimensions: 66.85 x 116.05 x 114 x 144
Details
- Foundation area: 888
- Parcel number: 19.482.0040
- Other equipment: Air to Air Exchange
Construction
Type & style
- Home type: Townhouse
- Property subtype: Condo/Twnhouse/Twin/Patio, Townhouse
Materials
- Frame/Wood, Vinyl Siding
- Roof: Asphalt
Condition
- Previously Owned
- New construction: No
- Year built: 2000
Utilities & green energy
- Electric: Circuit Breakers
- Sewer: City
- Water: Public
Community & HOA
Community
- Security: Smoke Detector(s)
HOA
- Has HOA: Yes
Location
- Region: Saint Peter
Financial & listing details
- Price per square foot: $69/sqft
- Tax assessed value: $227,600
- Annual tax amount: $3,196
- Date on market: 8/24/2026
Estimated market value
$181,700
$173,000 - $191,000
$1,779/mo
Price history
| Date | Event | Price |
|---|---|---|
| 10/2/2026 | Price change | $185,000-7.5%$69/sqft |
Source:  RASM #267041275 Report a problem RASM #267041275 Report a problem | ||
| 8/24/2026 | Listed for sale | $199,900+33.3%$75/sqft |
Source: RASM #267041275 Report a problem | ||
| 7/16/2001 | Sold | $150,000$56/sqft |
Source: Agent Provided Report a problem | ||
Public tax history
| Year | Property taxes | Tax assessment |
|---|---|---|
| 2025 | $3,080 +6.5% | $227,600 |
| 2024 | $2,892 -3.6% | $227,600 +2% |
| 2023 | $3,000 +13.8% | $223,200 |
| 2022 | $2,636 +18.7% | $223,200 +24.2% |
| 2021 | $2,220 -13.1% | $179,700 +4.2% |
| 2020 | $2,554 | $172,500 +9.4% |
| 2019 | $2,554 | $157,700 -11.1% |
| 2018 | -- | $177,400 +8.6% |
| 2017 | -- | $163,400 |
| 2016 | -- | -- |
| 2015 | -- | -- |
| 2011 | -- | -- |
| 2010 | -- | -- |
Find assessor info on the county website
Monthly payment
Est. payment
Payment breakdown
Explore the cost of this home by adjusting the details. Changes won't be saved.Climate risks
Neighborhood: 56082
Nearby schools
Schools provided by the listing agent
- District: St. Peter #508
Source: RASM. This data may not be complete. We recommend contacting the local school district to confirm school assignments for this home.



Similar homes
- $199,9002 bd1 ba1.4k sqft216 N 3rd St, Saint Peter, MN 56082For Sale
 MLS ID #267041772, Nicole Jelle, Re/Max Advantage Plus. RASM
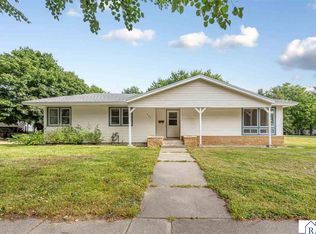
 - $209,9004 bd2 ba1.9k sqft509 W College Ave, Saint Peter, MN 56082For Sale
 MLS ID #267041458, Amanda Rodning, True Real Estate. RASM
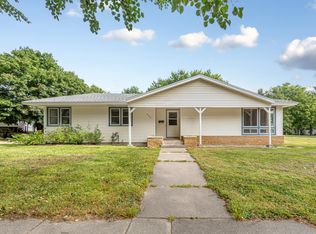
 - $209,9004 bd2 ba1.7k sqft509 College Ave, Saint Peter, MN 56082For Sale
 MLS ID #7143892, Amanda Rodning, True Real Estate. NorthstarMLS as distributed by MLS GRID
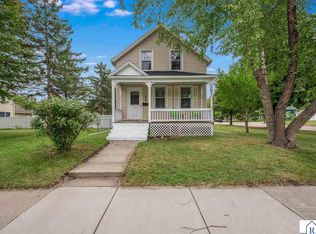
 - $219,9003 bd1 ba2.1k sqft428 W Broadway Ave, Saint Peter, MN 56082For Sale
 MLS ID #267041546, Nick Nathe, Edina Realty Inc. Mankato. RASM
