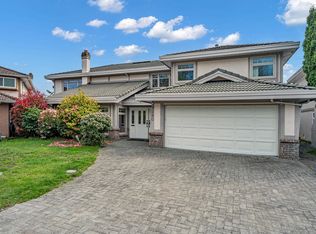
Step into elegance in Richmond's coveted Westwind neighbourhood! This immaculately renovated 3,083 sq ft home radiates European charm, from the stunning parquet floors in the entry hall to every thoughtful detail. Entertain beautifully with a bright kitchen and eating area, formal dining, plus spacious living and family rooms. The brilliant dual-staircase layout offers ultimate privacy: one leads to a separate bed, bath, and games room wing. The main stairs reveal two additional bedrooms and a grand primary suite with a walk-in closet and lovely ensuite. Large convenient laundry room, double car garage, and newer roof. Step outside & enjoy the impeccably designed yard that is your private oasis. Top-rated Westwind Elementary & Steveston-London Secondary schools. Don't miss this rare home!
For sale
C$1,945,000
5471 Woodpecker Dr, Richmond, BC V7E 5P4
4beds
3,083sqft
Single Family Residence
Built in 1983
5,227 Square Feet Lot
$-- Zestimate®
C$631/sqft
C$-- HOA
What's special
Formal diningBrilliant dual-staircase layoutLarge convenient laundry roomDouble car garageNewer roof
- 3 days |
- 25 |
- 0 |
Zillow last checked:
Listing updated:
Listed by:
Helen Pettipiece,
Sutton Group Seafair Realty Brokerage
Source: Greater Vancouver REALTORS®,MLS®#: R3154392 Originating MLS®#: Greater Vancouver
Originating MLS®#: Greater VancouverFacts & features
Interior
Bedrooms & bathrooms
- Bedrooms: 4
- Bathrooms: 4
- Full bathrooms: 3
- 1/2 bathrooms: 1
Heating
- Forced Air
Appliances
- Included: Washer/Dryer, Dishwasher, Refrigerator, Stove
Features
- Windows: Window Coverings
- Basement: None
- Number of fireplaces: 3
- Fireplace features: Insert, Gas
Interior area
- Total structure area: 3,083
- Total interior livable area: 3,083 sqft
Video & virtual tour
Property
Parking
- Total spaces: 4
- Parking features: Garage, Front Access, Driveway, Paver Block
- Garage spaces: 2
Features
- Levels: Two
- Stories: 2
- Frontage length: 15
Lot
- Size: 5,227 Square Feet
- Dimensions: 15 x 15
Construction
Type & style
- Home type: SingleFamily
- Property subtype: Single Family Residence
Condition
- Year built: 1983
Community & HOA
Community
- Subdivision: Westwind
HOA
- Has HOA: No
Location
- Region: Richmond
Financial & listing details
- Price per square foot: C$631/sqft
- Annual tax amount: C$6,215
- Date on market: 8/10/2026
- Ownership: Freehold NonStrata
Price history
Price history is unavailable.
Public tax history
Tax history is unavailable.
Climate risks
Neighborhood: Steveston
Nearby schools
GreatSchools rating
- NAPoint Roberts Primary SchoolGrades: K-2Distance: 11.2 mi
- 5/10Birch Bay Home ConnectionsGrades: K-8Distance: 21.1 mi
- 6/10Blaine High SchoolGrades: 9-12Distance: 21.6 mi
- C$--3 bd3 ba2.4k sqft11211 Kingfisher Dr, Richmond, BC V7E4Y6Off Market
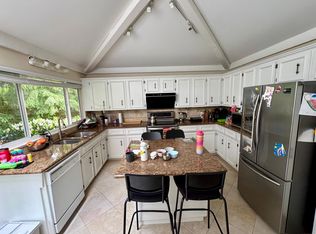
- C$1,498,0003 bd3 ba1.5k sqft5191 Steveston Hwy #30, Richmond, BC V7E2K5For Sale

- C$1,139,8003 bd3 ba1.4k sqft11551 Kingfisher Dr #23, Richmond, BC V7E3N5For Sale
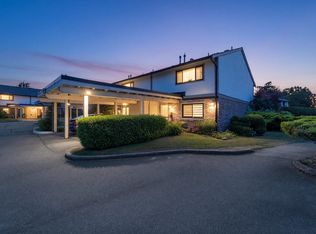
- C$--5 bd4 ba3k sqft10773 Lassam Rd, Richmond, BC V7E2C2Off Market

- C$3,488,8005 bd6 ba3.2k sqft11031 Kingfisher Dr, Richmond, BC V7E4P8For Sale
- C$2,158,8004 bd5 ba2.4k sqft4880 Garry St, Richmond, BC V7E2V3For Sale
- C$1,698,0005 bd4 ba2.9k sqft10690 Hollybank Dr, Richmond, BC V7E4S5For Sale
- C$1,450,0004 bd3 ba2k sqft10593 Yarmish Dr, Richmond, BC V7E5E6For Sale
Similar homes
- C$2,198,0005 bd3 ba3.1k sqft10131 Hollywell Dr, Richmond, BC V7E 5C7For Sale
 MLS ID #R3151399, Eleanor Tan, Royal LePage Westside Brokerage. Greater Vancouver REALTORS®
 - C$1,980,0003 bd4 ba2.8k sqft4368 Craigflower Dr, Richmond, BC V7C 4W3For Sale
 MLS ID #R3137561, Dennis Wang PREC*, Nu Stream Realty Inc. Brokerage. Greater Vancouver REALTORS®
 - C$1,895,0005 bd3 ba2.7k sqft5375 Opal Pl, Richmond, BC V7C 5B4For Sale
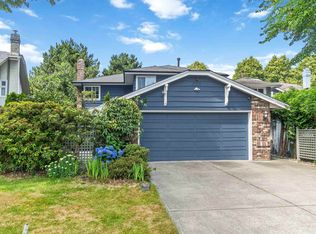 MLS ID #R3145860, Kai Zhou PREC*, Dracco Pacific Realty Brokerage. Greater Vancouver REALTORS®
 - C$2,230,0006 bd4 ba3.7k sqft9280 Jaskow Pl, Richmond, BC V7E 5S4For Sale
 MLS ID #R3076247, Eric Kong, Royal Pacific Realty Corp. Brokerage. Greater Vancouver REALTORS®
 - C$1,950,0004 bd3 ba3.2k sqft14972 81a Ave, Surrey, BC V3S 7H4For SaleMLS ID #R3151364, Kim Sabbagh, Royal LePage - Wolstencroft Brokerage. Greater Vancouver REALTORS®
- C$1,699,0005 bd4 ba2.2k sqft10160 Ruskin Rd, Richmond, BC V7A 2P4For SaleMLS ID #R3119222, Elaine Wu PREC*, LeHomes Realty Premier Brokerage. Greater Vancouver REALTORS®
- C$2,290,0004 bd4 ba2.7k sqft6113 Pearkes Dr, Richmond, BC V7C 5R3For SaleMLS ID #R3126593, Judy Chan, Royal Pacific Realty Corp. Brokerage. Greater Vancouver REALTORS®
- C$1,399,8005 bd3 ba2.5k sqft11169 Mason Pl, Delta, BC V4E 1G1For SaleMLS ID #R3154965, Ty Corsie - PREC, Real Broker B.C. Ltd. Brokerage. Greater Vancouver REALTORS®
- C$1,425,0004 bd3 ba2.4k sqft11390 Northview Cres, Delta, BC V4E 2P7For SaleMLS ID #R3155270, Shannon Meissner, RE/MAX Treeland Realty Brokerage. Greater Vancouver REALTORS®
- C$2,398,0006 bd6 ba4.2k sqft5940 Colville Rd, Richmond, BC V7C 3G1For SaleMLS ID #R3142518, Yvonne Lu PREC*, Royal Pacific Realty Corp. Brokerage. Greater Vancouver REALTORS®
- C$2,200,0005 bd3 ba3.3k sqft16672 77th Ave, Surrey, BC V4N 0L3For SaleMLS ID #R3152397, Katrina Amurao - PREC, eXp Realty of Canada Inc. Brokerage. Greater Vancouver REALTORS®
- C$1,598,0005 bd2 ba3.1k sqft3691 Bargen Dr, Richmond, BC V6X 2R7For SaleMLS ID #R3127431, Naomi Wang PREC*, RE/MAX City Realty Brokerage. Greater Vancouver REALTORS®
- C$1,899,0004 bd3 ba2.9k sqft4729 Canada Way, Burnaby, BC V5G 1L3For SaleMLS ID #R3090774, Gina Pasricha PREC*, RE/MAX City Realty Brokerage. Greater Vancouver REALTORS®
- C$1,599,9004 bd3 ba3k sqft4827 47a Ave, Delta, BC V4K 1T2For SaleMLS ID #R3145262, Aileen Noguer PREC*, RE/MAX Westcoast Brokerage. Greater Vancouver REALTORS®
- C$1,799,0005 bd3 ba3.1k sqft4800 English Bluff Ct, Delta, BC V4M 4C5For SaleMLS ID #R3144068, Evelyn Lau, Royal Pacific Realty Corp. Brokerage. Greater Vancouver REALTORS®
- C$1,900,0004 bd3 ba2.3k sqft1655 Braid Rd, Delta, BC V4L 1T5For SaleMLS ID #R3085312, Scott Walker PREC*, Sutton Group Seafair Realty Brokerage. Greater Vancouver REALTORS®
- C$1,789,0003 bd3 ba2.6k sqft1990 Ocean Wind Dr, Surrey, BC V4A 9P2For SaleMLS ID #R3151913, Brad Nelson, RE/MAX Colonial Pacific Realty Brokerage. Greater Vancouver REALTORS®
- C$1,579,0004 bd3 ba2.4k sqft11769 Summit Cres, Delta, BC V4E 2Z3For SaleMLS ID #R3150700, Ippolita Corcione PREC*, Oakwyn Realty Ltd. Brokerage. Greater Vancouver REALTORS®
- C$2,880,0006 bd5 ba4.4k sqft6411 Bouchard Ct, Richmond, BC V7C 5W3For SaleMLS ID #R3122395, Kelly Liu PREC*, Nu Stream Realty Inc. Brokerage. Greater Vancouver REALTORS®
- C$1,699,0005 bd4 ba2.9k sqft5268 Glen Abbey Pl, Delta, BC V4M 4H1For SaleMLS ID #R3116180, Robin Reimer PREC*, Sutton Group Seafair Realty Brokerage. Greater Vancouver REALTORS®
