Welcome to this turn-key, charming 3 Bed, 1.1 Bath, Bi-Level, offering 1938 total sqft, ideally situated in a peaceful neighbourhood, adjacent to two beautiful parks, walking paths, schools & ease of access to main roads for your daily commute & to Morinville's plentiful amenities. This well-maintained home offers a wonderful layout with 3 bedrooms on the main floor, a good working kitchen. Refrigerator (2026). Fresh paint throughout the home. Upgraded Main Bath (2026). The Basement level presents a wonderful Rec Room, Den, Laundry, and is plumbed for a 3rd Bath & so much Storage. Hot H20 Tank (2021). Shingles (2021). Newer fence & gate (2020). Property boasts Over-sized, Single Garage w/ 10 ft Overhead door & Man-Cave/Workshop, Insulated & Heated, the perfect spot for escape, hobbies & hosting Game-Day fun! Enjoy the massive Backyard- an incredible private oasis, fenced and beautifully kept, adorned with a producing apple tree. Gas for BBQ. Concrete pad. Firepit area. Plenty of outdoor storage space.
For sale
C$395,000
548 Sunnydale Rd, Morinville, AB T8R 1B8
3beds
1,022sqft
Single Family Residence
Built in 1982
965 Square Feet Lot
$-- Zestimate®
C$386/sqft
C$-- HOA
What's special
Walking pathsGood working kitchenUpgraded main bathWonderful rec roomProducing apple treeGas for bbqFirepit area
- 15 hours
- 6
- 0
Zillow last checked:
Listing updated:
Listed by:
Lisa Hewitt,
NOW Real Estate Group
Source: RAE,MLS®#: E4506219
Facts & features
Interior
Bedrooms & bathrooms
- Bedrooms: 3
- Bathrooms: 2
- Full bathrooms: 1
- 1/2 bathrooms: 1
Primary bedroom
- Level: Main
Heating
- Forced Air-1, Natural Gas
Cooling
- Fan-Ceiling
Appliances
- Included: Dryer, Microwave Hood Fan, Electric Stove, Washer, See Remarks, Second Refrigerator
Features
- Flooring: Carpet, Laminate Flooring
- Windows: Window Coverings, Vinyl Windows
- Basement: Full, Partially Finished
Interior area
- Total structure area: 1,022
- Total interior livable area: 1,022 sqft
Property
Parking
- Total spaces: 1
- Parking features: Heated Garage, Insulated, Oversized, Single Garage Detached, See Remarks
- Garage spaces: 1
Features
- Levels: Bi-Level,2
- Exterior features: Landscaped, Playground Nearby
- Fencing: Fenced
Lot
- Size: 965 Square Feet
- Features: Near Golf Course, Landscaped, Level, Playground Nearby, Schools, Shopping Nearby, Wooded, Golf Nearby, Treed Lot
- Topography: Level
- Residential vegetation: Fruit Trees/Shrubs
Details
- Additional structures: Storage Shed
- Other equipment: TV Wall Mount
Construction
Type & style
- Home type: SingleFamily
- Property subtype: Single Family Residence
Materials
- Foundation: Concrete Perimeter
- Roof: Asphalt
Condition
- Year built: 1982
Community & HOA
Community
- Features: See Remarks, Natural Gas BBQ Hookup
- Security: Smoke Detector(s), Detectors Smoke
Location
- Region: Morinville
Financial & listing details
- Price per square foot: C$386/sqft
- Date on market: 8/30/2026
- Ownership: Private
Price history
Price history is unavailable.
Public tax history
Tax history is unavailable.
Climate risks
Neighborhood: T8R
Nearby schools
GreatSchools rating
No schools nearby
We couldn't find any schools near this home.


Similar homes
- C$375,0004 bd3 ba1.2k sqft99th Ave #8912, Morinville, AB T8R 1K4For Sale
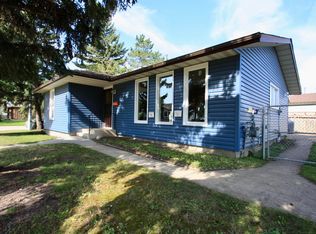 MLS ID #E4504447, Amy Schmidt, Exp Realty. RAE
 - C$387,3003 bd2 ba1k sqft9702 95th Ave, Morinville, AB T8R 1H4For Sale
 MLS ID #E4503512, Michael T Andrew, MaxWell Progressive. RAE
 - C$419,9003 bd2 ba1.1k sqft9826 100a Ave, Morinville, AB T8R 1T1For Sale
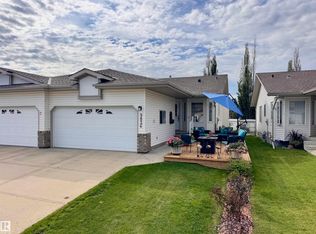 MLS ID #E4504897, Glen R Good, RE/MAX Real Estate. RAE
 - C$335,0004 bd2 ba1k sqft9305 97th Ave, Morinville, AB T8R 1J2For Sale
 MLS ID #E4502890, Glenn G Fisher, RE/MAX Real Estate. RAE
