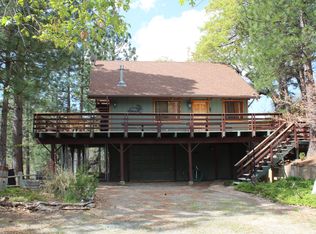
This custom built home is made for year round living at this 7000 ft elevation cost over $700k to build so we have it at a bargain price for newer construction on the mountain. This home was timber framed and if you don't know what that is, look it up because that is very special construction. Vaulted beamed knotty pine ceilings. The outside construction is hardi plank. Stacked rock fireplace and the back side has a pizza oven right off kitchen. Open kitchen dining area with French doors. Solid maple kitchen cabinetry. Combination of flooring; slate at entry, berber carpet. and tile. Master bedroom is on main level with a master bath that has separate shower and tub along with a stackable washer/dryer in closet. The lower level has 2 bedrooms and a 3/4 bath. Additional family room area plus another area which could be an additional bedroom. There is storage, shop space and the main water turn off is downstairs as well. Whole house generator and so much more to see. Definitely quality construction for living at high altitude of the Sierra's. Lot size includes the additional parcel next door to house which also has septic and water connected. The purchase price includes two water shares to Sequoia Crest Mutual Water Co. Updated photos will be taken soon.
Pending
Price cut: $25K (7/1)
$475,000
54838 Ponderosa Drive, Springville, CA 93265
3beds
2,000sqft
:
Get pre-qualified$3,049/mo
Single Family Residence, Residential
Built in 2009
0.76 Acres Lot
$-- Zestimate®
$238/sqft
$-- HOA
What's special
Stacked rock fireplaceSolid maple kitchen cabinetryAdditional family room area
- 115 days |
- 167 |
- 11 |
Zillow last checked:
Listing updated:
Listed by:
Rita McIntosh 559-359-2887,
Sousa Realty,
Lynette Thomas 559-202-7276,
Sousa Realty
Source: TCMLS,MLS#: 240690
Facts & features
Interior
Bedrooms & bathrooms
- Bedrooms: 3
- Bathrooms: 3
- Full bathrooms: 1
- 3/4 bathrooms: 1
- 1/2 bathrooms: 1
- Main level bathrooms: 2
Heating
- Central, Fireplace(s), Wood
Cooling
- Ceiling Fan(s)
Appliances
- Included: Dishwasher, Disposal, Dryer, Gas Range, Gas Water Heater, Microwave, Washer, Water Heater
- Laundry: Electric Dryer Hookup, Inside, Laundry Closet, Washer Hookup
Features
- Balcony, Beamed Ceilings, Breakfast Bar, Ceiling Fan(s), Chair Railings, High Ceilings, Kitchen Island, Living Room Deck Attached, Low Flow Plumbing Fixtures, Open Floorplan, Recessed Lighting, Storage, Tile Counters, Vaulted Ceiling(s)
- Flooring: Carpet, Ceramic Tile, Combination, Slate
- Has fireplace: Yes
- Fireplace features: Living Room, Raised Hearth, Wood Burning
Interior area
- Total structure area: 2,000
- Total interior livable area: 2,000 sqft
Property
Parking
- Parking features: Attached, Gravel
- Has attached garage: Yes
Features
- Stories: 2
- Patio & porch: Deck, Front Porch, Rear Porch, Wood
- Exterior features: Awning(s)
- Has view: Yes
- View description: Mountain(s), Trees/Woods
Lot
- Size: 0.76 Acres
- Features: Wooded, No Landscaping, Sloped Down, Steep Slope
Details
- Additional parcels included: 220260025000
- Parcel number: 220260024000
- Zoning: Mountain Residential
- Zoning description: Mountain Residential
Construction
Type & style
- Home type: SingleFamily
- Property subtype: Single Family Residence, Residential
Materials
- HardiPlank Type
- Foundation: Concrete Perimeter, Raised, Slab
- Roof: Composition
Condition
- New Construction
- New construction: Yes
- Year built: 2009
Utilities & green energy
- Electric: 100 Amp Service
- Sewer: Septic Tank
- Water: Private
- Utilities for property: Electricity Connected, Propane, Sewer Connected, Water Connected
Community & HOA
Community
- Security: Carbon Monoxide Detector(s), Smoke Detector(s)
HOA
- Has HOA: No
Location
- Region: Springville
Financial & listing details
- Price per square foot: $238/sqft
- Date on market: 3/30/2026
- Cumulative days on market: 116 days
- Electric utility on property: Yes
- Road surface type: Asphalt
Estimated market value
Not available
Estimated sales range
Not available
$2,432/mo
Price history
| Date | Event | Price |
|---|---|---|
| 7/10/2026 | Pending sale | $475,000$238/sqft |
Source:  TCMLS #240690 Report a problem TCMLS #240690 Report a problem | ||
| 7/1/2026 | Price change | $475,000-5%$238/sqft |
Source: TCMLS #240690 Report a problem | ||
| 3/30/2026 | Listed for sale | $500,000$250/sqft |
Source: TCMLS #240690 Report a problem | ||
| 11/1/2025 | Listing removed | $500,000$250/sqft |
Source: TCMLS #235023 Report a problem | ||
| 5/2/2025 | Listed for sale | $500,000$250/sqft |
Source: TCMLS #235023 Report a problem | ||
Public tax history
Tax history is unavailable.
Monthly payment
Est. payment
Payment breakdown
Explore the cost of this home by adjusting the details. Changes won't be saved.Climate risks
Neighborhood: 93265
Nearby schools
GreatSchools rating
- 5/10Springville Elementary SchoolGrades: K-8Distance: 11.4 mi
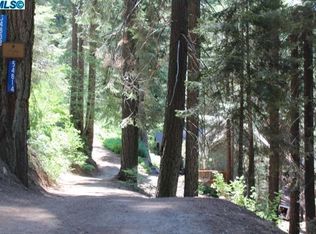
- $5,0000.4 Acres54862 Ponderosa Dr, Springville, CA 93265Off Market
- $5,000-- bd-- ba-- sqft54817 Chinquapin Dr, Springville, CA 93265Off Market
- $298,200-- bd-- ba-- sqft54863 Ponderosa Dr, Springville, CA 93265Off Market
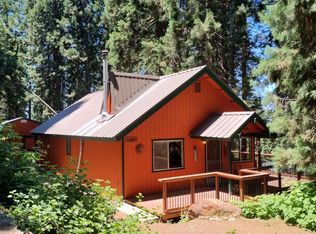
- $224,0002 bd1 ba1k sqft54814 Ponderosa Dr, Springville, CA 93265Sold
- $270,3002 bd1 ba1k sqft54814 Ponderosa, Sequoia Crest, CA 93265Off Market
- $263,4002 bd1 ba1k sqft54881 Ponderosa, Springville, CA 93265Off Market
- $234,300-- bd-- ba-- sqft54861 Chinquapin Dr, Springville, CA 93265Off Market
- $404,6004 bd3 ba2k sqft54799 Redwood Dr, Springville, CA 93265Off Market
A local agent can set up tours, give advice and negotiate with sellers.
A local lender can help you make sure your offer is ready when you are.
Similar homes
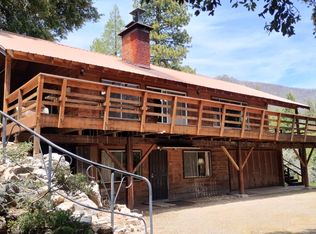
- $435,0003 bd3 ba2.4k sqft538 Acorn Drive, Camp Nelson, CA 93265For Sale
 MLS ID #242143, Deborah Morley, DS Realty. TCMLS
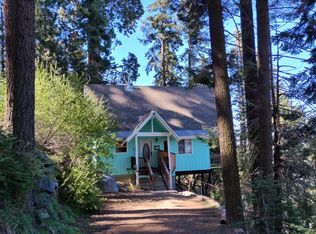
 - $339,0002 bd3 ba1.5k sqft54622 Manzanita Drive, Sequoia Crest, CA 93265For Sale
 MLS ID #240445, Deborah Morley, DS Realty. TCMLS
 - $545,0003 bd2 ba1.6k sqft1693 Coy Flat Drive, Camp Nelson, CA 93265For Sale
 MLS ID #241440, Deborah Morley, DS Realty. TCMLS
 - $399,0002 bd2 ba2.2k sqft475 John Lewis Drive, Pierpoint Springs, CA 93265For Sale
 MLS ID #240683, Rita McIntosh, Sousa Realty. TCMLS
 - $475,0003 bd3 ba1.7k sqft16270 Palomino Drive, Springville, CA 93265For SaleMLS ID #242792, Catie Adams-Puett, Home Realty & Land Co.. TCMLS
- $575,0003 bd3 ba2.2k sqft38129 Balch Park Road, Springville, CA 93265For SaleMLS ID #242944, Arturo Camberos, Downtown Realty. TCMLS
- $450,0003 bd2 ba1.7k sqft57750 Crest Drive, Springville, CA 93265For SaleMLS ID #241664, Justina Sousa, SOCIAL AGENCY. TCMLS
- $425,0003 bd2 ba2k sqft57148 Kramer Drive, Springville, CA 93265For SaleMLS ID #241978, Gail Woods, Aspen Real Estate. TCMLS
- $320,0003 bd2 ba1.2k sqft266 Soda Springs Court, Springville, CA 93265For SaleMLS ID #241538, Rita McIntosh, Sousa Realty. TCMLS
- $469,0003 bd2 ba1.9k sqft16440 Palomino Drive, Springville, CA 93265For SaleMLS ID #241572, Rick Conway, Melson Realty, Inc.. TCMLS
- $525,0004 bd3 ba2.4k sqft57784 Fawn Drive, Springville, CA 93265For SaleMLS ID #236886, Diane White, Watson Realty. TCMLS
- $299,0003 bd2 ba1.6k sqft496 Trails End, Springville, CA 93265For SaleMLS ID #242214, Rita McIntosh, Sousa Realty. TCMLS
- $345,0003 bd3 ba1.6k sqft1883 James Drive, Springville, CA 93265For SaleMLS ID #242208, Gail Woods, Aspen Real Estate. TCMLS
- $299,0003 bd2 ba1.5k sqft1771 James Drive, Springville, CA 93265For SaleMLS ID #240516, Rita McIntosh, Sousa Realty. TCMLS
- $385,0003 bd3 ba2.3k sqft57187 Tamarack Drive, Springville, CA 93265For SaleMLS ID #241967, Gail Woods, Aspen Real Estate. TCMLS
- $499,0003 bd2 ba1.8k sqft33341 Globe Drive, Springville, CA 93265For SaleMLS ID #241393, Anthony Hargus, Downtown Realty. TCMLS
- $305,0004 bd3 ba2.2k sqft340 Mariposa Drive, Pierpoint Springs, CA 93265For SaleMLS ID #237197, Rita McIntosh, Sousa Realty. TCMLS
- $325,0003 bd3 ba1.7k sqft1833 James Drive, Springville, CA 93265For SaleMLS ID #240800, Lynette Thomas, Sousa Realty. TCMLS
- $450,0003 bd2 ba1.2k sqft43666 Balch Park Road, Springville, CA 93265For SaleMLS ID #240593, Jordan Matthews, AXEN Realty. TCMLS
- $399,9994 bd3 ba2.1k sqft40708 Balch Park Road, Springville, CA 93265For SaleMLS ID #241128, Lynette Thomas, Sousa Realty. TCMLS
Local buyer's agents are ready to help
