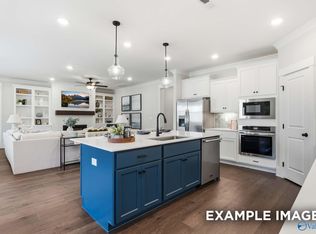
Brand-new construction with glamour, space, and the opportunity to make it your own! This stunning 4-bedroom, 4-bath home pairs a thoughtfully designed layout with the builder’s exceptional attention to detail. Two junior suites are perfect for guests, teens, or children! A spacious family room with a vaulted ceiling opens to the kitchen and dining area, creating an inviting setting for everyday living and entertaining. Enjoy a large kitchen island, walk-in pantry, and abundant storage throughout. The oversized primary suite offers separate his-and-her closets and a spacious bath with double vanities. An expansive back porch adds room to relax and gather. Conveniently located near shopping, restaurants, and Arab High School, with an easy commute to Huntsville and Cullman. Call today to explore available selections and customize this semi-custom home to fit your needs!
New construction
$524,900
549 Chambers Rd, Arab, AL 35016
4beds
2,401sqft
Single Family Residence
Built in 2027
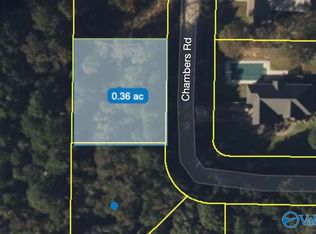
0.36 Acres Lot
$516,300 Zestimate®
$219/sqft
$-- HOA
What's special
Two junior suitesAbundant storage throughoutSeparate his-and-her closetsLarge kitchen islandOversized primary suiteThoughtfully designed layoutWalk-in pantry
- 11 days
- 281
- 12
Likely to sell faster than
Zillow last checked:
Listing updated:
Listed by:
Kristi Spradlin 256-708-7370,
NuVision Real Estate, LLC
Source: Strategic MLS Alliance,MLS#: 531931
Facts & features
Interior
Bedrooms & bathrooms
- Bedrooms: 4
- Bathrooms: 4
- Full bathrooms: 4
- Main level bedrooms: 4
Rooms
- Room types: Bathroom 4, Bedroom 4, Foyer
Basement
- Area: 0
Heating
- Central
Cooling
- Central Air
Appliances
- Included: Dishwasher
- Laundry: Laundry Room
Features
- Ceiling - Smooth, Double Vanity, Kitchen Island, Open Floorplan, Pantry, Walk-In Closet(s)
- Flooring: Carpet
- Has basement: No
- Number of fireplaces: 1
- Fireplace features: Electric
Interior area
- Total structure area: 2,401
- Total interior livable area: 2,401 sqft
- Finished area above ground: 2,401
- Finished area below ground: 0
Property
Parking
- Total spaces: 2
- Parking features: Driveway
- Garage spaces: 2
- Has uncovered spaces: Yes
Features
- Patio & porch: Porch
Lot
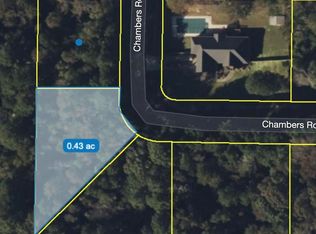
- Size: 0.36 Acres
- Dimensions: 138 x 130 x 138 x 130.68
- Features: Cleared
Details
- Parcel number: 11800
- Zoning: None
Construction
Type & style
- Home type: SingleFamily
- Property subtype: Single Family Residence
Materials
- Brick
- Foundation: Crawl Space
- Roof: Shingle
Condition
- New Construction
- New construction: Yes
- Year built: 2027
Utilities & green energy
- Sewer: Septic Tank
Community & HOA
HOA
- Has HOA: No
Location
- Region: Arab
Financial & listing details
- Price per square foot: $219/sqft
- Annual tax amount: $105
- Price range: $524.9K - $524.9K
- Date on market: 10/23/2026
- Road surface type: Paved
Estimated market value
$516,300
$490,000 - $542,000
$2,447/mo
Price history
| Date | Event | Price |
|---|---|---|
| 10/23/2026 | Listed for sale | $524,900+1338.1%$219/sqft |
Source: Strategic MLS Alliance #531931 Report a problem | ||
| 3/9/2026 | Listed for sale | $36,500-89.3%$15/sqft |
Source: Strategic MLS Alliance #527489 Report a problem | ||
| 3/9/2026 | Listing removed | $339,900$142/sqft |
Source: Strategic MLS Alliance #526464 Report a problem | ||
| 1/30/2026 | Price change | $339,900-5.6%$142/sqft |
Source: Strategic MLS Alliance #526464 Report a problem | ||
| 1/7/2026 | Listed for sale | $359,900$150/sqft |
Source: Strategic MLS Alliance #526464 Report a problem | ||
Public tax history
Tax history is unavailable.
Monthly payment
Est. payment
Payment breakdown
Explore the cost of this home by adjusting the details. Changes won't be saved.Climate risks
Neighborhood: 35016
Nearby schools
Schools provided by the listing agent
- Elementary: Brindlee Mountain Elementary
- Middle: Brindlee Mountain Middle
- High: Brindlee Mountain
Source: Strategic MLS Alliance. This data may not be complete. We recommend contacting the local school district to confirm school assignments for this home.

Similar homes
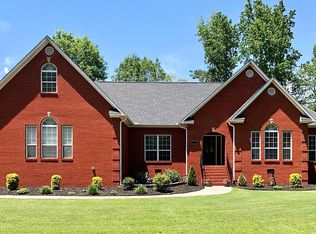
- $349,9004 bd3 ba2k sqft683 Chambers Rd, Arab, AL 35016For Sale
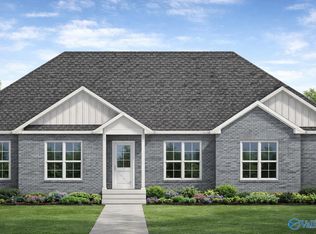 MLS ID #21913215, Blake Cantrell. ValleyMLS
- $384,5474 bd4 ba2.5k sqft119 Discovery Loop, Arab, AL 35016New Construction
 ValleyMLS
- $469,0004 bd3 ba2.7k sqft2841 Cherokee Ridge Dr, Union Grove, AL 35175For Sale
 MLS ID #21930075, Jennifer Gates. ValleyMLS
- $527,9004 bd4 ba3.5k sqft339 Hill Bluff Rd, Guntersville, AL 35976For Sale
 MLS ID #21926020, Bob Jackson. ValleyMLS
