Semi-detached on a 22.5 x 131 ft lot in the heart of Dovercourt Village, just a 2-minute (150m) walk to Dufferin Station and 1 minute (80 m) to Bloor St. Ideally located between Dufferin Grove Park and Dovercourt Park, with schools, library, shops, restaurants and cafés all close by. Lovingly maintained by the same family for over 50 years, this spacious 1,748 sq ft above-grade home features 6 bedrooms, 3 full baths and 3 separate entrances, offering exceptional flexibility for single-family living, extended family or potential duplex/triplex conversion. The main floor offers a generous living room, kitchen with walkout to the rear deck and yard, 2 bedrooms and a full bath. Upstairs are 4 additional bedrooms, including one with its own kitchen, a second full bath, parquet flooring and updated windows. The approximately 600 sq ft finished basement adds a third kitchen, 4-piece bath, living area, laundry and separate walk-up to the rear yard. Private drive with parking for 2 plus a built-in single-car garage. Close to Dufferin Mall, Sugo, Piano Piano, pubs and trendy breweries. Very well maintained and exceptionally well located, this is a rare opportunity for an end user or investor to add value in one of Toronto's most connected west-end neighbourhoods.
For sale
C$1,099,000
549 Gladstone Ave, Toronto, ON M6H 3J3
6beds
3baths
Single Family Residence
Built in ----
2,947 Square Feet Lot
$-- Zestimate®
C$--/sqft
C$-- HOA
What's special
Rear deck and yardParquet flooringUpdated windowsBuilt-in single-car garage
- 22 hours
- 8
- 0
Zillow last checked:
Listing updated:
Listed by:
FABIANO REALTY INC.
Source: TRREB,MLS®#: W13759914 Originating MLS®#: Toronto Regional Real Estate Board
Originating MLS®#: Toronto Regional Real Estate BoardFacts & features
Interior
Bedrooms & bathrooms
- Bedrooms: 6
- Bathrooms: 3
Primary bedroom
- Level: Second
- Dimensions: 4.62 x 3.37
Bedroom
- Level: Main
- Dimensions: 4.09 x 2.72
Bedroom
- Level: Second
- Dimensions: 4.03 x 2.62
Bedroom
- Level: Main
- Dimensions: 3.87 x 2.72
Bedroom
- Level: Second
- Dimensions: 3 x 2.72
Bedroom
- Level: Second
- Dimensions: 5.11 x 2.72
Dining room
- Level: Main
- Dimensions: 3.39 x 2.62
Kitchen
- Level: Main
- Dimensions: 2.4 x 2.62
Kitchen
- Level: Basement
- Dimensions: 3.75 x 3.37
Living room
- Level: Main
- Dimensions: 4.62 x 3.37
Recreation
- Level: Basement
- Dimensions: 4.81 x 3.37
Utility room
- Level: Basement
- Dimensions: 4.74 x 1.97
Heating
- Forced Air, Gas
Cooling
- Central Air
Features
- None
- Basement: Finished with Walk-Out
- Has fireplace: No
Interior area
- Living area range: 1500-2000 null
Video & virtual tour
Property
Parking
- Total spaces: 3
- Parking features: Private Double
- Has garage: Yes
Features
- Stories: 2
- Pool features: None
- Has view: Yes
- View description: City
Lot
- Size: 2,947 Square Feet
- Features: Library, Park, Place Of Worship, Public Transit, Rec./Commun.Centre, School
Details
- Additional structures: Storage
- Parcel number: 212920185
Construction
Type & style
- Home type: SingleFamily
- Property subtype: Single Family Residence
Materials
- Brick
- Foundation: Block
- Roof: Fibreglass Shingle
Utilities & green energy
- Sewer: Sewer
Community & HOA
Location
- Region: Toronto
Financial & listing details
- Annual tax amount: C$6,775
- Date on market: 9/9/2026
Price history
Price history is unavailable.
Public tax history
Tax history is unavailable.
Climate risks
Neighborhood: Dovercourt
Nearby schools
GreatSchools rating
No schools nearby
We couldn't find any schools near this home.



Similar homes
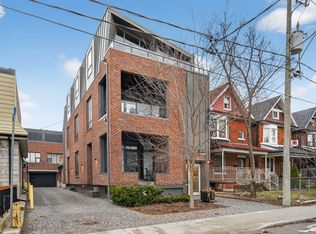
- C$1,095,0005 bd2 ba-- sqft63 Alhambra Ave, Toronto, ON M6R 2S4For Sale
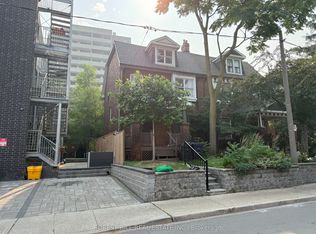 MLS ID #W13752638, FOREST HILL REAL ESTATE INC.. TRREB
 - C$1,050,0005 bd3 ba-- sqft1063 Dufferin St, Toronto, ON M6H 4B5For Sale
 MLS ID #W13761810, ANJIA REALTY. TRREB
 - C$1,299,9994 bd2 ba-- sqft31 Russett Ave, Toronto, ON M6H 3M4For Sale
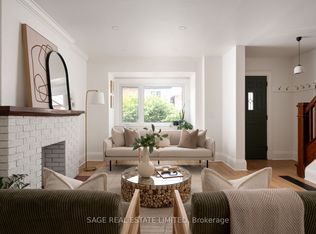 MLS ID #W13760586, SAGE REAL ESTATE LIMITED. TRREB
 - C$1,399,0006 bd4 ba-- sqft58 Pauline Ave, Toronto, ON M6H 3M8For Sale
 MLS ID #W13753850, ROYAL LEPAGE REAL ESTATE SERVICES LTD.. TRREB
