Welcome to 31 Russett Avenue - a beautifully updated character home in the heart of Dovercourt-Wallace Emerson-Junction, over 1500 square feet spread over multiple levels, where timeless neighbourhood charm meets modern family living. Ideally situated just steps from the shops, restaurants, cafés, parks and everyday conveniences along Bloor Street West, with Dufferin Subway Station nearby, this is a location that makes city living easy, convenient and connected.Filled with warmth and original character, this home has been thoughtfully updated and maintained to offer a move-in-ready opportunity for today's modern family. Original charm is beautifully complemented and thoughtful updates provide modern comfort and functionality throughout.The contemporary kitchen features integrated appliances and a clean, timeless design.The finished basement provides valuable additional living space and has been extensively improved, making it an ideal space for a family room, home office, playroom or additional living area.Backyard space features a refreshed lawn and landscaping, new fencing and a welcoming outdoor setting for morning coffee, playtime and relaxed summer evenings.For young families, the location is hard to beat. This vibrant, walkable neighbourhood offers easy access to transit, parks, schools, shops, restaurants and everyday essentials. Nearby educational options include Bloor Collegiate Institute, which received a 9.2/10 rating and ranked #12 among Ontario secondary schools in the Fraser Institute's 2025 Report Card. A variety of public, Catholic and alternative school options are also available in the surrounding area, providing families with a range of educational choices. A community that is easy to love and belong to, all the friendly neighbours, wonderful small businesses, people that care about each other and look after each other. This is your forever home, plant your roots here at 31 Russett Ave.and live happily ever after.
For sale
C$1,299,999
31 Russett Ave, Toronto, ON M6H 3M4
4beds
2baths
Single Family Residence
Built in ----
2,859 Square Feet Lot
$-- Zestimate®
C$--/sqft
C$-- HOA
What's special
Beautifully updated character homeThoughtfully updated and maintainedMove-in-ready opportunityContemporary kitchenIntegrated appliancesClean timeless designRefreshed lawn and landscaping
- 21 hours
- 38
- 2
Zillow last checked:
Listing updated:
Listed by:
SAGE REAL ESTATE LIMITED
Source: TRREB,MLS®#: W13760586 Originating MLS®#: Toronto Regional Real Estate Board
Originating MLS®#: Toronto Regional Real Estate BoardFacts & features
Interior
Bedrooms & bathrooms
- Bedrooms: 4
- Bathrooms: 2
Primary bedroom
- Level: Second
Bedroom 2
- Level: Second
Bedroom 3
- Level: Second
Dining room
- Level: Main
- Dimensions: 3.96 x 2.77
Kitchen
- Level: Main
Living room
- Level: Main
Other
- Level: Main
Heating
- Forced Air, Electric
Cooling
- Central Air
Appliances
- Included: Built-In Oven, Water Heater
Features
- Floor Drain, Rough-In Bath, Storage, Water Meter
- Flooring: Carpet Free
- Basement: Finished
- Has fireplace: No
Interior area
- Living area range: 1100-1500 null
Video & virtual tour
Property
Parking
- Total spaces: 1
- Parking features: Mutual
Features
- Stories: 2
- Pool features: None
Lot
- Size: 2,859 Square Feet
Details
- Parcel number: 213100316
Construction
Type & style
- Home type: SingleFamily
- Property subtype: Single Family Residence
Materials
- Brick
- Foundation: Concrete Block
- Roof: Shingle
Utilities & green energy
- Sewer: Sewer
Community & HOA
Location
- Region: Toronto
Financial & listing details
- Annual tax amount: C$5,279
- Date on market: 9/9/2026
Price history
Price history is unavailable.
Public tax history
Tax history is unavailable.
Climate risks
Neighborhood: Dovercourt
Nearby schools
GreatSchools rating
No schools nearby
We couldn't find any schools near this home.

Similar homes
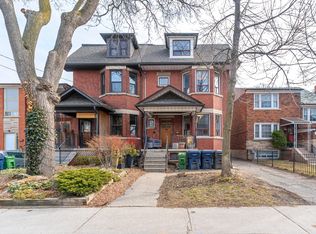
- C$1,299,9005 bd3 ba-- sqft742 Dufferin St, Toronto, ON M6H 3K6For Sale
 MLS ID #C13763020, RE/MAX METROPOLIS REALTY. TRREB
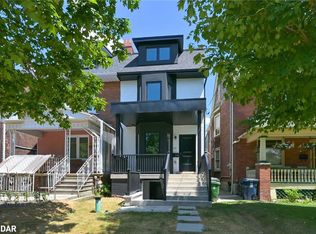
 - C$1,399,0006 bd4 ba-- sqft58 Pauline Ave, Toronto, ON M6H 3M8For Sale
 MLS ID #W13753850, ROYAL LEPAGE REAL ESTATE SERVICES LTD.. TRREB
 - C$1,290,0003 bd3 ba-- sqft458 Concord Ave, Toronto, ON M6H 2P8For Sale
 MLS ID #W13757704, KELLER WILLIAMS REFERRED URBAN REALTY. TRREB
 - C$1,099,0006 bd3 ba-- sqft549 Gladstone Ave, Toronto, ON M6H 3J3For Sale
 MLS ID #W13759914, FABIANO REALTY INC.. TRREB
