Welcome to The Waterways gated 55+ where resort style living meets the charm of coastal Moriches on Forge river.
Experience comfort, elegance, and pond front serenity in this beautifully renovated Edgewater model, ideally situated on the first floor for easy living. This thoughtfully designed home features a spacious, open-concept layout with a stunning kitchen showcasing newer cabinetry and granite countertops; perfect for both everyday living and entertaining.
The primary suite offers peaceful pond views with a tranquil water feature, along with a recently renovated en-suite bath. A bright and airy guest bedroom and a second fully updated bathroom with all new fixtures provide comfort and flexibility for visitors.
The inviting living room/dining room are centered around a cozy gas fireplace, and sliding doors that lead to your own private patio an ideal spot to unwind and take in the calming pond front scenery. The seamless flow between the kitchen and main living space enhances both functionality and style.
Lovingly maintained, this home radiates warmth and pride of ownership throughout. Additional highlights include a one-car garage, central air conditioning, and a convenient roll-out awning for added outdoor comfort.
Significant upgrades have been thoughtfully completed in recent years, enhancing both style and efficiency. In 2020, improvements included kitchen cabinetry, the primary bath, vinyl flooring, central air conditioning, furnace, and awning. In 2021, updates continued with the guest bath, windows, sliding glass door, garage door, and garage door opener. The outdoor space was elevated in 2022 with new patio pavers, and in 2023, a new washer and dryer were added—making this home truly move-in ready.
Residents of The Waterways enjoy an exceptional array of amenities, including a clubhouse renovated in 2025, private marina on the Forge river, ballroom, heated pool, tennis and pickle ball courts, fitness center, and bocce.
Discover why The Waterways is one of the most sought-after 55+ communities; offering a unique blend of beauty, tranquility, and an elevated lifestyle
Pending
$649,000
549 Highland Court, Moriches, NY 11955
2beds
1,497sqft
Condominium, Residential
Built in 1999
-- sqft lot
$-- Zestimate®
$434/sqft
$970/mo HOA
What's special
Cozy gas fireplaceRecently renovated en-suite bathTranquil water featureCentral air conditioningNew patio paversPrivate patioOne-car garage
- 112 days |
- 25 |
- 1 |
Zillow last checked:
Listing updated:
Listed by:
Corcoran 631-288-6900,
Mary R. Clay 631-275-6951
Source: OneKey® MLS as distributed by MLS GRID,MLS#: 981684
Facts & features
Interior
Bedrooms & bathrooms
- Bedrooms: 2
- Bathrooms: 2
- Full bathrooms: 2
Primary bedroom
- Description: Pond view
- Level: First
Bedroom 2
- Description: Sunlit
- Level: First
Primary bathroom
- Description: Renovated
- Level: First
Bathroom 2
- Description: Renovated
- Level: First
Dining room
- Description: Formal
- Level: First
Kitchen
- Description: Remodeled with granite
- Level: First
Laundry
- Description: New Washer and Dryer
- Level: First
Living room
- Description: With Fireplace
- Level: First
Heating
- Forced Air, Hot Air, Natural Gas
Cooling
- Central Air
Appliances
- Included: Dishwasher, Dryer, Gas Range, Microwave, Refrigerator, Stainless Steel Appliance(s), Washer, Gas Water Heater
- Laundry: Electric Dryer Hookup, In Unit, Laundry Room, Washer Hookup
Features
- First Floor Bedroom
- Flooring: Laminate
- Windows: New Windows
- Attic: None
- Number of fireplaces: 1
- Fireplace features: Gas
- Common walls with other units/homes: 1 Common Wall
Interior area
- Total structure area: 1,497
- Total interior livable area: 1,497 sqft
Property
Parking
- Total spaces: 1
- Parking features: Attached
- Garage spaces: 1
Accessibility
- Accessibility features: Accessible Bedroom, Accessible Central Living Area
Features
- Levels: One
- Patio & porch: Patio
- Exterior features: Awning(s), Dock, Tennis Court(s)
- Pool features: Community, In Ground, Outdoor Pool, Tile
- On waterfront: Yes
- Waterfront features: Pond, River Access
Lot
- Size: 2,145 Square Feet
Details
- Parcel number: 0200854101300130000
- Special conditions: None
Construction
Type & style
- Home type: Condo
- Architectural style: Other
- Property subtype: Condominium, Residential
- Attached to another structure: Yes
Materials
- Frame, Stone, Vinyl Siding
Condition
- Year built: 1999
Details
- Builder model: Edgewater
Utilities & green energy
- Sewer: Shared Septic
- Water: Other
- Utilities for property: Cable Available, Electricity Connected, Natural Gas Connected, Sewer Connected, Trash Collection Public, Underground Utilities, Water Connected
Community & HOA
Community
- Security: Gated Community, Security Gate
- Senior community: Yes
HOA
- Has HOA: Yes
- Amenities included: Boat Dock, Clubhouse, Fitness Center, Gated, Maintenance Grounds, Pool, Recreation Facilities, Snow Removal, Tennis Court(s)
- Services included: Common Area Maintenance, Maintenance Structure, Maintenance Grounds, Pool Service, Sewer, Snow Removal, Water
- HOA fee: $970 monthly
Location
- Region: Moriches
Financial & listing details
- Price per square foot: $434/sqft
- Tax assessed value: $933
- Annual tax amount: $3,869
- Date on market: 4/8/2026
- Cumulative days on market: 85 days
- Listing agreement: Exclusive Right To Sell
- Listing terms: Contract
- Electric utility on property: Yes
Estimated market value
Not available
Estimated sales range
Not available
Not available
Price history
| Date | Event | Price |
|---|---|---|
| 5/2/2026 | Pending sale | $649,000$434/sqft |
Source:  OneKey® MLS as distributed by MLS GRID #981684 Report a problem OneKey® MLS as distributed by MLS GRID #981684 Report a problem | ||
| 4/8/2026 | Listed for sale | $649,000+117.1%$434/sqft |
Source: OneKey® MLS as distributed by MLS GRID #981684 Report a problem | ||
| 7/15/2016 | Sold | $299,000$200/sqft |
Source: OneKey® MLS as distributed by MLS GRID #L2834508 Report a problem | ||
| 2/16/2016 | Listed for sale | $299,000+57.4%$200/sqft |
Source: Coach Realtors #1246325 Report a problem | ||
| 10/31/2000 | Sold | $190,000$127/sqft |
Source: Public Record Report a problem | ||
Public tax history
| Year | Property taxes | Tax assessment |
|---|---|---|
| 2025 | -- | $933 |
| 2024 | -- | $933 |
| 2023 | -- | $933 |
| 2022 | -- | $933 |
| 2021 | -- | $933 |
| 2020 | -- | $933 |
| 2019 | -- | $933 |
| 2018 | -- | $933 |
| 2017 | $4,127 | $933 -6% |
| 2016 | -- | $993 |
| 2015 | -- | $993 |
| 2014 | -- | $993 |
| 2013 | -- | $993 +2382.5% |
| 2001 | $70 | $40 |
Find assessor info on the county website
Monthly payment
Climate risks
Neighborhood: 11955
Nearby schools
GreatSchools rating
- 8/10Moriches Elementary SchoolGrades: K-5Distance: 0.3 mi
- 5/10William Floyd Middle SchoolGrades: 6-8Distance: 0.7 mi
- 3/10William Floyd High SchoolGrades: 9-12Distance: 2 mi
Schools provided by the listing agent
- Elementary: Tangier Smith Elementary School
- Middle: William Floyd Middle School
- High: William Floyd High School
Source: OneKey® MLS as distributed by MLS GRID. This data may not be complete. We recommend contacting the local school district to confirm school assignments for this home.
- $499,0002 bd2 ba1.7k sqft548 Highland Ct, Moriches, NY 11955For Sale
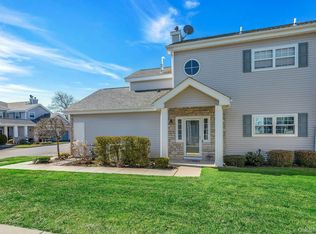
- $578,7002 bd2 ba1.5k sqft550 Highland Ct, Moriches, NY 11955Off Market

- $466,500-- bd-- ba-- sqft551 Highland Ct, Moriches, NY 11955Off Market
- $480,0002 bd2 ba1.4k sqft546 Highland Ct, Moriches, NY 11955Sold
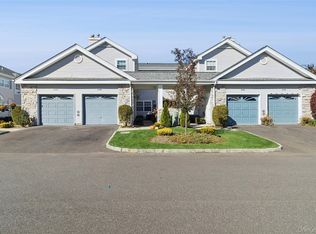
- $482,600-- bd-- ba-- sqft547 Highland Ct, Moriches, NY 11955Off Market
- $465,000-- bd-- ba-- sqft544 Highland Ct, Moriches, NY 11955Sold
- $574,9002 bd2 ba1.6k sqft545 Highland Ct, Moriches, NY 11955Off Market
- $617,7003 bd2 ba1.7k sqft448 Upper Midland Pond Ct, Moriches, NY 11955Off Market
A local agent can set up tours, give advice and negotiate with sellers.
Similar homes
- $574,9992 bd2 ba1.4k sqft118 E Midland Pond Court, Moriches, NY 11955For Sale
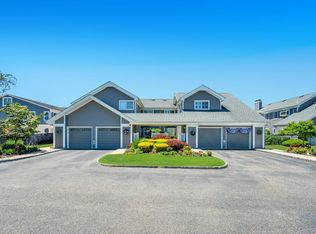
 MLS ID #1015561, Zachary Scher CBR, Listing by: Signature Premier Properties. OneKey® MLS as distributed by MLS GRID
 - $499,0002 bd2 ba1.7k sqft548 Highland Court, Moriches, NY 11955For SaleMLS ID #963708, Jo Ann Boettcher, Listing by: Douglas Elliman Real Estate. OneKey® MLS as distributed by MLS GRID
- $519,0002 bd2 ba1.4k sqft376 Quarry Pond Court, Moriches, NY 11955For Sale
 MLS ID #1009291, Roseann Bisconti, Listing by: Realty Connect USA L I Inc. OneKey® MLS as distributed by MLS GRID
 - $649,9004 bd3 ba1.7k sqft96 Main Avenue, Mastic, NY 11950For Sale
 MLS ID #1024294, Denise Reinke CBR E-PRO, Listing by: Signature Premier Properties. OneKey® MLS as distributed by MLS GRID
 - $656,9252 bd3 ba1.8k sqft22 Kettle Hole Road, Manorville, NY 11949For SaleMLS ID #1012566, Kathleen Metz CBR, Listing by: Realty Connect USA LI Inc. OneKey® MLS as distributed by MLS GRID
- $759,0002 bd3 ba1.9k sqft20 Emilie Drive, Center Moriches, NY 11934For SaleMLS ID #1019624, Richard M. Witt SRES, Listing by: Hampton Estates Realty LLC. OneKey® MLS as distributed by MLS GRID
- $599,0003 bd3 ba2k sqft129 Farm House Court #129, Manorville, NY 11949For SaleMLS ID #1016125, Gail A. DeSantis, Listing by: Coldwell Banker American Homes. OneKey® MLS as distributed by MLS GRID
- $627,5003 bd2 ba2.2k sqft43 Margin Drive W, Shirley, NY 11967For SaleMLS ID #1023542, Andrew Blee, Listing by: Serhant East End LLC. OneKey® MLS as distributed by MLS GRID
- $--4 bd3 ba1.7k sqft7 Washington Ave, Miller Place, NY 11764AuctionAuction.com 2
- $699,0004 bd4 ba1.7k sqft106 Chanel Drive E, Shirley, NY 11967For SaleMLS ID #1018374, Sajid R. Choudhry, Listing by: Top Realty Incorporated. OneKey® MLS as distributed by MLS GRID
- $574,9004 bd2 ba1.2k sqft75 Presford Drive, Shirley, NY 11967For SaleMLS ID #1022740, Matthew R. Smith, Listing by: Charles Rutenberg Realty Inc. OneKey® MLS as distributed by MLS GRID
- $660,0002 bd2 ba1.2k sqft37 Halley Drive #17, Blue Point, NY 11772For SaleMLS ID #1027676, Christine Bogue, Listing by: Douglas Elliman Real Estate. OneKey® MLS as distributed by MLS GRID
- $580,0003 bd2 ba1.4k sqft5 The Green #B, Shirley, NY 11967New ConstructionMLS ID #1019996, Ruth Pineda, Listing by: Cornerstone Properties of LI. OneKey® MLS as distributed by MLS GRID
- $639,0003 bd2 ba1.4k sqft382 Greenbelt Parkway, Holtsville, NY 11742For SaleMLS ID #1028189, Bryn G. Elliott E-PRO SFR, Listing by: Signature Premier Properties. OneKey® MLS as distributed by MLS GRID
- $649,0002 bd2 ba1.6k sqft2508 Nicole Drive, Port Jefferson Station, NY 11776For SaleMLS ID #1010795, Jennifer B. Ronzo E-PRO PSA SRS SR, Listing by: Real Broker NY LLC. OneKey® MLS as distributed by MLS GRID
- $675,0003 bd3 ba1.9k sqft16 Winterberry Drive, Middle Island, NY 11953For SaleMLS ID #993470, Yoan Velazquez, Listing by: Real Broker NY LLC. OneKey® MLS as distributed by MLS GRID
- $649,0003 bd3 ba1.7k sqft111 Millie Court, Patchogue, NY 11772For SaleMLS ID #1014860, Barbara Leogrande, Listing by: Douglas Elliman Real Estate. OneKey® MLS as distributed by MLS GRID
- $659,9903 bd1 ba1.8k sqft201 Miller Place Road, Miller Place, NY 11764For SaleMLS ID #1030176, Michele N. Sanchez CBR, Listing by: Signature Premier Properties. OneKey® MLS as distributed by MLS GRID
- $599,9993 bd2 ba1.3k sqft473 Long Island Avenue, Medford, NY 11763For SaleMLS ID #1023940, Stefanie Fox, Listing by: Realty Connect USA LLC. OneKey® MLS as distributed by MLS GRID
- $625,0003 bd2 ba1.7k sqft2639 N Wading River Road, Wading River, NY 11792For SaleMLS ID #1024392, Kerry Desmond Totillo, Listing by: Coldwell Banker American Homes. OneKey® MLS as distributed by MLS GRID
