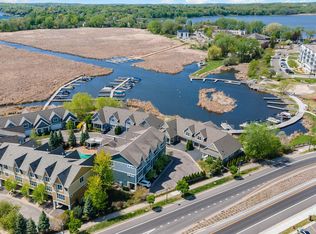
Enjoy the convenience of easy living with this gorgeous Villas on Lost Lake corner townhouse while also being gifted with a 30-foot dock slip on Lake Minnetonka! The generously sized living room offers ample space for seating while enjoying a stone surround gas fireplace and walkout access to your private deck with views of the charming neighborhood pool. The bright and sunny open kitchen includes granite countertops, a high-top breakfast bar seating area, a wall of windows, stainless steel appliances, a corner informal dining room with new custom built-in shelving, and one of the more impressive main level powder rooms you’ll see! The oversized upper-level primary suite has a walk-in closet, a small corner nook you can use for lounging or office space, a separate tub and shower in primary bathroom and double sinks. A 2nd upper-level bedroom with full bathroom compliments the upper level. The lower level includes a 3rd non-conforming bedroom that can also be used as an office or den, which includes walkout access to the back patio and has a private powder room. Additional features include a sought-after elevator that travels to all three levels, an upper-level laundry room, new HVAC system and water heater installed in July of 2026. The community pool is very well maintained and includes a BBQ grille area, seating, private restroom and a hot tub. Close access to Downtown Mound, Dakota Trail, lake accessibility and easy walkability to Caribou Coffee and Speedway.
Active
$850,000
5490 Lost Lake Ln, Mound, MN 55364
3beds
2,266sqft
(TH) Side x Side
Built in 2006
1,306 Square Feet Lot
$836,400 Zestimate®
$375/sqft
$704/mo HOA
What's special
- 22 days
- 442
- 15
Zillow last checked:
Listing updated:
Listed by:
Stickney Real Estate – Jacob Stickney 952-250-1267,
Coldwell Banker Realty,
Stickney Real Estate – George Stickney
Source: NorthstarMLS as distributed by MLS GRID,MLS#: 7116654
Facts & features
Interior
Bedrooms & bathrooms
- Bedrooms: 3
- Bathrooms: 4
- Full bathrooms: 1
- 3/4 bathrooms: 1
- 1/2 bathrooms: 2
Bedroom
- Level: Upper
- Area: 195 Square Feet
- Dimensions: 15x13
Bedroom 2
- Level: Upper
- Area: 143 Square Feet
- Dimensions: 13x11
Bedroom 3
- Level: Lower
- Area: 130 Square Feet
- Dimensions: 13x10
Deck
- Level: Main
- Area: 77 Square Feet
- Dimensions: 7x11
Dining room
- Level: Main
- Area: 108 Square Feet
- Dimensions: 9x12
Informal dining room
- Level: Main
- Area: 77 Square Feet
- Dimensions: 7x11
Kitchen
- Level: Main
- Area: 180 Square Feet
- Dimensions: 12x15
Living room
- Level: Main
- Area: 192 Square Feet
- Dimensions: 16x12
Sitting room
- Level: Upper
- Area: 56 Square Feet
- Dimensions: 8x7
Heating
- Forced Air
Cooling
- Central Air
Appliances
- Included: Air-To-Air Exchanger, Dishwasher, Disposal, Dryer, Exhaust Fan, Humidifier, Gas Water Heater, Microwave, Range, Refrigerator, Stainless Steel Appliance(s), Washer, Water Softener Owned, Wine Cooler
- Laundry: In Hall, Laundry Closet, Upper Level
Features
- Basement: None
- Number of fireplaces: 1
- Fireplace features: Gas, Living Room, Stone
Interior area
- Total structure area: 2,646
- Total interior livable area: 2,266 sqft
- Finished area above ground: 2,266
- Finished area below ground: 0
Property
Parking
- Total spaces: 2
- Parking features: Attached, Asphalt, Garage Door Opener, Insulated Garage
- Attached garage spaces: 2
- Has uncovered spaces: Yes
- Details: Garage Dimensions (20x19)
Accessibility
- Accessibility features: Accessible Elevator Installed
Features
- Levels: More Than 2 Stories
- Patio & porch: Deck, Patio
- Has private pool: Yes
- Pool features: In Ground, Heated, Outdoor Pool, Shared
- Has spa: Yes
- Spa features: Hot Tub
- Waterfront features: Dock
Lot
- Size: 1,306 Square Feet
- Dimensions: NW 21 x 66
- Features: Near Public Transit, Corner Lot, Tree Coverage - Light
Details
- Foundation area: 882
- Parcel number: 1311724330106
- Zoning description: Residential-Single Family
Construction
Type & style
- Home type: Townhouse
- Property subtype: (TH) Side x Side
- Attached to another structure: Yes
Materials
- Roof: Age Over 8 Years,Asphalt
Condition
- New construction: No
- Year built: 2006
Utilities & green energy
- Electric: Circuit Breakers, 200+ Amp Service, Power Company: Xcel Energy
- Gas: Natural Gas
- Sewer: City Sewer/Connected
- Water: City Water/Connected
Community & HOA
Community
- Subdivision: Villas On Lost Lake
HOA
- Has HOA: Yes
- Amenities included: Boat Dock, Spa/Hot Tub
- Services included: Lawn Care, Maintenance Grounds, Professional Mgmt, Recreation Facility, Sanitation, Shared Amenities, Snow Removal
- HOA fee: $704 monthly
- HOA name: Sharper Management
- HOA phone: 952-224-4777
Location
- Region: Mound
Financial & listing details
- Price per square foot: $375/sqft
- Tax assessed value: $731,600
- Annual tax amount: $9,181
- Date on market: 9/25/2026
Estimated market value
$836,400
$795,000 - $878,000
$3,140/mo
Price history
| Date | Event | Price |
|---|---|---|
| 9/28/2026 | Listed for sale | $850,000+6.3%$375/sqft |
Source:  NorthstarMLS as distributed by MLS GRID #7116654 Report a problem NorthstarMLS as distributed by MLS GRID #7116654 Report a problem | ||
| 6/1/2023 | Sold | $800,000$353/sqft |
Source: NorthstarMLS as distributed by MLS GRID #6343240 Report a problem | ||
| 5/5/2023 | Pending sale | $800,000+47.9%$353/sqft |
Source: NorthstarMLS as distributed by MLS GRID #6343240 Report a problem | ||
| 7/16/2018 | Sold | $541,000-1.5%$239/sqft |
Source: NorthstarMLS as distributed by MLS GRID #4947586 Report a problem | ||
| 5/29/2018 | Pending sale | $549,000$242/sqft |
Source: Coldwell Banker Burnet - Wayzata #4947586 Report a problem | ||
| 5/10/2018 | Listed for sale | $549,000+138.7%$242/sqft |
Source: Coldwell Banker Burnet - Wayzata #4947586 Report a problem | ||
| 1/31/2012 | Sold | $230,000-2.1%$102/sqft |
Source:  Lake Superior Area Realtors as distributed by MLS GRID #1427870 Report a problem Lake Superior Area Realtors as distributed by MLS GRID #1427870 Report a problem | ||
| 6/28/2011 | Price change | $235,000-7.8%$104/sqft |
Source: Northwest Partners, LLLP #4015006 Report a problem | ||
| 6/3/2011 | Listed for sale | $255,000-5.6%$113/sqft |
Source: Northwest Partners, LLLP #4015006 Report a problem | ||
| 4/17/2011 | Listing removed | $270,000$119/sqft |
Source: Northwest Partners, LLLP #4015006 Report a problem | ||
| 4/14/2011 | Price change | $270,000-1.8%$119/sqft |
Source: Northwest Partners, LLLP #4015006 Report a problem | ||
| 3/22/2011 | Price change | $275,000-4.3%$121/sqft |
Source: Northwest Partners, LLLP #4015006 Report a problem | ||
| 3/8/2011 | Price change | $287,500-4.2%$127/sqft |
Source: Northwest Partners, LLLP #4015006 Report a problem | ||
| 2/19/2011 | Price change | $300,000-9.1%$132/sqft |
Source: Northwest Partners, LLLP #4015006 Report a problem | ||
| 1/22/2011 | Price change | $330,000+10%$146/sqft |
Source: RealEstateHomepages.com #3983990 Report a problem | ||
| 11/2/2010 | Listed for sale | $299,900+66.6%$132/sqft |
Source: RealEstateHomepages.com #3983990 Report a problem | ||
| 3/9/2006 | Sold | $180,000$79/sqft |
Source: Public Record Report a problem | ||
Public tax history
| Year | Property taxes | Tax assessment |
|---|---|---|
| 2026 | $9,181 +6.6% | $731,600 -3.5% |
| 2025 | $8,610 +33.3% | $757,800 +3.5% |
| 2024 | $6,459 +9.4% | $732,000 +22.5% |
| 2023 | $5,903 -3.2% | $597,700 +2.9% |
| 2022 | $6,098 +1.8% | $581,000 +12.6% |
| 2021 | $5,992 +1.5% | $516,000 +1.8% |
| 2020 | $5,901 -1.5% | $507,000 +8.8% |
| 2019 | $5,992 +1.5% | $466,000 +6.9% |
| 2018 | $5,901 +50.2% | $436,000 +81.7% |
| 2017 | $3,930 +16.7% | $240,000 +1.3% |
| 2016 | $3,366 -3.1% | $237,000 +0.9% |
| 2015 | $3,474 +0.2% | $235,000 +6.8% |
| 2014 | $3,466 -17.2% | $220,000 -20.6% |
| 2013 | $4,185 +1.7% | $277,000 -5.1% |
| 2012 | $4,113 -18.9% | $292,000 -28.3% |
| 2011 | $5,070 -7.3% | $407,000 -16.6% |
| 2010 | $5,471 -8.7% | $488,000 -12.4% |
| 2009 | $5,995 | $557,000 |
Find assessor info on the county website
Monthly payment
Est. payment
Payment breakdown
Explore the cost of this home by adjusting the details. Changes won't be saved.Climate risks
Neighborhood: 55364
Similar homes
- $950,0003 bd2 ba2.1k sqft4626 Kildare Rd, Mound, MN 55364For Sale

 MLS ID #7155251, Brette M Hermann, Edina Realty, Inc.. NorthstarMLS as distributed by MLS GRID
 - $699,0004 bd4 ba2.1k sqft2627 Commerce Blvd, Mound, MN 55364For Sale
 MLS ID #7157299, Alexandra Haider, Financially Free, LLC. NorthstarMLS as distributed by MLS GRID
 - $--3 bd1 ba1.4k sqft3070 Alexander Ln, Mound, MN 55364Auction
 Auction.com 1
 - $495,0003 bd2 ba2k sqft3045 Dundee Ln, Mound, MN 55364For Sale
 MLS ID #7152838, KaLynn Okerstrom, Pemberton RE. NorthstarMLS as distributed by MLS GRID
 - $869,9004 bd3 ba2.6k sqft4430 Shady Ln, Mound, MN 55364For SaleMLS ID #7111889, Christopher J Dennis, Compass. NorthstarMLS as distributed by MLS GRID
- $775,0003 bd2 ba1.4k sqft2670 Commerce Blvd APT 102, Mound, MN 55364For SaleMLS ID #7141287, Your Real Estate Dream Team, TheMLSonline.com, Inc.. NorthstarMLS as distributed by MLS GRID
- $750,0004 bd4 ba2.9k sqft5585 Orchard Cv, Mound, MN 55364For SaleMLS ID #7152451, Austin Allen Housh, DRG. NorthstarMLS as distributed by MLS GRID
- $450,0004 bd2 ba2k sqft2108 Belmont Ln, Mound, MN 55364For SaleMLS ID #7137101, Bob Beutler, National Realty Guild. NorthstarMLS as distributed by MLS GRID
- $475,0003 bd4 ba2.3k sqft5757 Sunset Rd, Mound, MN 55364For SaleMLS ID #7123718, Gregg J Larsen, Coldwell Banker Realty. NorthstarMLS as distributed by MLS GRID
- $439,9003 bd2 ba2.4k sqft2150 Old School Rd APT 354, Mound, MN 55364For SaleMLS ID #7102234, Kim K. Vetter, RE/MAX Advantage Plus. NorthstarMLS as distributed by MLS GRID
- $799,9003 bd2 ba2.2k sqft4465 Bayside Rd, Maple Plain, MN 55359For SaleMLS ID #7155935, Gregg J Larsen, Coldwell Banker Realty. NorthstarMLS as distributed by MLS GRID
- $895,0005 bd4 ba3k sqft1255 78th St, Victoria, MN 55386For SaleMLS ID #7159734, David Madison, A.J. Neal, Inc. NorthstarMLS as distributed by MLS GRID
- $699,0003 bd3 ba2.8k sqft4730 N Arm Dr, Mound, MN 55364For SaleMLS ID #7103680, Kevin W Frieling, Lakes Area Realty. NorthstarMLS as distributed by MLS GRID
- $525,0002 bd2 ba1.6k sqft660 N Shore Dr W, Mound, MN 55364For SaleMLS ID #7149148, Stickney Real Estate – Jacob Stickney, Coldwell Banker Realty. NorthstarMLS as distributed by MLS GRID
- $459,9004 bd3 ba2.3k sqft3067 Alexander Ln, Mound, MN 55364For SaleMLS ID #7145848, The Huerkamp Home Group, Keller Williams Preferred Rlty. NorthstarMLS as distributed by MLS GRID
- $904,9004 bd3 ba2.5k sqft3250 Williams Ln, Mound, MN 55364For SaleMLS ID #7037331, Austin Allen Housh, DRG. NorthstarMLS as distributed by MLS GRID
- $449,0004 bd2 ba1.8k sqft6112 Bartlett Blvd, Mound, MN 55364For SaleMLS ID #7150291, Amanda Anderson, RE/MAX Advantage Plus. NorthstarMLS as distributed by MLS GRID
- $549,9002 bd2 ba1.3k sqft2670 Commerce Blvd APT 106, Mound, MN 55364For SaleMLS ID #7140175, David J. Schultz, National Realty Guild. NorthstarMLS as distributed by MLS GRID
