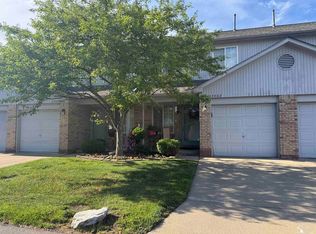
Spacious main-floor 2-bedroom condo perfectly situated in a serene and private setting. The primary suite features a walk-in closet, offering ample storage and comfort. Enjoy the expansive living room with large windows that fill the space with natural light and soaring vaulted ceilings that create an open, airy atmosphere. A sliding glass door leads to a private deck, perfect for enjoying your morning coffee and peaceful surroundings. The partially finished basement provides additional living space, ideal for entertaining, gatherings, or extra storage. This inviting condo offers comfort, convenience, and a tranquil lifestyle.
Contingent
Price cut: $24.9K (7/15)
$235,000
5492 Elmhurst Dr, Trenton, MI 48183
2beds
1,352sqft
:
Get pre-qualified$2,253/mo
Condominium
Built in 2001
-- sqft lot
$234,100 Zestimate®
$174/sqft
$400/mo HOA
What's special
Serene and private settingSoaring vaulted ceilingsNatural lightPrivate deckInviting condo
- 40 days |
- 1,265 |
- 27 |
Zillow last checked:
Listing updated:
Listed by:
Jack Giarmo 734-735-3181,
Coldwell Banker Haynes R.E. in Monroe 734-242-8484
Source: MiRealSource,MLS#: 50211562 Originating MLS: Southeastern Border Association of REALTORS
Originating MLS: Southeastern Border Association of REALTORSFacts & features
Interior
Bedrooms & bathrooms
- Bedrooms: 2
- Bathrooms: 2
- Full bathrooms: 2
- Main level bathrooms: 2
- Main level bedrooms: 2
Rooms
- Room types: Entry, Bedroom, Laundry, Master Bedroom, Living Room, Master Bathroom, Bathroom, Dining Room
Primary bedroom
- Level: First
Bedroom 1
- Level: Main
- Area: 204
- Dimensions: 12 x 17
Bedroom 2
- Level: Main
- Area: 110
- Dimensions: 10 x 11
Bathroom 1
- Level: Main
- Area: 55
- Dimensions: 5 x 11
Bathroom 2
- Level: Main
- Area: 40
- Dimensions: 5 x 8
Dining room
- Level: Main
- Area: 120
- Dimensions: 10 x 12
Kitchen
- Level: Main
- Area: 195
- Dimensions: 13 x 15
Living room
- Level: Main
- Area: 286
- Dimensions: 13 x 22
Heating
- Forced Air, Electric, Natural Gas
Cooling
- Central Air
Appliances
- Included: Dishwasher, Disposal, Dryer, Range/Oven, Refrigerator, Washer, Gas Water Heater
- Laundry: First Floor Laundry, Main Level
Features
- Basement: Partially Finished,Concrete
- Has fireplace: No
Interior area
- Total structure area: 2,704
- Total interior livable area: 1,352 sqft
- Finished area above ground: 1,352
- Finished area below ground: 0
Video & virtual tour
Property
Parking
- Total spaces: 3
- Parking features: 3 or More Spaces, Garage, Attached
- Attached garage spaces: 2
Features
- Levels: One
- Stories: 1
- Patio & porch: Deck, Patio
Lot
- Features: Subdivision
Details
- Parcel number: 54028020019000
- Zoning description: Residential
- Special conditions: Private
Construction
Type & style
- Home type: Condo
- Architectural style: Ranch
- Property subtype: Condominium
Materials
- Brick, Vinyl Siding
- Foundation: Basement, Concrete Perimeter
Condition
- Year built: 2001
Utilities & green energy
- Electric: 150 Amp Service
- Sewer: Public Sanitary, Storm
- Water: Public
- Utilities for property: Cable Available, Electricity Connected, Natural Gas Connected
Community & HOA
Community
- Subdivision: Pinehurst
HOA
- Has HOA: Yes
- Amenities included: Sidewalks
- Services included: HOA, Maintenance Grounds, Snow Removal
- HOA fee: $400 monthly
Location
- Region: Trenton
Financial & listing details
- Price per square foot: $174/sqft
- Tax assessed value: $10,000
- Annual tax amount: $4,772
- Date on market: 6/16/2026
- Cumulative days on market: 42 days
- Listing agreement: Exclusive Right To Sell
- Listing terms: Cash,Conventional,VA Loan
Estimated market value
$234,100
$222,000 - $246,000
$1,758/mo
Price history
| Date | Event | Price |
|---|---|---|
| 7/24/2026 | Contingent | $235,000$174/sqft |
Source:  MiRealSource #50211562 Report a problem MiRealSource #50211562 Report a problem | ||
| 7/15/2026 | Price change | $235,000-9.6%$174/sqft |
Source: MiRealSource #50211562 Report a problem | ||
| 6/16/2026 | Listed for sale | $259,900$192/sqft |
Source: MiRealSource #50211562 Report a problem | ||
Public tax history
Tax history is unavailable.
Monthly payment
Est. payment
Payment breakdown
Explore the cost of this home by adjusting the details. Changes won't be saved.Climate risks
Neighborhood: 48183
Nearby schools
GreatSchools rating
- 5/10Richard C. Hedke Elem. SchoolGrades: PK-5Distance: 1.1 mi
- 7/10Boyd W. Arthurs Middle SchoolGrades: 6-8Distance: 1.2 mi
- 7/10Trenton High SchoolGrades: 9-12Distance: 1.8 mi
Schools provided by the listing agent
- District: Trenton Public Schools
Source: MiRealSource. This data may not be complete. We recommend contacting the local school district to confirm school assignments for this home.
- $241,4002 bd2 ba1.3k sqft5492 Elmhurst Dr #19, Trenton, MI 48183Off Market
- $267,8002 bd2 ba1.7k sqft5490 Elmhurst Dr #20, Trenton, MI 48183Off Market
- $289,9003 bd4 ba1.7k sqft5490 Elmhurst Dr, Trenton, MI 48183Off Market
- $260,0002 bd3 ba1.5k sqft5488 Elmhurst Dr #21, Trenton, MI 48183Pending

- $274,3003 bd3 ba1.7k sqft5502 Elmhurst Dr #161, Trenton, MI 48183Off Market
- $240,8002 bd2 ba1.3k sqft5486 Elmhurst Dr #22, Trenton, MI 48183Off Market
- $246,5002 bd2 ba1.3k sqft5504 Elmhurst Dr #160, Trenton, MI 48183Off Market
- $292,8003 bd3 ba1.7k sqft5506 Elmhurst Dr #159, Trenton, MI 48183Off Market
A local agent can set up tours, give advice and negotiate with sellers.
Similar homes
- $184,9002 bd2 ba1.3k sqft26654 Kirkway Cir, Woodhaven, MI 48183For Sale

 MLS ID #20261041332, Rami Fakhoury, RE/MAX Innovation. Realcomp II
 - $269,0003 bd1 ba1.7k sqft27241 Evelyn Ave, Brownstown, MI 48183For Sale
 MLS ID #20261055501, Michael Procissi, Power House Group Realty. Realcomp II
 - $275,0004 bd2 ba1.9k sqft19227 Gudith Rd, Brownstown, MI 48183For Sale
 MLS ID #20261042342, Colleen Miller, EXP Realty. Realcomp II
 - $179,9003 bd2 ba1.1k sqft23462 Wagar Ct, Trenton, MI 48183For Sale
 MLS ID #50212495, Jordan J Bobbitt, Synergy Realty Group. MiRealSource
 - $159,9002 bd2 ba1.2k sqft20006 Hidden Oaks Dr, Brownstown, MI 48183For SaleMLS ID #20261017931, Nancy Cuddihy, Premiere Realty Group LLC. Realcomp II
- $120,0002 bd2 ba990 sqft1714 Fort St, Trenton, MI 48183For SaleMLS ID #20261048134, Sherri Gramlich, EXP Realty. Realcomp II
- $124,9992 bd2 ba968 sqft2100 Fort St #H-5, Trenton, MI 48183For SaleMLS ID #20261036576, Victoria Kacorzyk, Carol Bollo & Associates. Realcomp II
- $165,9003 bd2 ba1.2k sqft10177 Nancys Blvd APT 88, Grosse Ile, MI 48138For SaleMLS ID #50214531, Gregory Vella, Real Estate One Trenton. MiRealSource
- $165,9003 bd2 ba1.2k sqft10177 Nancys Blvd, Grosse Ile, MI 48138For SaleMLS ID #57050214531, Gregory Vella, Real Estate One Trenton. Realcomp II
- $175,0002 bd1 ba1k sqft24360 E River Rd Unit 36, Grosse Ile, MI 48138For SaleMLS ID #20261054336, S Brooke MacNee, MBA Realty. Realcomp II
- $239,9003 bd2 ba1.3k sqft12748 Argyle St, Southgate, MI 48195For SaleMLS ID #20261043627, Jason Senior, JBlake Realty LLC. Realcomp II
- $275,0002 bd2 ba1.8k sqft16877 Club Dr, Southgate, MI 48195For Sale By Owner
- $279,9993 bd2 ba1.3k sqft29255 Adams Dr, Gibraltar, MI 48173For SaleMLS ID #50210320, Amanda Shay, Synergy Realty Group. MiRealSource
- $265,0002 bd2 ba1.5k sqft7 Georgetown Ct, Dearborn, MI 48126For SaleMLS ID #20261028554, Jeff Kermath, Kermath Realty LLC. Realcomp II
- $219,9002 bd2 ba1.4k sqft210 Marigold Cir #7, Westland, MI 48185For SaleMLS ID #20261049715, Wassim Sultani, Keller Williams Legacy. Realcomp II
- $209,9003 bd2 ba1.7k sqft15421 McCann St, Southgate, MI 48195For SaleMLS ID #20261048274, Stephen Hohl, KW Professionals Brighton. Realcomp II
- $224,9003 bd1 ba1.5k sqft5850 Deering St, Garden City, MI 48135For SaleMLS ID #20261057592, Heather S Poyhonen, Avenue Group Homes, LLC. Realcomp II
- $310,0003 bd2 ba1.5k sqft30155 Fort Rd, Brownstown, MI 48173For SaleMLS ID #20261025565, Karina Gonzalez, KW Professionals. Realcomp II
- $119,9003 bd2 ba1.7k sqft3423 Green Apple Ct, Carleton, MI 48117For SaleMLS ID #20261056230, Christopher Kassab, EXP Realty Main. Realcomp II
- $285,0002 bd2 ba1.2k sqft3301 Biddle Ave, Wyandotte, MI 48192For Sale
 MLS ID #26022840, Jeanine Burmeister, Power House Group Realty. MichRIC
