Brand new and FINISHED 2-story in Salem's Headwaters community, by local builder Banner Homes! This 4BD/3BA, 2,513 sq ft home features a gas fireplace, chef's kitchen with Bosch appliances included, walk-in pantry, and flexible bonus/workshop space. Enjoy a massive covered patio perfect for year-round outdoor living, plus a fully landscaped & fenced yard with territorial views. The oversized 25x27 attached garage includes a smart opener. Gas forced air, central A/C & Hardie siding. Home warranty included! Excellent lender incentives available.
Active
$729,900
5492 Terra Cotta SE, Salem, OR 97306
4beds
2,513sqft
Residential, Single Family Residence
Built in 2026
-- sqft lot
$-- Zestimate®
$290/sqft
$50/mo HOA
What's special
Gas fireplaceSmart openerHardie sidingWalk-in pantry
- 6 days
- 128
- 13
Zillow last checked:
Listing updated:
Listed by:
Mandi Mack 971-701-5052,
Tradition Real Estate Partners LLC,
Kevin Nunn 503-409-9222,
Tradition Real Estate Partners LLC
Source: RMLS (OR),MLS#: 258403644
Facts & features
Interior
Bedrooms & bathrooms
- Bedrooms: 4
- Bathrooms: 3
- Full bathrooms: 3
- Main level bathrooms: 1
Rooms
- Room types: Laundry, Bedroom 4, Bedroom 2, Bedroom 3, Dining Room, Family Room, Kitchen, Living Room, Primary Bedroom
Primary bedroom
- Level: Upper
Bedroom 2
- Level: Upper
Bedroom 3
- Level: Upper
Bedroom 4
- Level: Main
Kitchen
- Level: Main
Living room
- Level: Main
Heating
- Forced Air
Cooling
- Central Air
Appliances
- Included: Dishwasher, Disposal, Free-Standing Range, Gas Appliances, Microwave, Range Hood, Stainless Steel Appliance(s), Gas Water Heater
- Laundry: Laundry Room
Features
- Quartz, Kitchen Island, Pantry, Tile
- Flooring: Laminate, Tile
- Windows: Vinyl Frames
- Basement: None
- Number of fireplaces: 1
- Fireplace features: Gas
Interior area
- Total structure area: 2,513
- Total interior livable area: 2,513 sqft
Property
Parking
- Total spaces: 2
- Parking features: Driveway, On Street, Garage Door Opener, Attached
- Attached garage spaces: 2
- Has uncovered spaces: Yes
Accessibility
- Accessibility features: Main Floor Bedroom Bath, Accessibility
Features
- Levels: Two
- Stories: 3
- Patio & porch: Covered Patio
- Exterior features: Yard
- Fencing: Fenced
- Has view: Yes
- View description: Territorial
Lot
- Features: Corner Lot, Sprinkler, SqFt 7000 to 9999
Details
- Parcel number: New Construction
- Zoning: RS
Construction
Type & style
- Home type: SingleFamily
- Property subtype: Residential, Single Family Residence
Materials
- Cement Siding, Lap Siding
- Roof: Composition
Condition
- New Construction
- New construction: Yes
- Year built: 2026
Details
- Warranty included: Yes
Utilities & green energy
- Gas: Gas
- Sewer: Public Sewer
- Water: Public
Community & HOA
HOA
- Has HOA: Yes
- Amenities included: Commons
- HOA fee: $50 monthly
Location
- Region: Salem
Financial & listing details
- Price per square foot: $290/sqft
- Date on market: 10/13/2026
- Listing terms: Cash,Conventional,FHA
- Road surface type: Paved
Estimated market value
Not available
Estimated sales range
Not available
Not available
Price history
| Date | Event | Price |
|---|---|---|
| 10/13/2026 | Listed for sale | $729,900$290/sqft |
Source:  RMLS (OR) #258403644 Report a problem | ||
Public tax history
Tax history is unavailable.
Monthly payment
Est. payment
Payment breakdown
Explore the cost of this home by adjusting the details. Changes won't be saved.Climate risks
Neighborhood: South Gateway
Nearby schools
Schools provided by the listing agent
- Elementary: Pringle
- Middle: Judson
- High: South Salem
Source: RMLS (OR). This data may not be complete. We recommend contacting the local school district to confirm school assignments for this home.
- $601,1003 bd3 ba2.2k sqft5471 Terra Cotta Dr Se (lot 38), Salem, OR 97306Off Market
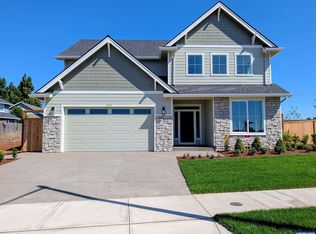
- $729,9004 bd3 ba2.5k sqft5492 Terra Cotta Dr SE LOT 2, Salem, OR 97306New Construction
- $596,0003 bd3 ba2.2k sqft5455 Terra Cotta St Se, Salem, OR 97306Off Market
- $521,6003 bd2 ba1.8k sqft5478 Terra Cotta Dr SE, Salem, OR 97306Off Market
Similar homes
- $729,9004 bd3 ba2.5k sqft5492 Terra Cotta Dr SE Lot 2, Salem, OR 97306New Construction
 MLS ID #842728, KEVIN NUNN, Tradition Real Estate Partners. WVMLS
- $700,0004 bd3 ba3k sqft2401 Egret Ave SE, Salem, OR 97306For Sale
 MLS ID #846015, HECTOR L. GARCIA, Realty First Dallas. WVMLS
- $699,9004 bd3 ba2.5k sqft2770 Foxhaven Dr SE, Salem, OR 97306For Sale
 MLS ID #845029, TARAH FAIR, Realty One Group Willamette Valley. WVMLS
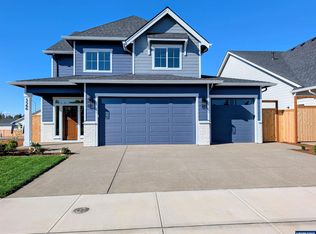
- $729,9004 bd3 ba2.5k sqft5566 Nekia Way SE Lot 12, Salem, OR 97306New Construction
 MLS ID #843329, KEVIN NUNN, Tradition Real Estate Partners. WVMLS
- $650,0004 bd3 ba2.6k sqft2354 Bluebell Ave SE, Salem, OR 97306For SaleMLS ID #845240, WENDI MUELLER, Keller Williams Realty Portland Premiere. WVMLS
- $743,0004 bd3 ba3k sqft5810 Pikes Pass St SE, Salem, OR 97306For SaleMLS ID #842005, EMILY BROCK, Keller Williams Capital City. WVMLS
- $699,9003 bd3 ba2.7k sqft5490 Woodmill Dr SE, Salem, OR 97306For SaleMLS ID #841849, JULIE LANGE, Realty One Group Willamette Valley. WVMLS
- $660,0004 bd3 ba2.7k sqft6150 Genesis St SE, Salem, OR 97306For SaleMLS ID #846300, MATT MAHONEY, Homestar Brokers. WVMLS
- $689,9005 bd4 ba3k sqft5489 Salal St SE, Salem, OR 97306For SaleMLS ID #842591, CATHI CALDWELL, Homesmart Realty Group. WVMLS
- $749,9905 bd3 ba2.9k sqft2185 Kari Dawn Ave SE, Salem, OR 97306For SaleMLS ID #843215, SHANNON KNAPP, More Realty. WVMLS
- $759,0005 bd3 ba2.9k sqft822 Majestic View Ave SE, Salem, OR 97306For SaleMLS ID #844476, KELLY SWIFT, Windermere Heritage. WVMLS
- $619,0004 bd3 ba3k sqft2734 Cindercone Ct SE, Salem, OR 97306For SaleMLS ID #841621, ANDREA BEYER, Coldwell Banker Mountain West Real Estate, Inc.. WVMLS
- $554,9004 bd3 ba2.7k sqft2454 Egret Ave SE, Salem, OR 97306For SaleMLS ID #845677, MANDI MACK, Tradition Real Estate Partners. WVMLS
- $547,9954 bd3 ba2.3k sqft2689 Soapstone Ave, Salem, OR 97306New ConstructionMLS ID #846442, JACOB (KODY) KANTOLA, D.R. Horton - Inc. Portland. WVMLS
- $564,9955 bd3 ba2.6k sqft5794 Granger St, Salem, OR 97306New ConstructionMLS ID #846438, JACOB (KODY) KANTOLA, D.R. Horton - Inc. Portland. WVMLS
- $575,0004 bd3 ba2.8k sqft5267 Landon St SE, Salem, OR 97306For SaleMLS ID #843966, NICK SHIVERS, Exp Realty, Llc. WVMLS
- $669,9003 bd2 ba2k sqft5727 Headwaters Lot 22, Saint Southeast Salem, OR 97306New ConstructionMLS ID #844772, KEVIN NUNN, Tradition Real Estate Partners. WVMLS
- $652,5144 bd3 ba2.6k sqft2796 Becklow Ave SE, Salem, OR 97306New ConstructionMLS ID #842749, CHARLIE TARON, Sekisui House Pnw, Inc.. WVMLS
- $739,9003 bd4 ba2.9k sqft4665 Bradford Loop SE, Salem, OR 97302For SaleMLS ID #844579, RICK MAURMANN, Realty One Group Willamette Valley. WVMLS
- $499,9603 bd3 ba2.1k sqft5782 Landon St SE, Salem, OR 97306New ConstructionMLS ID #846628, CHARLIE TARON, Sekisui House Pnw, Inc.. WVMLS
