Step into timeless elegance with this stunning Victorian home, situated on a desirable corner lot just a short walk from shops, local restaurants, and all the conveniences of village living. Offering 2,892 square feet of living space, this home is overflowing with character, warmth, and endless possibilities.
You will appreciate the grand open staircase, hardwood floors, and the classic architectural details that make Victorian homes so beloved. The spacious double living rooms provide exceptional flexibility, with one easily serving as a first-floor bedroom if desired.
The heart of the home features a well-appointed kitchen that flows into a formal dining room complete with beautiful built-ins, creating the perfect setting for dinners and holiday gatherings. An additional room offers an ideal space for a home office, library, or hobby room.
Upstairs, you’ll find a generous landing that adds to the home’s open and inviting feel. Four spacious bedrooms and a full bathroom provide comfortable accommodations for all.
Outside, escape to your own private oasis. The backyard offers complete privacy, making it the perfect place to relax, entertain, or simply enjoy the peaceful surroundings, while the beautifully landscaped front yard has great curb appeal.
Combining timeless charm, generous living space, and an unbeatable location, this exceptional Victorian is a rare opportunity to own a home where historic character meets everyday comfort.
NOTE: There are no pictures of the formal dining room and office due to them being full of boxes.
Active
$260,000
5493 Elm St, Lowville, NY 13367
4beds
2,892sqft
Single Family Residence
Built in 1854
0.43 Acres Lot
$236,600 Zestimate®
$90/sqft
$-- HOA
What's special
Four spacious bedroomsDesirable corner lotClassic architectural detailsGrand open staircaseHardwood floorsWell-appointed kitchen
- 7 hours |
- 194 |
- 13 |
Zillow last checked:
Listing updated:
Listed by:
Homes Realty of Northern New York 315-377-4147,
Stephen Malone 315-377-4147
Source: NYSAMLSs,MLS#: S1701474 Originating MLS: Jefferson-Lewis Board
Originating MLS: Jefferson-Lewis BoardFacts & features
Interior
Bedrooms & bathrooms
- Bedrooms: 4
- Bathrooms: 2
- Full bathrooms: 2
- Main level bathrooms: 1
Heating
- Gas, Forced Air
Appliances
- Included: Dishwasher, Gas Oven, Gas Range, Oil Water Heater, Refrigerator
- Laundry: Main Level
Features
- Breakfast Bar, Separate/Formal Dining Room, Entrance Foyer, Separate/Formal Living Room, Solid Surface Counters
- Flooring: Carpet, Hardwood, Varies, Vinyl
- Basement: Full
- Has fireplace: No
Interior area
- Total structure area: 2,892
- Total interior livable area: 2,892 sqft
Video & virtual tour
Property
Parking
- Total spaces: 2
- Parking features: Attached, Garage
- Attached garage spaces: 2
Features
- Exterior features: Blacktop Driveway
Lot
- Size: 0.43 Acres
- Dimensions: 121 x 155
- Features: Rectangular, Rectangular Lot, Residential Lot
Details
- Parcel number: 23360121201100060210000000
- Special conditions: Standard
Construction
Type & style
- Home type: SingleFamily
- Architectural style: Victorian
- Property subtype: Single Family Residence
Materials
- Wood Siding
- Foundation: Stone
Condition
- Resale
- Year built: 1854
Utilities & green energy
- Sewer: Connected
- Water: Connected, Public
- Utilities for property: Sewer Connected, Water Connected
Community & HOA
Location
- Region: Lowville
Financial & listing details
- Price per square foot: $90/sqft
- Tax assessed value: $227,400
- Annual tax amount: $5,154
- Date on market: 7/24/2026
- Listing terms: Conventional,FHA,VA Loan
Estimated market value
$236,600
$199,000 - $272,000
$1,869/mo
Price history
| Date | Event | Price |
|---|---|---|
| 7/24/2026 | Listed for sale | $260,000+197.1%$90/sqft |
Source:  NYSAMLSs #S1701474 Report a problem NYSAMLSs #S1701474 Report a problem | ||
| 10/26/1994 | Sold | $87,500$30/sqft |
Source: Public Record Report a problem | ||
Public tax history
| Year | Property taxes | Tax assessment |
|---|---|---|
| 2025 | -- | $227,400 +13.9% |
| 2024 | -- | $199,700 |
| 2023 | -- | $199,700 +8.2% |
| 2022 | -- | $184,600 |
| 2021 | -- | $184,600 |
| 2020 | -- | $184,600 +13.4% |
| 2019 | -- | $162,800 |
| 2018 | -- | $162,800 |
| 2017 | $3,744 | $162,800 |
| 2016 | -- | $162,800 +10.3% |
| 2015 | -- | $147,600 +20.9% |
| 2014 | -- | $122,100 |
| 2013 | -- | $122,100 |
| 2012 | -- | $122,100 |
| 2011 | -- | $122,100 |
| 2010 | -- | $122,100 |
| 2009 | -- | $122,100 |
| 2008 | -- | $122,100 |
| 2007 | -- | $122,100 +177.5% |
| 2006 | -- | $44,000 |
| 2005 | -- | $44,000 +10% |
| 2004 | -- | $40,000 |
| 2003 | -- | $40,000 |
| 2002 | -- | $40,000 |
| 2001 | -- | $40,000 |
| 2000 | -- | $40,000 |
Find assessor info on the county website
Monthly payment
Climate risks
Neighborhood: 13367
Nearby schools
GreatSchools rating
- 7/10Lowville Elementary SchoolGrades: PK-5Distance: 0.3 mi
- 5/10Lowville Middle SchoolGrades: 6-8Distance: 0.3 mi
- 7/10Lowville High SchoolGrades: 9-12Distance: 0.3 mi
Schools provided by the listing agent
- District: LowvilleAcademy and Central
Source: NYSAMLSs. This data may not be complete. We recommend contacting the local school district to confirm school assignments for this home.
- $172,1004 bd2 ba1.9k sqft7587 Park Ave, Lowville, NY 13367Off Market
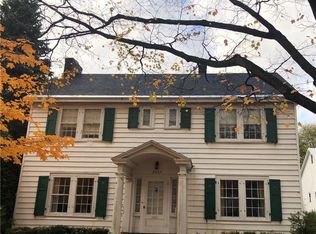
- $241,9005 bd3 ba3.3k sqft5489 Elm St, Lowville, NY 13367Off Market
- $233,5005 bd2 ba3.9k sqft7584 Park Ave, Lowville, NY 13367Off Market
- $--4 bd2 ba1.8k sqft7584 Park Ave #B, Lowville, NY 13367Off Market

- $--3 bd1 ba2k sqft7584 Park Ave #A, Lowville, NY 13367Off Market
- $190,5003 bd2 ba2.5k sqft5494 Elm St, Lowville, NY 13367Off Market
- $184,7007 bd4 ba3.4k sqft5481 Elm St, Lowville, NY 13367Off Market
- $199,3004 bd1 ba2.1k sqft7597 Park Ave, Lowville, NY 13367Off Market
A local agent can set up tours, give advice and negotiate with sellers.
Similar homes
- $157,1003 bd2 ba2k sqft7559 Church St, Lowville, NY 13367Auction

 MLS ID #S1701496, Bernard J. Brzostek, Brzostek's Real Estate. NYSAMLSs
 - $--3 bd2 ba1.6k sqft5465 Water St, Lowville, NY 13367Auction
 Auction.com 2
 - $319,9004 bd4 ba2.7k sqft6372 Number 4 Rd, Lowville, NY 13367For Sale
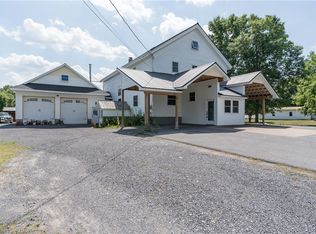 MLS ID #S1630553, Carole Dunbar, Listing by: Good Morning Realty. NYSAMLSs
 - $340,0003 bd2 ba1.4k sqft5508 Bostwick St, Lowville, NY 13367For Sale
 MLS ID #S1679264, Britton A Abbey, Listing by: Good Morning Realty. NYSAMLSs
 - $199,9002 bd1 ba1.4k sqft5406 Stewart St, Lowville, NY 13367For SaleMLS ID #S1672945, Daniel Rivers, Listing by: Homes Realty of Northern New York. NYSAMLSs
- $199,9003 bd1 ba1.6k sqft6307 Number 4 Rd, Lowville, NY 13367For SaleMLS ID #S1679756, Amanda Mattimore, Listing by: Northern Beginnings Realty LLC. NYSAMLSs
- $329,9003 bd1 ba1.8k sqft4572 Flat Rock Rd, Lowville, NY 13367For SaleMLS ID #S1689736, Joseph Murtha, Listing by: North Star Real Estate & Property Management. NYSAMLSs
- $225,0004 bd2 ba1.7k sqft7315 Brantingham Rd, Greig, NY 13345For SaleMLS ID #S1700651, Britton A Abbey, Listing by: Good Morning Realty. NYSAMLSs
- $240,0004 bd2 ba1.6k sqft4983 State Route 410, Castorland, NY 13620For SaleMLS ID #S1690006, Amanda Jones, Listing by: Bridgeview Real Estate. NYSAMLSs
- $365,0004 bd2 ba1.6k sqft5837 Main St, Glenfield, NY 13343For SaleMLS ID #S1700063, The Kenney Team, Listing by: Keller Williams Northern New York. NYSAMLSs
- $229,0004 bd2 ba2.7k sqft5006 State Route 410, Castorland, NY 13620For SaleMLS ID #S1681381, William Leepy, Listing by: NNY Homes Inc. NYSAMLSs
- $325,0003 bd2 ba1.7k sqft8709 Erie Canal Rd, Croghan, NY 13327For SaleMLS ID #S1699810, Julie Lyndaker Robinson, Listing by: Crown Jules Realty. NYSAMLSs
- $274,9003 bd2 ba1.8k sqft6415 Maple St, Castorland, NY 13620For SaleMLS ID #S1697628, Kristin LaBar, Listing by: Bridgeview Real Estate. NYSAMLSs
- $255,0005 bd2 ba2.2k sqft6906 Shady Ave, Croghan, NY 13327For SaleMLS ID #S1683653, Lynn Szewczyk, Listing by: Gentry Realty. NYSAMLSs
- $225,0004 bd2 ba2.5k sqft9770 State Route 12, Copenhagen, NY 13626For SaleMLS ID #S1682136, Randi Moulton, Listing by: NNY Homes Inc. NYSAMLSs
- $315,0002 bd1 ba1.5k sqft6803 Sears Pond Rd, Lowville, NY 13367For SaleMLS ID #S1691198, Aaron Jantzi, Listing by: Good Morning Realty. NYSAMLSs
- $255,0004 bd2 ba1.8k sqft6924 Shady Ave, Croghan, NY 13327For SaleMLS ID #S1664278, Amanda Mattimore, Listing by: Northern Beginnings Realty LLC. NYSAMLSs
- $259,9003 bd2 ba2.1k sqft3654 McDonald Rd, Pt Leyden, NY 13433For SaleMLS ID #S1679177, Robin Gregory, Listing by: Homes Realty of Northern New York. NYSAMLSs
- $290,0003 bd2 ba2.2k sqft6898 Shady Ave, Croghan, NY 13327For Sale By Owner
- $267,0004 bd3 ba1.6k sqft16 Liberty St, Carthage, NY 13619For SaleMLS ID #S1680018, Ricky Gates, Listing by: eXp Realty. NYSAMLSs
