Welcome to your perfect recreational retreat or year-round haven at 7315 Brantingham Road in the town of Greig. Nestled on over three beautifully wooded acres, this property offers privacy while keeping you right in the heart of the area's best outdoor action. The residence features a 1974 manufactured home expanded by a substantial stick-built addition, providing a spacious and highly functional layout. Inside, you will find four bedrooms, a living room, a dedicated office room perfect for remote work, and a sleek, modern kitchen. The home includes two full bathrooms—one of which conveniently houses the laundry facilities—along with a partial basement for additional storage and utility needs.
Outside, a detached two-car garage provides plenty of room for vehicles, tools, and all your outdoor gear. Location is everything, and this property truly delivers. Situated just down the road from the popular Pine Tree Inn and Raven Acres Campground, you are perfectly positioned to enjoy the region's amenities. Whether you are an avid rider seeking nearby access to the renowned local ATV and snowmobile trail networks, or simply looking for a peaceful wooded escape, this property is an exceptional find.
Under contract
Price cut: $10K (8/24)
$215,000
7315 Brantingham Rd, Greig, NY 13345
4beds
1,718sqft
Manufactured Home, Single Family Residence
Built in 1974
3.1 Acres Lot
$-- Zestimate®
$125/sqft
$-- HOA
What's special
Detached two-car garageLaundry facilitiesSleek modern kitchenBeautifully wooded acresFour bedrooms
- 74 days
- 62
- 0
Zillow last checked:
Listing updated:
Listed by:
Good Morning Realty 315-376-8688,
Britton A Abbey 315-376-8688
Source: NYSAMLSs,MLS#: S1700651 Originating MLS: Jefferson-Lewis Board
Originating MLS: Jefferson-Lewis BoardFacts & features
Interior
Bedrooms & bathrooms
- Bedrooms: 4
- Bathrooms: 2
- Full bathrooms: 2
- Main level bathrooms: 2
- Main level bedrooms: 4
Heating
- Other, See Remarks, Forced Air
Appliances
- Included: Dryer, Dishwasher, Electric Oven, Electric Range, Electric Water Heater, Microwave, Refrigerator, Washer
- Laundry: Main Level
Features
- Separate/Formal Living Room, Home Office, Solid Surface Counters, Bedroom on Main Level, Main Level Primary
- Flooring: Carpet, Laminate, Varies
- Windows: Thermal Windows
- Basement: Partial
- Has fireplace: No
Interior area
- Total structure area: 1,718
- Total interior livable area: 1,718 sqft
Video & virtual tour
Property
Parking
- Total spaces: 2
- Parking features: Detached, Garage
- Garage spaces: 2
Features
- Levels: One
- Stories: 1
- Patio & porch: Deck
- Exterior features: Concrete Driveway, Deck
Lot
- Size: 3.1 Acres
- Dimensions: 433 x 563
- Features: Rectangular, Rectangular Lot, Wooded
Details
- Parcel number: 23260027600000010150000000
- Special conditions: Standard
Construction
Type & style
- Home type: MobileManufactured
- Architectural style: Manufactured Home,Mobile Home
- Property subtype: Manufactured Home, Single Family Residence
Materials
- Vinyl Siding
- Foundation: Block
- Roof: Metal
Condition
- Resale
- Year built: 1974
Utilities & green energy
- Sewer: Septic Tank
- Water: Well
- Utilities for property: Cable Available, High Speed Internet Available
Community & HOA
Community
- Features: Trails/Paths
Location
- Region: Greig
Financial & listing details
- Price per square foot: $125/sqft
- Tax assessed value: $141,400
- Annual tax amount: $3,614
- Date on market: 7/21/2026
- Cumulative days on market: 59 days
- Listing terms: Cash,Conventional
- Body type: Double Wide
Estimated market value
Not available
Estimated sales range
Not available
Not available
Price history
| Date | Event | Price |
|---|---|---|
| 8/31/2026 | Contingent | $215,000$125/sqft |
Source:  NYSAMLSs #S1700651 Report a problem NYSAMLSs #S1700651 Report a problem | ||
| 8/24/2026 | Price change | $215,000-4.4%$125/sqft |
Source: NYSAMLSs #S1700651 Report a problem | ||
| 7/21/2026 | Listed for sale | $225,000+462.5%$131/sqft |
Source: NYSAMLSs #S1700651 Report a problem | ||
| 8/5/1988 | Sold | $40,000$23/sqft |
Source: Agent Provided Report a problem | ||
Public tax history
| Year | Property taxes | Tax assessment |
|---|---|---|
| 2025 | -- | $141,400 |
| 2024 | -- | $141,400 |
| 2023 | -- | $141,400 |
| 2022 | -- | $141,400 |
| 2021 | -- | $141,400 |
| 2020 | -- | $141,400 |
| 2019 | -- | $141,400 |
| 2018 | -- | $141,400 |
| 2017 | $2,978 | $141,400 |
| 2016 | -- | $141,400 |
| 2015 | -- | $141,400 +26.3% |
| 2014 | -- | $112,000 |
| 2013 | -- | $112,000 |
| 2012 | -- | $112,000 |
| 2011 | -- | $112,000 |
| 2010 | -- | $112,000 |
| 2009 | -- | $112,000 +9.8% |
| 2008 | -- | $102,000 +7.5% |
| 2007 | -- | $94,900 +15% |
| 2006 | -- | $82,500 +58.7% |
| 2005 | -- | $52,000 |
| 2004 | -- | $52,000 -23.8% |
| 2003 | -- | $68,200 |
| 2002 | -- | $68,200 |
| 2001 | -- | $68,200 |
| 2000 | -- | $68,200 |
Find assessor info on the county website
Monthly payment
Climate risks
Neighborhood: 13345
Nearby schools
Schools provided by the listing agent
- Middle: South Lewis Middle
- High: South Lewis Senior High
- District: South Lewis
Source: NYSAMLSs. This data may not be complete. We recommend contacting the local school district to confirm school assignments for this home.
Similar homes
- $198,0003 bd2 ba1.1k sqft6838 Higby Rd, Glenfield, NY 13343For Sale
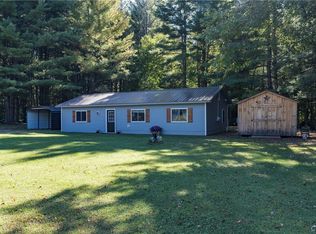
 MLS ID #S1717062, Toni Newman, Listing by: Good Morning Realty. NYSAMLSs
 - $275,0004 bd2 ba1.8k sqft6250 S Chases Lake Rd, Glenfield, NY 13343For Sale
 MLS ID #S1714832, Melissa Mooney, Listing by: Homes Realty of Northern New York. NYSAMLSs
 - $190,0003 bd2 ba1.9k sqft6225 Blue St, Glenfield, NY 13343Auction
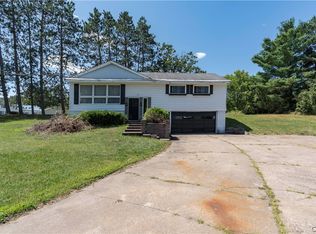 MLS ID #S1705913, Tyler McDonald, Good Morning Realty. NYSAMLSs
 - $215,0004 bd2 ba2.1k sqft3829 Franklin St, Lyons Falls, NY 13368For Sale
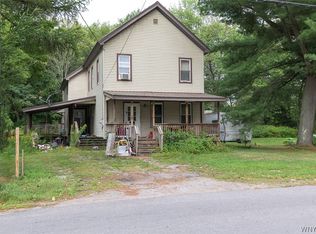 MLS ID #B1711449, Derek Greene, Listing by: The Greene Realty Group. NYSAMLSs
 - $229,9006 bd2 ba1.4k sqft3153 Pines Rd, Boonville, NY 13309For SaleMLS ID #S1677492, Joseph J Galligan, Listing by: Galligan Associates Inc. NYSAMLSs
- $229,9003 bd2 ba1.1k sqft3953 Franklin St, Lyons Falls, NY 13368For SaleMLS ID #S1703162, Brandon Mosher, Listing by: River Hills Properties LLC Lf. NYSAMLSs
- $162,0002 bd2 ba1.1k sqft8020 Sand Pond Rd, Glenfield, NY 13343For SaleMLS ID #S1689116, Lynn Szewczyk, Listing by: Gentry Realty. NYSAMLSs
- $249,0003 bd2 ba2.2k sqft7085 McAlpine St W, Lyons Falls, NY 13368For SaleMLS ID #S1703041, Britton A Abbey, Listing by: Good Morning Realty. NYSAMLSs
- $179,9003 bd1 ba1.6k sqft6307 Number 4 Rd, Lowville, NY 13367For SaleMLS ID #S1679756, Amanda Mattimore, Listing by: Northern Beginnings Realty LLC. NYSAMLSs
- $225,0003 bd2 ba1.8k sqft6523 Hilltop Rd, Castorland, NY 13620For SaleMLS ID #S1701662, Calvin Campany, Listing by: Howard Hanna-Watertown. NYSAMLSs
- $200,0003 bd2 ba1.3k sqft12962 State Route 28, Forestport, NY 13338For SaleMLS ID #S1677820, Dean Oakes, Listing by: Homes Realty of Northern New York. NYSAMLSs
- $209,9004 bd2 ba2.1k sqft130 Erwin St, Boonville, NY 13309For SaleMLS ID #S1685735, Zachary Ludemann Perini, Listing by: North Star Real Estate & Property Management. NYSAMLSs
- $183,0003 bd2 ba2.2k sqft3810 Franklin St, Lyons Falls, NY 13368For SaleMLS ID #S1662161, Aaron Jantzi, Listing by: Good Morning Realty. NYSAMLSs
- $239,0003 bd1 ba1.2k sqft6050 Lorraine Rd, Forestport, NY 13338For SaleMLS ID #S1703849, Natalie Roth, Listing by: Benn Realty-Main Office. NYSAMLSs
- $199,9503 bd2 ba1.3k sqft118 E Schuyler St, Boonville, NY 13309For SaleMLS ID #S1701570, Elizabeth M Miller, Listing by: Gentry Realty. NYSAMLSs
- $245,0005 bd2 ba2.2k sqft6906 Shady Ave, Croghan, NY 13327For SaleMLS ID #S1683653, Lynn Szewczyk, Listing by: Gentry Realty. NYSAMLSs
- $192,5004 bd2 ba1.4k sqft12201 Woodhull Rd, Forestport, NY 13338For SaleMLS ID #S1712457, Lynn Szewczyk, Listing by: Gentry Realty. NYSAMLSs
- $264,9003 bd3 ba1.7k sqft626 Post St, Boonville, NY 13309For SaleMLS ID #S1712707, Rieanna Lee, Listing by: Gentry Realty. NYSAMLSs
- $172,5003 bd3 ba1.5k sqft7433 Emi Ln, Lowville, NY 13367For SaleMLS ID #S1710144, LuAnn Twombly, Listing by: TLC Real Estate LLC - Carthage. NYSAMLSs
