Welcome to your dream home in the highly coveted, master-planned community of Waterston North! Built by Tri Pointe Homes, this stunning residence perfectly blends modern luxury with everyday comfort. The bright, open-concept floor plan features a gourmet kitchen, pristine finishes, and seamless indoor-outdoor living spaces. Step outside to enjoy a private backyard oasis, or explore the unmatched community amenities just minutes from your door. Waterston North offers a resort-style pool, central lake, spacious clubhouse, and scenic walking trails. Located in the heart of Gilbert with top-rated schools, premier shopping, and dining nearby. Don't miss your chance to experience luxury living at its finest, tour today!
For sale
$649,000
5493 S RED ROCK Street, Gilbert, AZ 85298
3beds
1,834sqft
Single Family Residence
Built in 2023
6,675 Square Feet Lot
$-- Zestimate®
$354/sqft
$175/mo HOA
What's special
Spacious clubhouseBright open-concept floor planCentral lakeResort-style poolPristine finishesSeamless indoor-outdoor living spacesGourmet kitchen
- 4 days
- 339
- 29
Likely to sell faster than
Zillow last checked:
Listing updated:
Listed by:
Adam Negri 480-276-3164,
LPT Realty, LLC
Source: ARMLS,MLS#: 7102991
Facts & features
Interior
Bedrooms & bathrooms
- Bedrooms: 3
- Bathrooms: 3
- Full bathrooms: 2
- 1/2 bathrooms: 1
Heating
- Forced Air, Natural Gas
Cooling
- Central Air, Ceiling Fan(s)
Appliances
- Included: Dryer, Washer, Reverse Osmosis, Refrigerator, Built-in Microwave, Dishwasher, Disposal, Gas Range, Built-In Electric Oven, Water Purifier
Features
- Double Vanity, Master Downstairs, Breakfast Bar, 3/4 Bath Master Bdrm
- Flooring: Carpet, Vinyl, Tile
- Windows: Screens
- Has basement: No
- Has fireplace: No
Interior area
- Total structure area: 1,834
- Total interior livable area: 1,834 sqft
Property
Parking
- Total spaces: 4
- Parking features: Attached, Garage Door Opener, Direct Access, Electric Vehicle Charging Station(s)
- Attached garage spaces: 2
- Uncovered spaces: 2
Features
- Stories: 1
- Patio & porch: Covered
- Has spa: Yes
- Spa features: Heated
- Fencing: Block
Lot
- Size: 6,675 Square Feet
- Features: Sprinklers In Rear, Sprinklers In Front, Desert Back, Desert Front, Synthetic Grass Frnt, Synthetic Grass Back, Auto Timer H2O Front, Auto Timer H2O Back, Irrigation Front, Irrigation Back
Details
- Parcel number: 31333529
Construction
Type & style
- Home type: SingleFamily
- Architectural style: Contemporary
- Property subtype: Single Family Residence
Materials
- Stucco, Wood Frame, Painted
- Foundation: Slab
- Roof: Tile
Condition
- Year built: 2023
Details
- Builder name: Tri Pointe Homes
Utilities & green energy
- Sewer: Public Sewer
Green energy
- Water conservation: Tankless Ht Wtr Heat
Community & HOA
Community
- Features: Pool, Lake, Gated, Community Spa, Community Spa Htd, Community Media Room, Playground, Biking/Walking Path
- Subdivision: WATERSTON NORTH PHASE 1
HOA
- Has HOA: Yes
- Services included: Maintenance Grounds, Street Maint
- HOA fee: $175 monthly
- HOA name: Waterston Community
- HOA phone: 602-437-4777
Location
- Region: Gilbert
Financial & listing details
- Price per square foot: $354/sqft
- Tax assessed value: $515,700
- Annual tax amount: $2,050
- Date on market: 11/5/2026
- Listing terms: VA Loan,Cash,Conventional,FHA
- Ownership: Fee Simple
- Road surface type: Asphalt
Estimated market value
Not available
Estimated sales range
Not available
Not available
Price history
| Date | Event | Price |
|---|---|---|
| 11/5/2026 | Listed for sale | $649,000-1%$354/sqft |
Source:  ARMLS #7102991 Report a problem | ||
| 11/15/2023 | Sold | $655,301$357/sqft |
Source: Public Record Report a problem | ||
Public tax history
| Year | Property taxes | Tax assessment |
|---|---|---|
| 2025 | $2,007 +1.3% | $51,570 +5.1% |
| 2024 | $1,981 +648.8% | $49,070 +1715.4% |
| 2023 | $265 -8% | $2,703 -42.2% |
| 2022 | $288 | $4,680 +15500% |
| 2021 | -- | $30 |
Find assessor info on the county website
Monthly payment
Est. payment
Payment breakdown
Explore the cost of this home by adjusting the details. Changes won't be saved.Climate risks
Neighborhood: 85298
Nearby schools
Schools provided by the listing agent
- Elementary: Robert J.C. Rice Elementary School
- Middle: Willie & Coy Payne Jr. High
- High: Perry High School
- District: Chandler Unified District #80
Source: ARMLS. This data may not be complete. We recommend contacting the local school district to confirm school assignments for this home.


Similar homes
- $685,0004 bd3 ba2.4k sqft7365 S MARIN Drive, Gilbert, AZ 85298For Sale
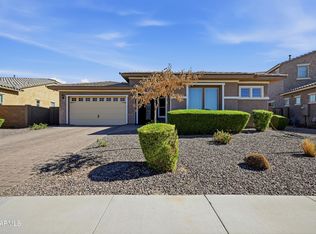 MLS ID #7097515, Brian Rhode, Barrett Real Estate. ARMLS
- $650,0003 bd3 ba2.6k sqft18960 S 211TH Way, Queen Creek, AZ 85142For Sale
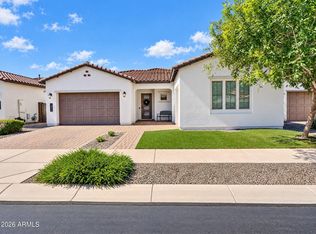 MLS ID #7100744, Amanda S Cragun, Keller Williams Integrity First Realty. ARMLS
- $675,0003 bd3 ba1.8k sqft4319 E CLIFTON Avenue, Gilbert, AZ 85295For Sale
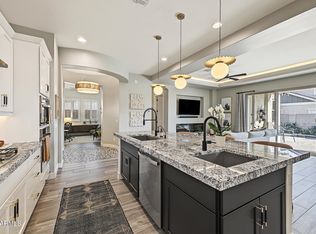 MLS ID #7091027, Amy Lines, Keller Williams Realty Phoenix. ARMLS
- $725,0003 bd2 ba2k sqft1880 S ARROYO Lane, Gilbert, AZ 85295For Sale
 MLS ID #7097655, Joseph Sjoberg, DeLex Realty. ARMLS
