It is a pleasure to introduce 55-57 Frothingham St to the market. This special home has been loved and cared for by the same family for generations, making this a rare opportunity. This beautiful property has been extensively renovated to a very high standard, including: electrical, plumbing, windows, doors, insulation, plaster, refinished hardwood flooring, and 2 new HVAC systems (both units have forced air gas heat and CENTRAL AC!). Both kitchens and bathrooms were gutted to the studs and updated with modern, stylish finishes. Each unit has an open plan living and dining room, a sunroom, a full bath, kitchen, 3 bedrooms, and a back porch. The 2nd floor unit has laundry in-unit as well as a front mudroom (or large walk-in closet), and access to the enormous walk-up attic (currently unfinished, but has potential to significantly increase the square footage). First floor laundry is in the basement. Front and back staircases for easy access; recessed lighting throughout. A 2-family home in this location and with this many updates does not come along often!
Under contract
$825,000
55-57 Frothingham St, Lowell, MA 01852
6beds
2,942sqft
2 Family - 2 Units Up/Down
Built in 1924
-- sqft lot
$-- Zestimate®
$280/sqft
$-- HOA
What's special
Back porchRefinished hardwood flooringRecessed lighting throughoutEnormous walk-up attic
- 11 days
- 1,376
- 92
Likely to sell faster than
Zillow last checked:
Listing updated:
Listed by:
Katy Barry 508-572-1838,
Coldwell Banker Realty - Lowell 603-334-1900
Source: MLS PIN,MLS#: 73593503
Facts & features
Interior
Bedrooms & bathrooms
- Bedrooms: 6
- Bathrooms: 2
- Full bathrooms: 2
Heating
- Forced Air, Natural Gas
Cooling
- Central Air
Appliances
- Included: Range, Dishwasher, Microwave, Refrigerator, Washer, Dryer
- Laundry: Washer Hookup
Features
- Ceiling Fan(s), Crown Molding, Stone/Granite/Solid Counters, Bathroom With Tub & Shower, Remodeled, Walk-Up Attic, Storage, Kitchen, Living RM/Dining RM Combo, Sunroom, Mudroom
- Flooring: Tile, Hardwood
- Basement: Full,Interior Entry,Unfinished
- Has fireplace: No
Interior area
- Total structure area: 2,942
- Total interior livable area: 2,942 sqft
- Finished area above ground: 2,942
Property
Parking
- Total spaces: 6
- Parking features: Paved Drive, Off Street, Paved
- Garage spaces: 2
- Uncovered spaces: 4
Features
- Patio & porch: Enclosed
Lot
- Size: 9,148 Square Feet
Details
- Parcel number: M:0233 B:2480 L:0055
- Zoning: SSF
Construction
Type & style
- Home type: MultiFamily
- Property subtype: 2 Family - 2 Units Up/Down
Materials
- Frame
- Foundation: Stone
- Roof: Shingle
Condition
- Year built: 1924
Utilities & green energy
- Sewer: Public Sewer
- Water: Public
- Utilities for property: for Gas Range, Washer Hookup
Community & HOA
Community
- Features: Public Transportation, Shopping, Tennis Court(s), Park, Golf, Medical Facility, Highway Access, House of Worship, Private School, Public School, University
Location
- Region: Lowell
Financial & listing details
- Price per square foot: $280/sqft
- Tax assessed value: $707,900
- Annual tax amount: $8,035
- Date on market: 10/21/2026
- Total actual rent: 0
Estimated market value
Not available
Estimated sales range
Not available
Not available
Price history
| Date | Event | Price |
|---|---|---|
| 10/29/2026 | Contingent | $825,000$280/sqft |
Source: MLS PIN #73593503 Report a problem | ||
| 10/21/2026 | Listed for sale | $825,000$280/sqft |
Source: MLS PIN #73593503 Report a problem | ||
Public tax history
Tax history is unavailable.
Monthly payment
Est. payment
Payment breakdown
Explore the cost of this home by adjusting the details. Changes won't be saved.Climate risks
Neighborhood: Belvidere
Similar homes
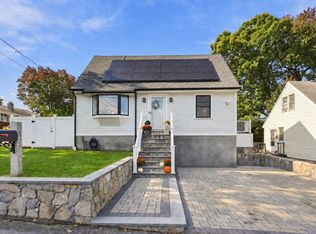
- $675,0003 bd2 ba2k sqft106 Virginia Ave, Lowell, MA 01852For Sale
 MLS ID #73586813, Mary Ribeiro, eXp Realty LLC - Corporate Office. MLS PIN
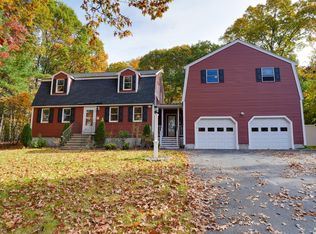
- $849,9004 bd3 ba3k sqft2 Stonehedge Cir, Billerica, MA 01821For Sale
 MLS ID #73593950, Judi Martin, Keller Williams Realty-Merrimack. MLS PIN
- $650,0005 bd2 ba2.4k sqft16 Norton Street, Derry, NH 03038Active
 MLS ID #5115102, Munise Ulker. PrimeMLS
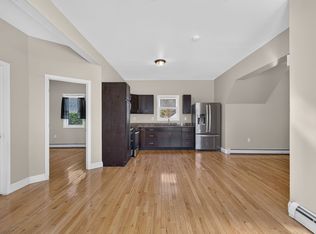
- $684,0005 bd2 ba1.8k sqft82-84 Haverhill St, Methuen, MA 01844For Sale
 MLS ID #73588261, Stephanie Tep, Lamacchia Realty, Inc.. MLS PIN
