Welcome to this charming 1 1/2 storey century home, built in 1890, where timeless character meets thoughtful updates in the heart of beautiful heritage Perth. Nestled on a quiet street within walking distance of downtown, this home offers the perfect blend of historic charm, everyday comfort, and an unbeatable location close to Queen Elizabeth Public School and the scenic Tay River.Inside, you'll find a warm and inviting main floor featuring hardwood flooring throughout the living room, dining room, and kitchen. The spacious kitchen is designed for gathering, complete with a centre island, refurbished countertops, and updated microwave hood fan and dishwasher (2021). A convenient main floor laundry room was beautifully renovated in 2026 with additional storage and includes a brand-new washer and dryer (2026). A practical two-piece bath is located just off the dining room as well as a large storage space.The home offers three comfortable bedrooms, one full bathroom, and multiple flexible living spaces, including a welcoming four-season enclosed front porch and an enclosed side porch off the dining room-ideal for relaxing with a morning coffee, reading, or creating a bright home office or hobby space.Step outside to enjoy the large, private backyard with plenty of room for children, pets, gardening, or entertaining. A deck off the side porch provides a great space for summer barbecues and outdoor living, while the paved driveway offers convenient off-street parking.
For sale
C$485,000
55 Cockburn St, Perth, ON K7H 2B5
3beds
2baths
Single Family Residence
Built in ----
9,226 Square Feet Lot
$-- Zestimate®
C$--/sqft
C$-- HOA
What's special
Quiet streetCentre islandRefurbished countertopsLarge storage spaceThree comfortable bedroomsMultiple flexible living spaces
- 1 day |
- 10 |
- 1 |
Zillow last checked:
Listing updated:
Listed by:
CENTURY 21 SYNERGY REALTY INC
Source: TRREB,MLS®#: X13651238 Originating MLS®#: Ottawa Real Estate Board
Originating MLS®#: Ottawa Real Estate BoardFacts & features
Interior
Bedrooms & bathrooms
- Bedrooms: 3
- Bathrooms: 2
Primary bedroom
- Level: Second
- Dimensions: 3.51 x 3.14
Bedroom
- Level: Second
- Dimensions: 2.77 x 2.72
Bedroom
- Level: Second
- Dimensions: 3.51 x 3.04
Dining room
- Level: Main
- Dimensions: 3.48 x 2.91
Foyer
- Level: Main
- Dimensions: 2.22 x 3.05
Kitchen
- Level: Main
- Dimensions: 4.88 x 3.48
Laundry
- Level: Main
- Dimensions: 3.56 x 1.19
Living room
- Level: Main
- Dimensions: 3.48 x 2.91
Other
- Level: Main
- Dimensions: 3.48 x 3.82
Other
- Level: Main
- Dimensions: 5.84 x 1.55
Sunroom
- Level: Main
- Dimensions: 3.67 x 1.36
Heating
- Forced Air, Gas
Cooling
- Central Air
Appliances
- Included: Water Heater
Features
- Basement: Crawl Space
- Has fireplace: No
Interior area
- Living area range: 1100-1500 null
Video & virtual tour
Property
Parking
- Total spaces: 2
Features
- Stories: 1.5
- Patio & porch: Deck, Enclosed
- Pool features: None
Lot
- Size: 9,226 Square Feet
- Features: Park
- Topography: Flat
Details
- Additional structures: Shed
- Parcel number: 051840137
Construction
Type & style
- Home type: SingleFamily
- Property subtype: Single Family Residence
Materials
- Aluminum Siding, Vinyl Siding
- Foundation: Stone
- Roof: Asphalt Shingle
Utilities & green energy
- Sewer: Sewer
Community & HOA
Location
- Region: Perth
Financial & listing details
- Annual tax amount: C$2,965
- Date on market: 8/7/2026
C
CENTURY 21 SYNERGY REALTY INC
By pressing Contact Agent, you agree that the real estate professional identified above may call/text you about your search, which may involve use of automated means and pre-recorded/artificial voices. You don't need to consent as a condition of buying any property, goods, or services. Message/data rates may apply. You also agree to our Terms of Use. Zillow does not endorse any real estate professionals. We may share information about your recent and future site activity with your agent to help them understand what you're looking for in a home.
Price history
Price history is unavailable.
Public tax history
Tax history is unavailable.
Climate risks
Neighborhood: K7H
Nearby schools
GreatSchools rating
No schools nearby
We couldn't find any schools near this home.
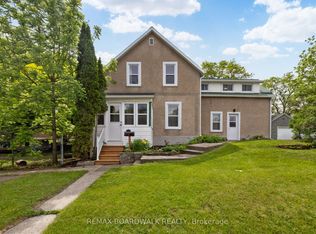
- C$538,0003 bd2 ba-- sqft8 Grant St, Perth, ON K7H1X4For Sale
- C$915,0005 bd4 ba-- sqft58 D Harvey St, Perth, ON K7H1W9For Sale

- C$549,0003 bd2 ba-- sqft98 Drummond St E, Perth, ON K7H1H1For Sale

- C$2,1502 bd1 ba-- sqft55 Drummond St E #104, Perth, ON K7H1G3For Rent
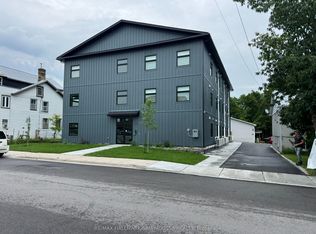
- C$--2 bd1 ba-- sqft41 Brock St S #1, Perth, ON K7H1Z5Off Market
- C$300,0005 bd2 ba-- sqft229 Gore St E, Perth, ON K7H1K6For Sale
- C$360,0003 bd2 ba-- sqft108 Beckwith St E, Perth, ON K7H1C7For Sale
- C$485,0003 bd2 ba-- sqft111 Beckwith St E, Perth, ON K7H1C8For Sale
Similar homes
- C$485,0003 bd2 ba-- sqft111 Beckwith St E, Perth, ON K7H 1C8For Sale
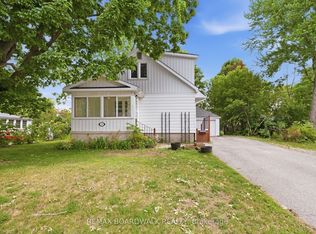 MLS ID #X13649366, REMAX BOARDWALK REALTY. TRREB
 - C$492,5004 bd2 ba-- sqft26 McLean Blvd, Perth, ON K7H 2Z3For Sale
 MLS ID #X13648960, ROYAL LEPAGE PROALLIANCE REALTY, BROKERAGE. TRREB
 - C$538,0003 bd2 ba-- sqft8 Grant St, Perth, ON K7H 1X4For SaleMLS ID #X13561686, REMAX BOARDWALK REALTY. TRREB
- C$549,0003 bd2 ba-- sqft98 Drummond St E, Perth, ON K7H 1H1For SaleMLS ID #X13588172, RE/MAX HALLMARK REALTY GROUP. TRREB
- C$689,0003 bd3 ba-- sqft8 North St, Perth, ON K7H 2S3For SaleMLS ID #X13652234, PMA BRETHOUR REAL ESTATE CORPORATION INC.. TRREB
- C$489,5003 bd2 ba-- sqft7 Isabella St, Perth, ON K7H 3H3For SaleMLS ID #X13626352, DETAILS REALTY INC.. TRREB
- C$419,0004 bd2 ba-- sqft69 Wilson St W, Perth, ON K7H 2N7For SaleMLS ID #X13564212, COLDWELL BANKER FIRST OTTAWA REALTY. TRREB
- C$360,0003 bd2 ba-- sqft108 Beckwith St E, Perth, ON K7H 1C7For SaleMLS ID #X12995926, CENTURY 21 SYNERGY REALTY INC. TRREB
- C$499,0002 bd1 ba-- sqft101 Machin Dr, Drummond/north Elmsley, ON K7H 3C8For SaleMLS ID #X13651648, INNOVATION REALTY LTD.. TRREB
- C$379,9003 bd2 ba-- sqft20 Brock St S, Perth, ON K7H 1Z2For SaleMLS ID #X13092718, RE/MAX HALLMARK REALTY GROUP. TRREB
- C$519,0003 bd1 ba-- sqft114 Morris Rd S, Drummond/north Elmsley, ON K7H 3A8For SaleMLS ID #X13617742, COLDWELL BANKER FIRST OTTAWA REALTY. TRREB
- C$549,9004 bd2 ba-- sqft24 Mather St, Perth, ON K7H 3K6For SaleMLS ID #X13481186, ROYAL LEPAGE INTEGRITY REALTY. TRREB
- C$379,9004 bd1 ba-- sqft585 Fallbrook Rd, Tay Valley, ON K0G 1A0For SaleMLS ID #X13635418, REMAX BOARDWALK REALTY. TRREB
- C$599,9005 bd3 ba-- sqft8 Jessie Dr, Perth, ON K7H 3J1For SaleMLS ID #X13557030, REMAX BOARDWALK REALTY. TRREB
- C$549,9004 bd2 ba-- sqft4237 Watsons Corners Rd, Lanark Highlands, ON K0G 1M0For SaleMLS ID #X13647120, HOMES & COTTAGES UNLIMITED REALTY INC.. TRREB
- C$300,0005 bd2 ba-- sqft229 Gore St E, Perth, ON K7H 1K6For SaleMLS ID #X12862550, RE/MAX HALLMARK REALTY GROUP. TRREB
- C$574,9003 bd1 ba-- sqft4210 Scotch Line, Tay Valley, ON K7H 0E7For SaleMLS ID #X13439718, COLDWELL BANKER FIRST OTTAWA REALTY. TRREB
- C$499,9993 bd1 ba-- sqft72 Eric Hutcheson Rd, Rideau Lakes, ON K7A 0J7For SaleMLS ID #X13591798, RE/MAX RISE EXECUTIVES, BROKERAGE. TRREB
- C$599,0003 bd1 ba-- sqft502 Tennyson Rd, Drummond/north Elmsley, ON K7H 3C8For SaleMLS ID #X13635828, REMAX BOARDWALK REALTY. TRREB
- C$514,9004 bd2 ba-- sqft1104 County Road 16 Rd, Merrickville Wolford, ON K0G 1G0For SaleMLS ID #X13620808, COLDWELL BANKER FIRST OTTAWA REALTY. TRREB
