Located in a cul-de-sac just off the Ohio River corridor in Cleves, this 1974 split-level residence provides a spacious 3-bedroom, 2.5-bathroom floor plan across 1,869 square feet of multi-level living space. The main tier features an open-concept living area punctuated by a prominent brick accent wall, flowing directly into an eat-in kitchen equipped with stainless steel appliances. The lower split level provides direct access to an attached single-car garage with designated storage space, while the upper tier accommodates the primary suite and secondary bedrooms. Positioned inside the Three Rivers Local School District on a manageable cul-de-sac parcel.
For sale
$249,900
55 Jackson Dell Ct, Cleves, OH 45002
3beds
2,467sqft
:
Get pre-qualified$1,857/mo
Single Family Residence
Built in 1974
2,178 Square Feet Lot
$-- Zestimate®
$101/sqft
$-- HOA
What's special
Secondary bedroomsProminent brick accent wallPrimary suiteStainless steel appliancesEat-in kitchen
- 8 days |
- 868 |
- 58 |
Likely to sell faster than
Zillow last checked:
Listing updated:
Listed by:
Matthew Kalogeras 410-793-1112,
Trelora Realty, Inc 513-643-0266
Source: Cincy MLS,MLS#: 1885688 Originating MLS: Cincinnati Area Multiple Listing Service
Originating MLS: Cincinnati Area Multiple Listing Service
Facts & features
Interior
Bedrooms & bathrooms
- Bedrooms: 3
- Bathrooms: 3
- Full bathrooms: 2
- 1/2 bathrooms: 1
Primary bedroom
- Features: Bath Adjoins, Wall-to-Wall Carpet
- Level: Upper
- Area: 168
- Dimensions: 14 x 12
Bedroom 2
- Level: Upper
- Area: 143
- Dimensions: 13 x 11
Bedroom 3
- Level: Upper
- Area: 90
- Dimensions: 10 x 9
Bedroom 4
- Area: 0
- Dimensions: 0 x 0
Bedroom 5
- Area: 0
- Dimensions: 0 x 0
Primary bathroom
- Features: Other
Bathroom 1
- Features: Full
- Level: Upper
Bathroom 2
- Features: Full
- Level: Lower
Dining room
- Features: Chandelier, Walkout, WW Carpet
- Level: Upper
- Area: 120
- Dimensions: 12 x 10
Family room
- Features: Walkout, Wall-to-Wall Carpet, Fireplace
- Area: 208
- Dimensions: 16 x 13
Kitchen
- Features: Eat-in Kitchen, Tile Floor, Wood Cabinets
- Area: 132
- Dimensions: 12 x 11
Living room
- Features: Wall-to-Wall Carpet
- Area: 208
- Dimensions: 16 x 13
Office
- Area: 0
- Dimensions: 0 x 0
Heating
- Electric
Cooling
- Central Air
Appliances
- Included: Dishwasher, Microwave, Oven/Range, Refrigerator, Water Heater (Other)
Features
- Ceiling Fan(s)
- Doors: Multi Panel Doors
- Windows: Vinyl
- Basement: Partial,Finished,Walk-Out Access,WW Carpet
- Fireplace features: Family Room
Interior area
- Total structure area: 2,467
- Total interior livable area: 2,467 sqft
Property
Parking
- Total spaces: 2
- Parking features: Driveway
- Garage spaces: 2
- Has uncovered spaces: Yes
Accessibility
- Accessibility features: No Accessibility Features
Features
- Patio & porch: Patio
Lot
- Size: 2,178 Square Feet
- Dimensions: 34 x 164
- Features: Cul-De-Sac, Wooded
Details
- Parcel number: 5720009020300
- Zoning description: Residential
Construction
Type & style
- Home type: SingleFamily
- Architectural style: Other
- Property subtype: Single Family Residence
Materials
- Brick, Vinyl Siding
- Foundation: Concrete Perimeter
- Roof: Shingle
Condition
- New construction: No
- Year built: 1974
Utilities & green energy
- Electric: 220 Volts
- Gas: None
- Sewer: Public Sewer
- Water: Public
Green energy
- Energy efficient items: No
Community & HOA
Community
- Security: Smoke Alarm
HOA
- Has HOA: No
Location
- Region: Cleves
Financial & listing details
- Price per square foot: $101/sqft
- Tax assessed value: $59,368
- Annual tax amount: $3,192
- Date on market: 7/17/2026
- Listing terms: No Special Financing
Estimated market value
Not available
Estimated sales range
Not available
Not available
Price history
| Date | Event | Price |
|---|---|---|
| 7/17/2026 | Listed for sale | $249,900+89.3%$101/sqft |
Source:  Cincy MLS #1885688 Report a problem Cincy MLS #1885688 Report a problem | ||
| 10/10/2025 | Listing removed | $1,795$1/sqft |
Source: Zillow Rentals Report a problem | ||
| 10/2/2025 | Price change | $1,795-2.7%$1/sqft |
Source: Zillow Rentals Report a problem | ||
| 9/24/2025 | Listed for rent | $1,845$1/sqft |
Source: Zillow Rentals Report a problem | ||
| 9/16/2025 | Listing removed | $1,845$1/sqft |
Source: Zillow Rentals Report a problem | ||
| 9/11/2025 | Price change | $1,845-4.2%$1/sqft |
Source: Zillow Rentals Report a problem | ||
| 8/17/2025 | Listed for rent | $1,925$1/sqft |
Source: Zillow Rentals Report a problem | ||
| 1/11/2025 | Listing removed | $1,925$1/sqft |
Source: Zillow Rentals Report a problem | ||
| 12/29/2024 | Listed for rent | $1,925+6.9%$1/sqft |
Source: Zillow Rentals Report a problem | ||
| 8/25/2022 | Listing removed | -- |
Source: Zillow Rental Network Premium Report a problem | ||
| 8/22/2022 | Listed for rent | $1,800+22%$1/sqft |
Source: Zillow Rental Network Premium Report a problem | ||
| 1/17/2020 | Listing removed | $1,475$1/sqft |
Source: Conrex Property Management Report a problem | ||
| 11/25/2019 | Listed for rent | $1,475-0.7%$1/sqft |
Source: Conrex Property Management Report a problem | ||
| 9/14/2018 | Listing removed | $1,485$1/sqft |
Source: Conrex Property Management Report a problem | ||
| 8/29/2018 | Listed for rent | $1,485$1/sqft |
Source: Conrex Property Management Report a problem | ||
| 7/26/2018 | Sold | $132,000-5.7%$54/sqft |
Source: Cincy MLS #1586816 Report a problem | ||
| 7/9/2018 | Pending sale | $140,000$57/sqft |
Source: Sibcy Cline, Inc. #1586816 Report a problem | ||
| 7/5/2018 | Listed for sale | $140,000$57/sqft |
Source: Sibcy Cline, Inc. #1586816 Report a problem | ||
Public tax history
| Year | Property taxes | Tax assessment |
|---|---|---|
| 2024 | $2,926 +1.1% | $59,367 |
| 2023 | $2,893 +4.5% | $59,367 +30.1% |
| 2022 | $2,768 -5.3% | $45,637 |
| 2021 | $2,923 | $45,637 +0% |
| 2020 | $2,923 -5.1% | $45,636 -0.2% |
| 2019 | $3,081 +4.6% | $45,714 |
| 2018 | $2,944 | $45,714 |
| 2017 | $2,944 -2.8% | $45,714 -12.4% |
| 2016 | $3,030 +2.5% | $52,192 |
| 2015 | $2,956 -1.1% | $52,192 |
| 2014 | $2,990 -0.6% | $52,192 |
| 2013 | $3,007 +5.9% | $52,192 |
| 2012 | $2,839 +1.9% | $52,192 |
| 2011 | $2,786 +13.4% | $52,192 +6.8% |
| 2010 | $2,457 +1.5% | $48,857 |
| 2009 | $2,420 +2.4% | $48,857 |
| 2008 | $2,362 -6.9% | $48,857 -9% |
| 2007 | $2,536 +0.7% | $53,690 |
| 2006 | $2,519 +3.4% | $53,690 |
| 2005 | $2,435 +2.5% | $53,690 +6.6% |
| 2003 | $2,376 -0.9% | $50,365 |
| 2002 | $2,399 +0.7% | $50,365 +6.7% |
| 2001 | $2,381 -0.9% | $47,215 |
| 2000 | $2,402 | $47,215 |
Find assessor info on the county website
Monthly payment
Est. payment
Payment breakdown
Explore the cost of this home by adjusting the details. Changes won't be saved.Climate risks
Neighborhood: 45002
Nearby schools
GreatSchools rating
- 8/10Taylor Middle SchoolGrades: 5-8Distance: 1 mi
- 7/10Taylor High SchoolGrades: 9-12Distance: 1 mi
- 8/10Three Rivers ElementaryGrades: PK-4Distance: 1.1 mi
- $5,280-- bd-- ba-- sqft55 Jackson Dell Ct, Cleves, OH 45002Off Market
- $271,1003 bd2 ba1.8k sqft52 Jackson Dr, Cleves, OH 45002Off Market
- $300,0004 bd2 ba1.5k sqft360 E State Rd, Cleves, OH 45002Sold
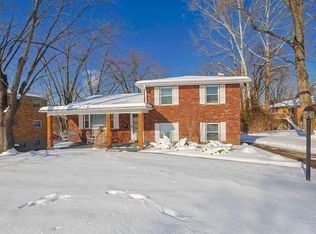
- $363,7003 bd2 ba1.4k sqft707 Rosewynne Ct, Cleves, OH 45002Off Market
- $441,0004 bd2 ba2.8k sqft715 Rosewynne Ct, Cleves, OH 45002Off Market
- $405,7003 bd4 ba2.1k sqft717 Rosewynne Ct, Cleves, OH 45002Off Market
- $286,5003 bd2 ba1.8k sqft50 Jackson Dell Ct, Cleves, OH 45002Off Market
- $12,630-- bd-- ba-- sqft50 Jackson Dell Ct, Cleves, OH 45002Off Market
A local agent can set up tours, give advice and negotiate with sellers.
Similar homes
- $249,9003 bd2 ba1.4k sqft3036 Fiddlers Green Rd, Cincinnati, OH 45248For Sale

 MLS ID #1886451, Stacey L. Weaver, Sibcy Cline, Inc.. Cincy MLS
 - $247,9006 bd3 ba2.2k sqft5517 Karen Ave, Cincinnati, OH 45248For Sale
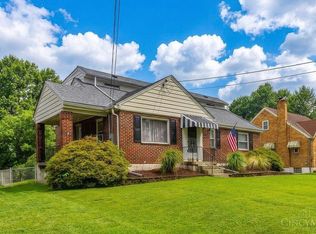 MLS ID #1888018, Stephen E. Florian, Hoeting, REALTORS. Cincy MLS
 - $270,0003 bd2 ba1.4k sqft5745 Westgrove Dr, Cincinnati, OH 45248For Sale
 MLS ID #1876408, Tyler Dietz, Keller Williams Seven Hills Re. Cincy MLS
 - $225,0002 bd2 ba1.3k sqft3587 Buckeye Trce, Cleves, OH 45002For Sale
 MLS ID #1887638, Anne V Bedinghaus, Coldwell Banker Realty. Cincy MLS
 - $250,0002 bd2 ba1.3k sqft5174 Clearlake Dr #38, Cincinnati, OH 45247For SaleMLS ID #1887979, Jeanne M Rieder, Hoeting, REALTORS. Cincy MLS
- $254,9003 bd2 ba1.5k sqft74 E Main St, Addyston, OH 45001For SaleMLS ID #1883794, Matthew Kalogeras, Trelora Realty, Inc. Cincy MLS
- $245,0003 bd2 ba1.4k sqft3314 Buell St, Cincinnati, OH 45211For SaleMLS ID #1888100, Allison Detzel, Comey & Shepherd. Cincy MLS
- $285,0003 bd3 ba1.4k sqft2863 Presidential Dr, Hebron, KY 41048For SaleMLS ID #645036, Jessica Smith, Keller Williams Realty Service. NKMLS
- $364,9003 bd4 ba2.2k sqft9387 Harrison Rd, Cleves, OH 45002For SaleMLS ID #1882497, Tom P. Sturm, Coldwell Banker Realty. Cincy MLS
- $300,0003 bd3 ba1.7k sqft3285 Bellacre Ct, Cincinnati, OH 45248For SaleMLS ID #1888098, Michelle S. LaHue-Allgeyer, Coldwell Banker Realty. Cincy MLS
- $249,9004 bd2 ba2.2k sqft7312 E Miami River Rd, Cincinnati, OH 45247For SaleMLS ID #1880675, David J. Kraut, West Fork Realty Group, LLC. Cincy MLS
- $265,0003 bd2 ba1.5k sqft5994 Lawrence Rd, Cincinnati, OH 45248For SaleMLS ID #1886331, Joe M Sabato, Sibcy Cline, Inc.. Cincy MLS
- $239,9003 bd2 ba1.8k sqft3705 Frances Ave, Cincinnati, OH 45211For SaleMLS ID #1886177, Jodie L Wilson, Coldwell Banker Realty. Cincy MLS
- $369,9003 bd3 ba2.2k sqft20227 Lakeview Dr, Lawrenceburg, IN 47025For SaleMLS ID #207979, Melissa K. Burton. MLS of Southeastern Indiana
- $305,0003 bd2 ba1.6k sqft6038 Bearcat Dr, Cincinnati, OH 45248For SaleMLS ID #1888080, Bob H Jansen, RE/MAX Preferred Group. Cincy MLS
- $276,0004 bd2 ba1.4k sqft5626 N Glen Rd, Cincinnati, OH 45248For SaleMLS ID #1886771, Anthony A. Auciello, RE/MAX Preferred Group. Cincy MLS
- $--3 bd2 ba1.6k sqft5465 Childs Ave, Cincinnati, OH 45248AuctionAuction.com 1
- $214,9004 bd2 ba2k sqft5455 Hyacinth Ter, Cincinnati, OH 45248For SaleMLS ID #1881674, Courtne' C Brass, Coldwell Banker Realty. Cincy MLS
- $239,9003 bd2 ba1.2k sqft3722 Neiheisel Ave, Cincinnati, OH 45248For SaleMLS ID #1885950, Brian Kelly, e-Merge Real Estate Victory. Cincy MLS
- $329,9003 bd2 ba1.5k sqft20434 Meercham Way, Lawrenceburg, IN 47025For SaleMLS ID #207967, Patrick Brinkman. MLS of Southeastern Indiana
