A home of this caliber is a rare offering in New Britain! 55 Kilbourne Avenue is a custom-built brick residence offering over 3,700 square feet of living space, a first-floor primary suite, purpose-built in-law accommodations, a finished lower level, and an exceptional outdoor setting designed to feel like your own private retreat. High ceilings and generously proportioned rooms define the main residence. The first floor features a spacious kitchen with granite countertops, formal dining and living areas, and a natural gas fireplace. A large additional room, currently used as a bedroom, offers flexibility as an office, den, guest room, or additional living space, with a full bathroom nearby. The first-floor primary suite is privately positioned and features two walk-in closets, an en suite bath, and direct access to the rear patio and pool area. Two additional bedrooms are located on the upper level. Custom closet systems, built-ins, and substantial storage are found throughout the home. The main-level laundry and utility room is particularly well designed, offering extensive cabinetry, counter space, a utility sink, pantry storage, and additional workspace. A purpose-built in-law suite provides a separate living arrangement with its own private access while maintaining an interior connection to the main residence. Originally incorporated into the home's design by the builder for his own family, the suite includes a bedroom, full bath, wet bar, sitting and dining areas, private entrance, dedicated driveway, one-car garage, and accessibility ramp. The layout provides privacy and independence while still allowing convenient access to the main residence and rear grounds. The finished portion of the lower level provides additional space for recreation and entertaining and includes a half bath and built-in ambient lighting. Two separate unfinished sections offer substantial storage and dedicated mechanical areas serving the main residence and in-law quarters. The rear grounds center around a private, heated in-ground pool surrounded by Trex decking and cool-touch concrete. A separate pool house includes a full bathroom and clubhouse area with additional storage and expansion potential. The pool equipment and heating system are contained within a separate fenced enclosure. Built-in speakers and extensive exterior lighting extend throughout the outdoor living areas, creating an impressive setting for both daytime enjoyment and evening entertaining. Two separate driveways and garage areas positioned on opposite sides of the residence provide additional parking, privacy, and convenience. Additional features include four-zone heating, central air conditioning, humidity control, an on-demand water heater, central vacuum, front lawn irrigation, multiple French drains, dual sump pumps, a self-contained security system, wall safe, and a centralized entertainment system with hardwired television connections and speakers throughout the interior and exterior. Set on approximately .62 acres, the property offers a private rear yard bordered by a brook, with A.W. Stanley Park and CCSU just down the street. From the quality of its construction and scale of its rooms to the first-floor primary suite, separate in-law accommodations, finished lower level, and resort-style pool setting, 55 Kilbourne Avenue offers a combination of space, versatility, and amenities rarely found in New Britain. Schedule your private showing today!
Under contract
$699,000
55 Kilbourne Avenue, New Britain, CT 06053
4beds
3,753sqft
Single Family Residence
Built in 2003
0.62 Acres Lot
$728,600 Zestimate®
$186/sqft
$-- HOA
What's special
En suite bathNatural gas fireplaceHigh ceilingsGenerously proportioned roomsFirst-floor primary suitePurpose-built in-law accommodationsFinished lower level
- 37 days
- 280
- 8
Likely to sell faster than
Zillow last checked:
Listing updated:
Listed by:
Nicholas Decaro (860)281-5688,
Property Works New England 860-414-4023,
Zack Decaro 860-209-3000,
Property Works New England
Source: Smart MLS,MLS#: 24198116
Facts & features
Interior
Bedrooms & bathrooms
- Bedrooms: 4
- Bathrooms: 5
- Full bathrooms: 3
- 1/2 bathrooms: 2
Primary bedroom
- Features: High Ceilings, Bedroom Suite, Full Bath, Walk-In Closet(s)
- Level: Main
Bedroom
- Features: Built-in Features
- Level: Main
Bedroom
- Features: Built-in Features
- Level: Upper
Bedroom
- Level: Upper
Dining room
- Level: Main
Living room
- Features: High Ceilings, Entertainment Center, Gas Log Fireplace
- Level: Main
Heating
- Forced Air, Zoned, Natural Gas
Cooling
- Central Air, Zoned
Appliances
- Included: Gas Cooktop, Refrigerator, Dishwasher, Washer, Dryer, Gas Water Heater, Water Heater, Humidifier
- Laundry: Main Level
Features
- Sound System, Wired for Data, Central Vacuum, In-Law Floorplan
- Basement: Full,Heated,Sump Pump,Hatchway Access,Partially Finished
- Attic: Access Via Hatch
- Number of fireplaces: 1
Interior area
- Total structure area: 3,753
- Total interior livable area: 3,753 sqft
- Finished area above ground: 3,753
Property
Parking
- Total spaces: 3
- Parking features: Attached, Garage Door Opener
- Attached garage spaces: 3
Features
- Patio & porch: Porch, Deck
- Exterior features: Rain Gutters, Underground Sprinkler
- Has private pool: Yes
- Pool features: Heated, Concrete, Fenced, In Ground
- Spa features: Heated
Lot
- Size: 0.62 Acres
- Features: Level
Details
- Additional structures: Pool House
- Parcel number: 2455684
- Zoning: S2
- Other equipment: Entertainment System
Construction
Type & style
- Home type: SingleFamily
- Architectural style: Ranch
- Property subtype: Single Family Residence
Materials
- Brick
- Foundation: Concrete Perimeter
- Roof: Asphalt
Condition
- New construction: No
- Year built: 2003
Utilities & green energy
- Sewer: Public Sewer
- Water: Public
Community & HOA
Community
- Features: Basketball Court, Near Public Transport, Golf, Park, Playground, Shopping/Mall, Tennis Court(s)
- Security: Security System
HOA
- Has HOA: No
Location
- Region: New Britain
Financial & listing details
- Price per square foot: $186/sqft
- Tax assessed value: $393,330
- Annual tax amount: $15,411
- Date on market: 8/14/2026
Estimated market value
$728,600
$692,000 - $765,000
$5,494/mo
Price history
| Date | Event | Price |
|---|---|---|
| 8/16/2026 | Pending sale | $699,000$186/sqft |
Source:  Smart MLS #24198116 Report a problem Smart MLS #24198116 Report a problem | ||
| 8/14/2026 | Listed for sale | $699,000+21.6%$186/sqft |
Source: Smart MLS #24198116 Report a problem | ||
| 8/16/2022 | Sold | $575,000+15%$153/sqft |
Source: Public Record Report a problem | ||
| 3/15/2018 | Sold | $500,000$133/sqft |
Source: Public Record Report a problem | ||
Public tax history
| Year | Property taxes | Tax assessment |
|---|---|---|
| 2025 | $15,411 -1% | $393,330 |
| 2024 | $15,572 +3.4% | $393,330 |
| 2023 | $15,057 +7.9% | $393,330 +39.5% |
| 2022 | $13,954 | $281,890 |
| 2021 | $13,954 -2% | $281,890 |
| 2020 | $14,235 | $281,890 |
| 2019 | $14,235 | $281,890 |
| 2018 | $14,235 -6.7% | $281,890 -6.7% |
| 2017 | $15,264 | $302,260 |
| 2016 | $15,264 +3.1% | $302,260 |
| 2015 | $14,811 | $302,260 |
Find assessor info on the county website
Monthly payment
Est. payment
Payment breakdown
Explore the cost of this home by adjusting the details. Changes won't be saved.Climate risks
Neighborhood: 06053
Similar homes
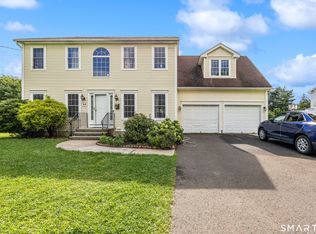
- $399,0004 bd2 ba2.2k sqft(Undisclosed Address), New Britain, CT 06053For Sale

 MLS ID #24204117, Mario Florez, William Raveis Real Estate. Smart MLS
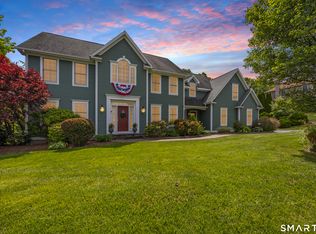
 - $675,0004 bd4 ba3k sqft48 Chatfield Drive, West Hartford, CT 06110For Sale
 MLS ID #24197441, Robert Perriello, Century 21 AllPoints Realty. Smart MLS
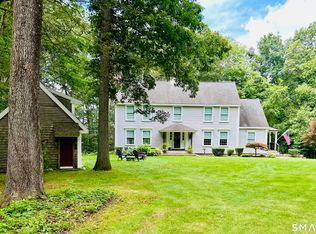
 - $675,0004 bd3 ba3.5k sqft325 Westwood Road, Bristol, CT 06010For Sale
 MLS ID #24204385, Lauren Iraeta, KW Legacy Partners. Smart MLS
 - $690,0004 bd4 ba4.5k sqft68 High Street, Portland, CT 06480For Sale
 MLS ID #24196429, Jody L. Smaglis, Coldwell Banker Realty. Smart MLS
 - $849,0004 bd3 ba4k sqft35 Forest Hills Drive, Farmington, CT 06032For SaleMLS ID #24192562, Jacek Mikolajczyk, Berkshire Hathaway NE Prop.. Smart MLS
- $699,0004 bd3 ba4.2k sqft20 Chimney Hill Road, Middletown, CT 06457For SaleMLS ID #24197740, Joe Koontz, eXp Realty. Smart MLS
- $624,9004 bd2 ba3.5k sqft734 Old Main Street, Rocky Hill, CT 06067For SaleMLS ID #24198778, Dawn E. Satagaj, William Raveis Real Estate. Smart MLS
- $599,9804 bd3 ba2.5k sqft8 Fairwood Farms Drive, West Hartford, CT 06107For SaleMLS ID #24202405, Julia Cordos, eXp Realty. Smart MLS
- $724,9004 bd3 ba2.7k sqft68 Hart Street, Burlington, CT 06013For SaleMLS ID #24184715, Pia G. Ciccone, Berkshire Hathaway NE Prop.. Smart MLS
- $549,9005 bd4 ba3.2k sqft109 Boylston Street, Newington, CT 06111For SaleMLS ID #24197607, Nadia Kachwaha, KW Legacy Partners. Smart MLS
- $699,9004 bd4 ba2.7k sqft268 Toll Gate Road, Glastonbury, CT 06073For SaleMLS ID #24196798, Margaret M. Wilcox, William Raveis Real Estate. Smart MLS
- $749,9005 bd3 ba3.7k sqft33 Knob Hill Lane, Bristol, CT 06010For SaleMLS ID #24191328, Ryan D. Smith, Tier 1 Real Estate. Smart MLS
- $749,9004 bd3 ba2.7k sqft1 Angelas Way, Burlington, CT 06013For SaleMLS ID #24191124, Steven A. Lucca, LPT Realty - IConn Team. Smart MLS
- $649,0004 bd4 ba4k sqft44 Sophia Court, Meriden, CT 06450For SaleMLS ID #24181368, Akiba Watts, Call It Closed Realty. Smart MLS
- $774,9994 bd3 ba2.1k sqft38 Roberts Lane, West Hartford, CT 06107For SaleMLS ID #24197805, Nathan Alexander, The Bella Group, LLC. Smart MLS
- $679,9004 bd3 ba2.5k sqft20 Center Street, Windsor, CT 06095For SaleMLS ID #24203687, Donna J. Huff, CENTURY 21 AllPoints Realty. Smart MLS
- $759,9004 bd4 ba3.9k sqft36 Charles Mary Drive, East Hampton, CT 06424For SaleMLS ID #24204800, Jamie R. Bell, Berkshire Hathaway NE Prop.. Smart MLS
- $600,0004 bd3 ba2.1k sqft42 Posa Drive, Bristol, CT 06010For SaleMLS ID #24202947, Guillermo A. Araujo, Five Stars Realty. Smart MLS
- $649,9004 bd2 ba2.3k sqft15 Blueberry Lane, Burlington, CT 06013For SaleMLS ID #24204664, Dian Shreenauth, Vision Real Estate. Smart MLS
- $799,9004 bd4 ba4.1k sqft112 Idlewood Road, Wolcott, CT 06716For SaleMLS ID #24201653, David Hughes, Century 21 AllPoints Realty. Smart MLS
