One of Corktown's most beautifully renovated residences, featuring one of the largest private terraces in the neighbourhood. Redesigned in 2025 with over $80,000 in custom renovations, this exceptional home blends sophisticated design with luxurious everyday living. One of its most remarkable features is the spectacular 600 sq. ft. professionally landscaped private terrace, creating a seamless extension of the living space that's perfect for entertaining, dining alfresco, or simply relaxing outdoors. Inside, every detail has been thoughtfully curated. Wide-plank hardwood floors, smooth skim-coated 12-foot ceilings, and exceptional millwork elevate the home throughout. The designer kitchen is complemented by a custom coffee bar with a wine fridge, Pietra stone marble countertop, and additional built-in storage. The living room features beautifully integrated built-ins with a dedicated workspace, while the elegant entry is anchored by a custom Pietra stone console with additional storage. The expansive open-concept layout is bright and inviting, while the luxurious primary retreat offers extra-wide floor-to-ceiling windows, a full wall of custom built-ins, a spacious walk-in closet with exceptional storage, and a beautiful four-piece ensuite. Designed to maximize space and luxury, the current layout could easily be reconfigured into a two-bedroom should a future owner desire. Located in the heart of vibrant Corktown, you're just steps from King East, the Distillery District, Corktown Common, neighbourhood cafes, acclaimed restaurants, and the future Ontario Line. Residents enjoy outstanding amenities, including an outdoor pool, rooftop terrace with BBQs, a sun deck, fully equipped fitness centre, party room, and visitor parking. Complete with parking and a locker, this is a truly one-of-a-kind opportunity to own one of the neighbourhood's most exceptional homes.
For sale
C$1,190,000
55 Ontario St #902, Toronto, ON M5A 0T8
1beds
2baths
Apartment
Built in ----
-- sqft lot
$-- Zestimate®
C$--/sqft
C$1,196/mo HOA
What's special
Wide-plank hardwood floorsExceptional millworkDesigner kitchenPietra stone marble countertopAdditional built-in storageBeautiful four-piece ensuite
- 3 days |
- 2 |
- 0 |
Zillow last checked:
Listing updated:
Listed by:
CHESTNUT PARK REAL ESTATE LIMITED
Source: TRREB,MLS®#: C13571130 Originating MLS®#: Toronto Regional Real Estate Board
Originating MLS®#: Toronto Regional Real Estate BoardFacts & features
Interior
Bedrooms & bathrooms
- Bedrooms: 1
- Bathrooms: 2
Primary bedroom
- Level: Main
- Dimensions: 5.8 x 6.2
Dining room
- Level: Main
- Dimensions: 5.74 x 8
Kitchen
- Level: Main
- Dimensions: 5.74 x 8.3
Living room
- Level: Main
- Dimensions: 5.74 x 8.3
Heating
- Other, Other Source
Cooling
- Central Air
Appliances
- Laundry: Ensuite
Features
- Primary Bedroom - Main Floor, Storage
- Basement: None
- Has fireplace: No
Interior area
- Living area range: 1000-1199 null
Property
Parking
- Total spaces: 1
- Parking features: Underground
- Has garage: Yes
Features
- Patio & porch: Deck
- Exterior features: Landscaped, Terrace Balcony
Lot
- Features: Public Transit
Details
- Parcel number: 768870142
Construction
Type & style
- Home type: Apartment
- Property subtype: Apartment
Materials
- Metal/Steel Siding, Brick
Community & HOA
Community
- Security: Carbon Monoxide Detector(s), Concierge/Security, Smoke Detector(s)
HOA
- Amenities included: Concierge, Gym, Outdoor Pool, Party Room/Meeting Room, Rooftop Deck/Garden, Visitor Parking
- Services included: Common Elements Included, Building Insurance Included, Water Included, Parking Included
- HOA fee: C$1,196 monthly
- HOA name: TSCC
Location
- Region: Toronto
Financial & listing details
- Annual tax amount: C$5,759
- Date on market: 7/16/2026
CHESTNUT PARK REAL ESTATE LIMITED
CHESTNUT PARK REAL ESTATE LIMITED
By pressing Contact Agent, you agree that the real estate professional identified above may call/text you about your search, which may involve use of automated means and pre-recorded/artificial voices. You don't need to consent as a condition of buying any property, goods, or services. Message/data rates may apply. You also agree to our Terms of Use. Zillow does not endorse any real estate professionals. We may share information about your recent and future site activity with your agent to help them understand what you're looking for in a home.
Price history
Price history is unavailable.
Public tax history
Tax history is unavailable.
Climate risks
Neighborhood: Moss Park
Nearby schools
GreatSchools rating
No schools nearby
We couldn't find any schools near this home.
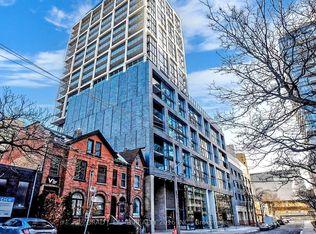
- C$929,9002 bd2 ba-- sqft55 Ontario St #521, Toronto, ON M5A0T8New Construction
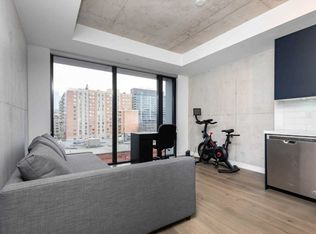
- C$--1 bd1 ba-- sqft55 Ontario St #1A, Toronto, ON M5A0T8Off Market
- C$868,0002 bd2 ba-- sqft55 Ontario St #309, Toronto, ON M5A0T8For Sale

- C$2,1501 bd1 ba-- sqft55 Ontario St #717, Toronto, ON M5A0T8For Rent
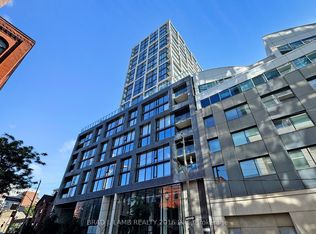
- C$2,6002 bd1 ba-- sqft467 Richmond St E #2, Toronto, ON M5A1R1For Rent
- C$999,8882 bd2 ba-- sqft460 Adelaide St E #PENTHOUSE 103, Toronto, ON M5A0E7For Sale
- C$--1 bd-- ba-- sqft460 R Adelaide St E #607-R, Toronto, ON M5A0E7Off Market
- C$569,0001 bd1 ba-- sqft460 Adelaide St E #1718, Toronto, ON M5A0E7For Sale
Similar homes
- C$1,189,9993 bd2 ba-- sqft230 King St E #408, Toronto, ON M5A 1K5For Sale
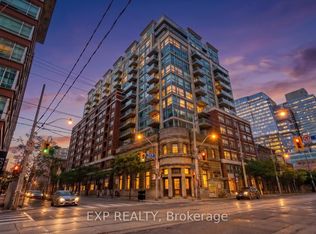 MLS ID #C13562326, EXP REALTY. TRREB
 - C$998,0002 bd2 ba-- sqftNew Town of York, Toronto, ON M5A 4E8For Sale
 MLS ID #C13579938, RE/MAX EXCEL REALTY LTD.. TRREB
 - C$999,8882 bd2 ba-- sqftAxiom, Toronto, ON M5A 0E7For Sale
 MLS ID #C13543016, HAZELTON REAL ESTATE INC.. TRREB
 - C$999,0002 bd2 ba-- sqft52 Sumach St Unit 402, Toronto, ON M5A 3J7For Sale
 MLS ID #C13560774, ROYAL LEPAGE SIGNATURE REALTY. TRREB
 - C$799,0002 bd2 ba-- sqftBauhaus, Toronto, ON M5A 1K4New ConstructionMLS ID #C13568616, ROYAL LEPAGE SIGNATURE CONNECT.CA REALTY. TRREB
- C$929,9002 bd2 ba-- sqft55 Ontario St #521, Toronto, ON M5A 0T8New ConstructionMLS ID #C13156934, BRAD J. LAMB REALTY 2016 INC.. TRREB
- C$1,149,9003 bd2 ba-- sqft284 King St E #2903, Toronto, ON M5A 1K4For SaleMLS ID #C13251550, BRAD J. LAMB REALTY 2016 INC.. TRREB
- C$1,199,0003 bd2 ba-- sqftABSOLUTE LOFTS, Toronto, ON M5C 3E1For SaleMLS ID #C13435138, ROYAL LEPAGE TERREQUITY SEYMOUR REAL ESTATE. TRREB
- C$1,243,9003 bd2 ba-- sqft284 King St E #505, Toronto, ON M5A 1K4New ConstructionMLS ID #C13171718, BRAD J. LAMB REALTY 2016 INC.. TRREB
- C$868,0002 bd2 ba-- sqft55 Ontario St #309, Toronto, ON M5A 0T8For SaleMLS ID #C12904352, ROYAL LEPAGE TERREQUITY PORTFOLIO REALTY. TRREB
- C$1,049,9002 bd2 ba-- sqftNew Town of York, Toronto, ON M5A 4E8For SaleMLS ID #C13473610, SKYBOUND REALTY. TRREB
- C$1,288,8882 bd3 ba-- sqft220 George St Unit 907, Toronto, ON M5A 2N1For SaleMLS ID #C13177596, FIRST CLASS REALTY INC.. TRREB
- C$1,349,9003 bd3 ba-- sqft158 Front St E #2502, Toronto, ON M5A 0K9New ConstructionMLS ID #C13027864, SUTTON GROUP REALTY SYSTEMS INC.. TRREB
- C$649,9002 bd2 ba-- sqft95 Lombard St #805, Toronto, ON M5C 2V3For SaleMLS ID #C13560910, RE/MAX HALLMARK REALTY LTD.. TRREB
- C$1,495,0003 bd2 ba-- sqft40 Bright St, Toronto, ON M5A 3H4For SaleMLS ID #C13565128, ROYAL LEPAGE SIGNATURE REALTY. TRREB
- C$999,9803 bd3 ba-- sqft135 Lower Sherbourne St W #2830, Toronto, ON M5A 1Y4New ConstructionMLS ID #C13454306, HC REALTY GROUP INC.. TRREB
- C$1,150,0002 bd1 ba-- sqft90 Sumach St #416, Toronto, ON M5A 4R4For SaleMLS ID #C12963930, ROYAL LEPAGE WEST REALTY GROUP LTD.. TRREB
- C$998,0002 bd2 ba-- sqft287 Richmond St E #304, Toronto, ON M5A 1P2For SaleMLS ID #C13177602, HARVEY KALLES REAL ESTATE LTD.. TRREB
- C$949,0002 bd2 ba-- sqftImperial Lofts, Toronto, ON M5A 2R1For SaleMLS ID #C13464766, REMAX CONNECT REALTY. TRREB
- C$1,149,0003 bd3 ba-- sqftTime And Space Condos, Toronto, ON M5A 2C7For SaleMLS ID #C13496084, ROYAL LEPAGE SIGNATURE CONNECT.CA REALTY. TRREB
