Open House Saturday June 20th 11am-1pm. Highly Desirable and Pet Friendly Spruce Pond Village Townhome with Walkout Basement! Come see this fine offering with attached, direct entry garage and a walkout lower level with great options to finish with plenty of wonderful storage! Newer appliances in granite kitchen and large kitchen dining area. Main level has wide open floor plan for formal dining and family room, gas fireplace; large open concept loft with soaring ceiling and 2 skylights on second level. Two home office options for remote work. 1st floor office doubles as 3rd bedroom. Front neighborhood porch and rear trex deck set the scene for serene outdoor dining and private views. Superb Lifestyle, Commute Location and exceptionally well managed association even has your walkway and front steps shoveled in winter! All appliances included in sale. Central A/C, Town water/sewer, gas for heat, hot water and fireplace. Seller will negotiate offers between $500,000 and $550,000.
Pending
Price increase: $50K (6/22)
$550,000
55 Quince Lndg Unit 55, Franklin, MA 02038
2beds
1,743sqft
:
Get pre-qualified$3,950/mo
Condominium, Townhouse
Built in 1986
-- sqft lot
$-- Zestimate®
$316/sqft
$453/mo HOA
What's special
Gas fireplaceAttached direct entry garageWalkout lower levelPlenty of wonderful storageFront neighborhood porchLarge kitchen dining area
- 36 days |
- 60 |
- 0 |
Zillow last checked:
Listing updated:
Listed by:
Brian Hickox 508-400-0791,
Keller Williams Elite 508-528-1000
Source: MLS PIN,MLS#: 73537795
Facts & features
Interior
Bedrooms & bathrooms
- Bedrooms: 2
- Bathrooms: 3
- Full bathrooms: 2
- 1/2 bathrooms: 1
Primary bedroom
- Features: Ceiling Fan(s), Walk-In Closet(s), Flooring - Wall to Wall Carpet
- Level: Second
Bedroom 2
- Features: Walk-In Closet(s), Flooring - Wall to Wall Carpet
- Level: Second
Primary bathroom
- Features: Yes
Bathroom 1
- Features: Bathroom - Half, Flooring - Stone/Ceramic Tile
- Level: First
Bathroom 2
- Features: Bathroom - Full, Bathroom - With Tub & Shower, Flooring - Stone/Ceramic Tile
- Level: Second
Bathroom 3
- Features: Bathroom - Full, Bathroom - With Shower Stall, Flooring - Stone/Ceramic Tile
- Level: Second
Dining room
- Features: Flooring - Wall to Wall Carpet
- Level: First
Family room
- Features: Skylight, Vaulted Ceiling(s), Flooring - Wall to Wall Carpet, Deck - Exterior, Exterior Access, Slider
- Level: First
Kitchen
- Features: Flooring - Wood, Dining Area, Countertops - Stone/Granite/Solid
- Level: First
Office
- Features: Flooring - Wall to Wall Carpet
- Level: First
Heating
- Forced Air, Natural Gas
Cooling
- Central Air
Appliances
- Included: Range, Dishwasher, Microwave, Refrigerator, Washer, Dryer
- Laundry: Electric Dryer Hookup, Washer Hookup, Second Floor, In Unit
Features
- Home Office, Loft
- Flooring: Wood, Tile, Carpet, Flooring - Wall to Wall Carpet
- Has basement: Yes
- Number of fireplaces: 1
- Fireplace features: Family Room
Interior area
- Total structure area: 1,743
- Total interior livable area: 1,743 sqft
- Finished area above ground: 1,743
Property
Parking
- Total spaces: 3
- Parking features: Attached, Garage Door Opener, Off Street, Paved
- Attached garage spaces: 1
- Uncovered spaces: 2
Features
- Entry location: Unit Placement(Street)
- Patio & porch: Porch, Deck - Composite
- Exterior features: Porch, Deck - Composite, Rain Gutters, Professional Landscaping, Sprinkler System
- Has view: Yes
- View description: Water, Pond
- Has water view: Yes
- Water view: Pond,Water
- Waterfront features: Waterfront, Pond, Lake/Pond, 1/2 to 1 Mile To Beach, Beach Ownership(Public)
Details
- Parcel number: 88581
- Zoning: Res
Construction
Type & style
- Home type: Townhouse
- Property subtype: Condominium, Townhouse
Materials
- Frame
- Roof: Shingle
Condition
- Year built: 1986
Utilities & green energy
- Electric: Circuit Breakers
- Sewer: Public Sewer
- Water: Public
- Utilities for property: for Electric Range, for Electric Dryer, Washer Hookup
Community & HOA
Community
- Features: Public Transportation, Shopping, Park, Walk/Jog Trails, Golf, Medical Facility, Laundromat, Conservation Area, Highway Access, House of Worship, Private School, Public School, T-Station, University
HOA
- Services included: Insurance, Maintenance Structure, Road Maintenance, Maintenance Grounds, Snow Removal, Reserve Funds
- HOA fee: $453 monthly
Location
- Region: Franklin
Financial & listing details
- Price per square foot: $316/sqft
- Tax assessed value: $524,900
- Annual tax amount: $5,994
- Date on market: 6/17/2026
Estimated market value
Not available
Estimated sales range
Not available
Not available
Price history
| Date | Event | Price |
|---|---|---|
| 6/25/2026 | Pending sale | $550,000$316/sqft |
Source: MLS PIN #73537795 Report a problem | ||
| 6/22/2026 | Contingent | $550,000+10%$316/sqft |
Source: MLS PIN #73537795 Report a problem | ||
| 6/17/2026 | Listed for sale | $500,000$287/sqft |
Source: MLS PIN #73537795 Report a problem | ||
Public tax history
Tax history is unavailable.
Monthly payment
Est. payment
Payment breakdown
Explore the cost of this home by adjusting the details. Changes won't be saved.Climate risks
Neighborhood: 02038
Nearby schools
GreatSchools rating
- 8/10ParmenterGrades: K-5Distance: 0.4 mi
- 7/10Remington Middle SchoolGrades: 6-8Distance: 1.5 mi
- 9/10Franklin High SchoolGrades: 9-12Distance: 2 mi
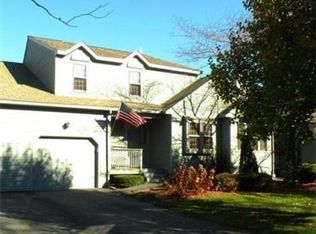
- $572,5002 bd3 ba1.8k sqft51 Quince Lndg, Franklin, MA 02038Off Market
- $417,5002 bd3 ba1.8k sqft59 Bayberry Cmn, Franklin, MA 02038Sold
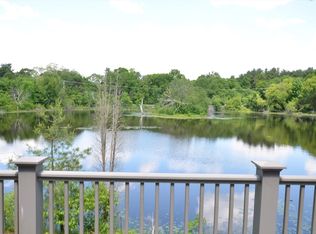
- $553,0003 bd3 ba1.8k sqft42 Quince Lndg #42, Franklin, MA 02038Sold
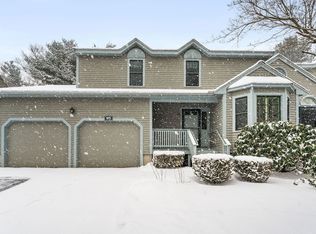
- $600,0003 bd3 ba2.7k sqft95 Highbank Rd #95, Franklin, MA 02038Sold
- $629,9003 bd3 ba2.7k sqft85 Highbank Rd, Franklin, MA 02038Off Market
- $571,9002 bd2 ba1.9k sqft1 Spruce Pond Rd, Franklin, MA 02038Off Market
- $593,1003 bd3 ba1.5k sqft2 Spruce Pond Rd, Franklin, MA 02038Off Market
- $570,5002 bd2 ba1.8k sqft3 Spruce Pond Rd, Franklin, MA 02038Off Market
A local agent can set up tours, give advice and negotiate with sellers.
A local lender can help you make sure your offer is ready when you are.
Similar homes
- $549,9004 bd2 ba1.6k sqft1505 Broncos Hwy, Burrillville, RI 02858For Sale

 MLS ID #1418688, Lyndsey Daigneault, REMAX Revolution. StateWide MLS RI
 - $549,9003 bd2 ba1.7k sqft860 School St, Mansfield, MA 02048For Sale
 MLS ID #73553120, Alain Duchemin, RE/MAX Real Estate Center. MLS PIN
 - $724,9003 bd4 ba1.5k sqft8 Walker Rd, Franklin, MA 02038For Sale
 MLS ID #73530605, Kenneth Maydoney, Genesis Realty Advisors. MLS PIN
 - $435,0002 bd2 ba1.5k sqftCountry Village Condominium, Millis, MA 02054For Sale
 MLS ID #73533594, Mary Ellen Hoey, Berkshire Hathaway Home Services Commonwealth Real Estate. MLS PIN
 - $599,9903 bd2 ba1.6k sqft83 Spring Hill Dr, North Attleboro, MA 02760For SaleMLS ID #73530806, Emily Anderson, Jones Real Estate Group, LLC. MLS PIN
- $549,9003 bd2 ba1.5k sqft92 Horace Darling Dr, North Attleboro, MA 02760For SaleMLS ID #73535705, Gary A. Plante, Cedar Hill Realty. MLS PIN
- $550,0003 bd3 ba1.5k sqft35 Purdue Dr, Milford, MA 01757For SaleMLS ID #73529606, Gabriel Vieira, Mega Realty Services. MLS PIN
- $559,0002 bd3 ba2k sqft268 Magill Dr, Grafton, MA 01519For SaleMLS ID #73483262, Dave White, OwnerEntry.com. MLS PIN
- $519,0003 bd2 ba1.5k sqftSouth Village Townhouses, Walpole, MA 02081For SaleMLS ID #73546461, Melissa Flemming, Berkshire Hathaway HomeServices Commonwealth Real Estate. MLS PIN
- $549,9002 bd3 ba1.9k sqftStarlight Village, Ashland, MA 01721For SaleMLS ID #73495270, Bill McMahon, McMahon Natoli Realty. MLS PIN
- $549,9002 bd2 ba2k sqftCountry Meadow, Glocester, RI 02814For SaleMLS ID #1418214, Robert Shirley, RE/MAX Properties. StateWide MLS RI
- $599,0003 bd3 ba1.6k sqft18 Brookside Dr, Douglas, MA 01516For SaleMLS ID #73540326, Lian Rundell, Real Broker MA, LLC. MLS PIN
- $395,0002 bd1 ba1.5k sqft16 Lakeview St, Blackstone, MA 01504For SaleMLS ID #73552699, Jeremy Bailey, Skyview Realty. MLS PIN
- $379,9002 bd2 ba1.7k sqftBrookhaven Condominiums, Woonsocket, RI 02895For SaleMLS ID #1417834, Maria Useinoski, REMAX Revolution. StateWide MLS RI
- $699,9005 bd4 ba2.2k sqft2 Mathurin Rd, Plainville, MA 02762For SaleMLS ID #73553209, Janet Childs, Century 21 Custom Home Realty. MLS PIN
- $549,9003 bd2 ba1.8k sqft72 Mayfield St, Seekonk, MA 02771For SaleMLS ID #73536712, Christopher Terry, E Z Home Search Real Estate Inc.. MLS PIN
- $494,9002 bd3 ba1.9k sqftStarlight Village, Ashland, MA 01721For SaleMLS ID #73529477, The Best Buy Team, Media Realty Group Inc.. MLS PIN
- $539,9002 bd3 ba1.4k sqftHillview Estates, Grafton, MA 01519For SaleMLS ID #73542557, Brenda Chubbuck, Berkshire Hathaway Home Service New England Properties. MLS PIN
- $548,0004 bd2 ba1.9k sqft172 Sutton St, Northbridge, MA 01534For SaleMLS ID #73523784, Sue Kelly, Byrnes Real Estate Group LLC. MLS PIN
- $549,9003 bd1 ba1.2k sqft15 Lilian Rd, Framingham, MA 01701For SaleMLS ID #73543801, John Pasciuti, RE/MAX One Call Realty. MLS PIN
