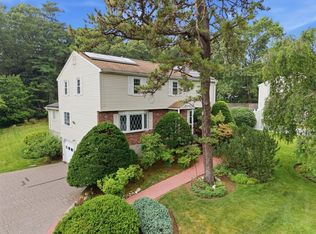
Love nature, privacy, and breathtaking views? This special home delivers it all with direct access to walking trails and stunning, year-round vistas of Hop Brook Conservation. Truly a backyard retreat, enjoy complete privacy from inside the home or from the newer oversized deck spanning the entire rear of the house—perfect for entertaining, morning coffee, or peaceful evenings outdoors. The expansive yard features a koi pond and serene natural surroundings, creating a tranquil escape just steps from your door. Inside, the open-concept floor plan offers an updated kitchen flowing seamlessly into an expanded great room filled with walls of windows and natural light. The home includes a primary with private bath, two more bedrooms and a full bath, plus a lower level with a media room, guest suite, gym and another full bath. Recent updates include refinished hardwood floors, fresh interior paint, and a brand-new septic system. Move right in and start enjoying this exceptional setting
Pending
$1,150,000
55 Saxony Dr, Sudbury, MA 01776
3beds
2,851sqft
:
Get pre-qualified$7,451/mo
Single Family Residence
Built in 1968
1.11 Acres Lot
$1,150,500 Zestimate®
$403/sqft
$-- HOA
What's special
Updated kitchenExpansive yardRefinished hardwood floorsPrimary with private bathGuest suiteMedia roomSerene natural surroundings
- 75 days |
- 51 |
- 1 |
Likely to sell faster than
Zillow last checked:
Listing updated:
Listed by:
The Semple & Hettrich Team 978-831-3766,
Coldwell Banker Realty - Sudbury 978-443-9933,
Beth Hettrich 978-831-2083
Source: MLS PIN,MLS#: 73517153
Facts & features
Interior
Bedrooms & bathrooms
- Bedrooms: 3
- Bathrooms: 3
- Full bathrooms: 3
Primary bedroom
- Features: Bathroom - Full, Ceiling Fan(s), Closet, Flooring - Hardwood, French Doors, Deck - Exterior
- Level: Second
- Area: 169
- Dimensions: 13 x 13
Bedroom 2
- Features: Ceiling Fan(s), Closet, Flooring - Hardwood
- Level: Second
- Area: 110
- Dimensions: 11 x 10
Bedroom 3
- Features: Ceiling Fan(s), Closet, Flooring - Hardwood
- Level: Second
- Area: 108
- Dimensions: 12 x 9
Primary bathroom
- Features: Yes
Bathroom 1
- Features: Bathroom - Full
- Level: Second
Bathroom 2
- Features: Bathroom - Full
- Level: Second
Bathroom 3
- Features: Bathroom - Full
- Level: First
Dining room
- Features: Flooring - Hardwood, Open Floorplan, Recessed Lighting
- Level: Second
- Area: 154
- Dimensions: 14 x 11
Family room
- Features: Ceiling Fan(s), Vaulted Ceiling(s), Flooring - Hardwood, Window(s) - Bay/Bow/Box, French Doors, Deck - Exterior, Open Floorplan, Recessed Lighting
- Level: Second
- Area: 255
- Dimensions: 17 x 15
Kitchen
- Features: Skylight, Flooring - Hardwood, Countertops - Stone/Granite/Solid, French Doors, Kitchen Island, Breakfast Bar / Nook, Open Floorplan, Recessed Lighting
- Level: Second
- Area: 182
- Dimensions: 14 x 13
Living room
- Features: Flooring - Hardwood, Open Floorplan, Recessed Lighting
- Level: Second
- Area: 336
- Dimensions: 24 x 14
Heating
- Baseboard, Oil, Fireplace(s)
Cooling
- Central Air
Appliances
- Included: Oven, Dishwasher, Microwave, Range, Refrigerator, Washer, Dryer
- Laundry: First Floor
Features
- Recessed Lighting, Bonus Room, Play Room, Exercise Room
- Flooring: Flooring - Wall to Wall Carpet
- Basement: Full,Finished,Interior Entry,Garage Access
- Number of fireplaces: 2
- Fireplace features: Living Room
Interior area
- Total structure area: 2,851
- Total interior livable area: 2,851 sqft
- Finished area above ground: 2,851
Property
Parking
- Total spaces: 6
- Parking features: Attached, Paved Drive, Off Street
- Attached garage spaces: 2
- Uncovered spaces: 4
Features
- Patio & porch: Screened
- Exterior features: Porch - Screened, Professional Landscaping
Lot
- Size: 1.11 Acres
- Features: Wooded
Details
- Parcel number: 782134
- Zoning: res
Construction
Type & style
- Home type: SingleFamily
- Architectural style: Split Entry
- Property subtype: Single Family Residence
Materials
- Frame
- Foundation: Concrete Perimeter
- Roof: Shingle
Condition
- Year built: 1968
Utilities & green energy
- Sewer: Private Sewer
- Water: Public
Community & HOA
Community
- Features: Pool, Walk/Jog Trails, Bike Path, Conservation Area
HOA
- Has HOA: No
Location
- Region: Sudbury
Financial & listing details
- Price per square foot: $403/sqft
- Tax assessed value: $868,300
- Annual tax amount: $12,712
- Date on market: 5/12/2026
Estimated market value
$1,150,500
$1.09M - $1.21M
$5,867/mo
Price history
| Date | Event | Price |
|---|---|---|
| 6/1/2026 | Pending sale | $1,150,000$403/sqft |
Source: MLS PIN #73517153 Report a problem | ||
| 5/18/2026 | Contingent | $1,150,000$403/sqft |
Source: MLS PIN #73517153 Report a problem | ||
| 5/12/2026 | Listed for sale | $1,150,000+369.4%$403/sqft |
Source: MLS PIN #73517153 Report a problem | ||
| 6/29/1992 | Sold | $245,000$86/sqft |
Source: Public Record Report a problem | ||
Public tax history
| Year | Property taxes | Tax assessment |
|---|---|---|
| 2025 | $12,712 +3.4% | $868,300 +3.2% |
| 2024 | $12,296 +1.2% | $841,600 +9.2% |
| 2023 | $12,154 +6.1% | $770,700 +21.4% |
| 2022 | $11,458 +1.6% | $634,800 +6% |
| 2021 | $11,279 +2.1% | $599,000 |
| 2020 | $11,052 +3% | $599,000 |
| 2019 | $10,728 +2.9% | $599,000 +3% |
| 2018 | $10,423 +3.5% | $581,300 +2.4% |
| 2017 | $10,075 +3.8% | $567,900 +4.2% |
| 2016 | $9,705 +3.9% | $545,200 +2.7% |
| 2015 | $9,340 +0.1% | $530,700 +2.5% |
| 2014 | $9,334 +3.7% | $517,700 +3.4% |
| 2013 | $9,004 +1.3% | $500,500 -0.9% |
| 2012 | $8,886 +3% | $504,900 -0.4% |
| 2011 | $8,629 +2.1% | $506,700 -3.6% |
| 2010 | $8,455 +6.1% | $525,800 +0.9% |
| 2009 | $7,969 +0.6% | $521,200 -6.1% |
| 2008 | $7,924 +7.4% | $555,300 -1.2% |
| 2007 | $7,377 -3.4% | $562,300 -0.2% |
| 2006 | $7,635 +7.9% | $563,500 +7.2% |
| 2005 | $7,077 +1.9% | $525,800 +1.9% |
| 2004 | $6,948 -0.9% | $516,200 +23.6% |
| 2003 | $7,011 +18.6% | $417,800 +10% |
| 2001 | $5,910 +19.8% | $379,800 +25.5% |
| 1999 | $4,932 +16.3% | $302,600 +10.3% |
| 1996 | $4,241 | $274,300 |
Find assessor info on the county website
Monthly payment
Est. payment
Payment breakdown
Explore the cost of this home by adjusting the details. Changes won't be saved.Climate risks
Neighborhood: 01776
Nearby schools
GreatSchools rating
- 9/10General John Nixon Elementary SchoolGrades: PK-5Distance: 1.5 mi
- 9/10Ephraim Curtis Middle SchoolGrades: 6-8Distance: 0.3 mi
- 9/10Lincoln-Sudbury Regional High SchoolGrades: 9-12Distance: 1.8 mi
Schools provided by the listing agent
- Elementary: Nixon
- Middle: Curtis Jr High
- High: Lincoln Sudbury
Source: MLS PIN. This data may not be complete. We recommend contacting the local school district to confirm school assignments for this home.
- $1,012,7004 bd2 ba2.2k sqft61 Saxony Dr, Sudbury, MA 01776Off Market
- $1,330,8004 bd4 ba3.3k sqft11 Normandy Dr, Sudbury, MA 01776Off Market
- $1,029,3004 bd2 ba2.3k sqft60 Saxony Dr, Sudbury, MA 01776Off Market
- $1,077,8004 bd2 ba2.3k sqft54 Saxony Dr, Sudbury, MA 01776Off Market
- $1,002,2004 bd3 ba2.3k sqft69 Saxony Dr, Sudbury, MA 01776Off Market
- $906,3004 bd2 ba2.1k sqft12 Normandy Dr, Sudbury, MA 01776Off Market
- $1,010,7004 bd3 ba2.9k sqft43 Saxony Dr, Sudbury, MA 01776Off Market
- $1,050,9003 bd3 ba1.9k sqft44 Saxony Dr, Sudbury, MA 01776Off Market
A local agent can set up tours, give advice and negotiate with sellers.
Similar homes
- $1,249,0004 bd3 ba4k sqft11 Rose Way, Sudbury, MA 01776For Sale
 MLS ID #73541346, The Semple & Hettrich Team, Coldwell Banker Realty - Sudbury. MLS PIN
 - $1,150,0004 bd4 ba3.1k sqft15 Carter Dr, Framingham, MA 01701For Sale
 MLS ID #73539683, Janice MacDonald, Berkshire Hathaway HomeServices Stephan Real Estate. MLS PIN
 - $975,0004 bd3 ba2.6k sqft12 Swanson Rd, Framingham, MA 01701For Sale
 MLS ID #73548815, Teamwork Realty Group, Teamwork Realty Group, LLC. MLS PIN
 - $1,549,0004 bd3 ba3.4k sqft30 Meadow Dr, Sudbury, MA 01776For Sale
 MLS ID #73524722, Ruchi Misra, Keller Williams Realty Boston Northwest. MLS PIN
 - $1,225,0005 bd3 ba2.5k sqft1465 Sudbury Rd, Concord, MA 01742For SaleMLS ID #73513538, Sharon Mendosa, Compass. MLS PIN
- $1,060,0005 bd5 ba3.9k sqft30 Pompositticutt St, Stow, MA 01775For SaleMLS ID #73525715, Rebecca Koulalis, Redfin Corp.. MLS PIN
- $1,599,0004 bd4 ba4k sqft111 Dutton Rd, Sudbury, MA 01776For SaleMLS ID #73537828, The Semple & Hettrich Team, Coldwell Banker Realty - Sudbury. MLS PIN
- $1,049,0004 bd3 ba3.2k sqft15 Ministers Way, Stow, MA 01775For SaleMLS ID #73509991, Molly Walker, Coldwell Banker Realty - Scituate. MLS PIN
- $1,149,0004 bd4 ba3.4k sqft933 Liberty Square Rd, Boxboro, MA 01719For SaleMLS ID #73530803, Hongyan Sun, Stonebridge Realty. MLS PIN
- $1,175,0004 bd3 ba3.6k sqft23 Piccadilly Way, Westborough, MA 01581For SaleMLS ID #73551994, Le Doan, eXp Realty LLC. MLS PIN
- $1,199,0004 bd3 ba3.3k sqft3 Hubley Ln, Southborough, MA 01772For SaleMLS ID #73528743, Annie Pfaff, Gibson Sotheby's International Realty. MLS PIN
- $899,9004 bd3 ba2.3k sqft8 Flanagan Dr, Framingham, MA 01701For SaleMLS ID #73553743, Kathy Foran, Realty Executives Boston West. MLS PIN
- $1,095,0004 bd3 ba3.7k sqft7 McCarthy Cir, Framingham, MA 01701For SaleMLS ID #73547651, Dan Young, Realty Executives Boston West. MLS PIN
- $975,0004 bd3 ba3k sqft162 Main St, Southborough, MA 01772For SaleMLS ID #73552290, The Real Estate Ladies Team, REMAX Executive Realty. MLS PIN
- $1,145,0005 bd3 ba3.1k sqft289 Concord Rd, Bedford, MA 01730For SaleMLS ID #73533916, Diane Cadogan Hughes, Barrett Sotheby's International Realty. MLS PIN
- $1,499,0004 bd3 ba3.6k sqft10 Wingate Ln, Acton, MA 01720For SaleMLS ID #73553114, The Tom and Joanne Team, Gibson Sotheby's International Realty. MLS PIN
- $1,128,0004 bd4 ba3.3k sqft18 Wood St, Southborough, MA 01772For SaleMLS ID #73535012, Annie Pfaff, Gibson Sotheby's International Realty. MLS PIN
- $1,095,0004 bd4 ba3.2k sqft139 Willow St, Acton, MA 01720For SaleMLS ID #73527770, The Zur Attias Team, The Attias Group, LLC. MLS PIN
- $1,149,0003 bd2 ba2k sqft34 Spring St, Lexington, MA 02421For SaleMLS ID #73533611, Beth Sager Group, Keller Williams Realty Boston Northwest. MLS PIN
- $1,399,0004 bd4 ba3.3k sqft15 Devincent Dr, Stow, MA 01775For SaleMLS ID #73546640, Carrie Hines, Compass. MLS PIN
