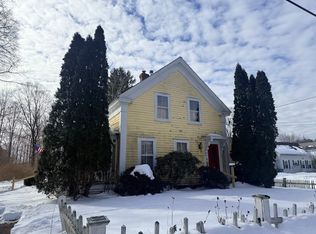
Two homes under one roof on a level 0.65-acre corner lot just off Main Street! Owned by the same family for decades, this classic c.1890 two-family offers 2,974 sq ft and rare flexibility. Unit 1 features 3 bedrooms, 1.5 baths, a bright bay-windowed living room, a dining room with a decorative ceiling, an updated white kitchen, and laundry. Unit 2 offers 2 bedrooms, a full bath, living room, family room, and eat-in kitchen. Each unit lives on two levels, like a home of its own. Enjoy screened porches, a deck, perennial gardens, and a yard with room to play, grow, and gather. Ideal for multigenerational living, owner-occupying one unit while rent from the other helps offset your mortgage, or adding a solid investment to your portfolio. Full basement, vinyl siding, parking for 4, and a lake/pond beach within a mile. Two-families like this rarely come to market in Upton. Schedule your showing today!
For sale
Price cut: $25K (10/29)
$575,000
55 School St, Upton, MA 01568
6beds
2,974sqft
Multi Family
Built in 1890
-- sqft lot
$563,900 Zestimate®
$193/sqft
$-- HOA
What's special
Vinyl sidingScreened porchesFamily roomUpdated white kitchenEat-in kitchenPerennial gardens
- 36 days
- 2,040
- 140
Zillow last checked:
Listing updated:
Listed by:
Miller Real Estate Group 508-298-3165,
Keller Williams Pinnacle Central 508-754-3020,
John Miller 508-523-8033
Source: MLS PIN,MLS#: 73588692
Facts & features
Interior
Bedrooms & bathrooms
- Bedrooms: 6
- Bathrooms: 3
- Full bathrooms: 2
- 1/2 bathrooms: 1
Features
- Living Room, Dining Room, Kitchen, Laundry Room, Family Room
- Basement: Full,Interior Entry
- Has fireplace: No
Interior area
- Total structure area: 2,974
- Total interior livable area: 2,974 sqft
- Finished area above ground: 2,974
Property
Parking
- Total spaces: 4
- Parking features: Paved Drive, Off Street, Paved
- Uncovered spaces: 4
Features
- Patio & porch: Screened
- Exterior features: Garden
- Waterfront features: Lake/Pond, 1/2 to 1 Mile To Beach
Lot
- Size: 0.65 Acres
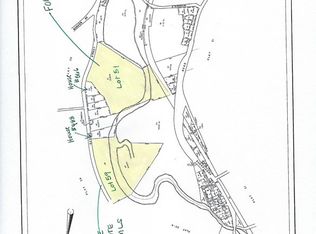
- Features: Corner Lot, Level
Details
- Additional structures: Shed(s)
- Parcel number: M:0015 L:0110,1716035
- Zoning: 1
Construction
Type & style
- Home type: MultiFamily
- Property subtype: Multi Family
Materials
- Frame
- Foundation: Stone
- Roof: Shingle
Condition
- Year built: 1890
Utilities & green energy
- Electric: Circuit Breakers
- Sewer: Private Sewer
- Water: Public
Community & HOA
Location
- Region: Upton
Financial & listing details
- Price per square foot: $193/sqft
- Tax assessed value: $537,800
- Annual tax amount: $7,034
- Date on market: 10/8/2026
- Total actual rent: 0
- Road surface type: Paved
Estimated market value
$563,900
$536,000 - $592,000
$2,138/mo
Price history
| Date | Event | Price |
|---|---|---|
| 10/29/2026 | Price change | $575,000-4.2%$193/sqft |
Source: MLS PIN #73588692 Report a problem | ||
| 10/14/2026 | Price change | $600,000-4%$202/sqft |
Source: MLS PIN #73588692 Report a problem | ||
| 10/8/2026 | Listed for sale | $625,000+171.7%$210/sqft |
Source: MLS PIN #73588692 Report a problem | ||
| 7/21/2004 | Sold | $230,000$77/sqft |
Source: Public Record Report a problem | ||
Public tax history
| Year | Property taxes | Tax assessment |
|---|---|---|
| 2025 | $6,753 +10.2% | $513,500 +14.6% |
| 2024 | $6,130 +23.4% | $448,100 +25.1% |
| 2023 | $4,967 -17.3% | $358,100 |
| 2022 | $6,005 +4.4% | $358,100 +3.3% |
| 2021 | $5,752 +9.6% | $346,500 +13.6% |
| 2020 | $5,250 +12.4% | $304,900 +13% |
| 2019 | $4,672 +7.5% | $269,900 +7% |
| 2018 | $4,345 -2.9% | $252,200 +2.4% |
| 2017 | $4,475 +5.8% | $246,400 +8.2% |
| 2016 | $4,228 | $227,800 |
Find assessor info on the county website
Monthly payment
Est. payment
Payment breakdown
Explore the cost of this home by adjusting the details. Changes won't be saved.Climate risks
Neighborhood: 01568
Nearby schools
Schools provided by the listing agent
- Elementary: Memorial Elementary
- Middle: Miscoe Hill Middle
- High: Nipmuc Regional High
Source: MLS PIN. This data may not be complete. We recommend contacting the local school district to confirm school assignments for this home.

Similar homes
- $649,0003 bd2 ba2.2k sqft23 Forest St, Upton, MA 01568For Sale
 MLS ID #73586877, Drew Jacobs, Jacobs Real Estate. MLS PIN
- $810,0004 bd3 ba2.5k sqft36 Church St, Upton, MA 01568For Sale
 MLS ID #73597534, Robyn Nasuti, Realty ONE Group Suburban Lifestyle. MLS PIN
- $675,0004 bd3 ba2.1k sqft5 Elm St, Upton, MA 01568For Sale
 MLS ID #73565350, Lisa Pezzoni, Andrew J. Abu Inc., REALTORS®. MLS PIN
- $--4 bd2 ba2.2k sqft60 S Bow St, Milford, MA 01757AuctionAuction.com 2
