ONE-OF-A-KIND LOG HOME RETREAT One owner! Set on nearly 4.5 private acres, this extraordinary 3-bedroom, 2.5-bath custom log home showcases rustic luxury, exceptional craftsmanship, and unforgettable character. Hand-peeled logs, two dramatic stone fireplaces featuring stones sourced from the property, radiant floor heating, and stunning wide yellow pine plank floors accented with antique nails create timeless warmth and charm. The kitchen features an impressive 8-burner chef’s stove, while the first-floor primary suite, sunroom, spacious living and dining areas, and open loft offer comfort and versatility. Upstairs are two additional bedrooms and a full bath with Jacuzzi tub. The finished lower level surprises with 10-foot ceilings, half bath, laundry, workshop, and a custom bookcase concealing a hidden room! Outside, enjoy professional landscaping, irrigation, privacy, and room to roam. Additional features include a 16x20 storage shed, 8x10 wood shed and a chicken coop complete with chickens. A rare opportunity to own a truly distinctive log home offering acreage, rustic elegance, and extraordinary details at every turn!
For sale
$859,900
55 Fiske Mill Rd, Upton, MA 01568
3beds
2,254sqft
Single Family Residence
Built in 2004
4.31 Acres Lot
$839,400 Zestimate®
$381/sqft
$-- HOA
What's special
Open loftCustom log homeRustic luxuryExceptional craftsmanshipFirst-floor primary suiteRadiant floor heatingHand-peeled logs
- 39 days
- 1,591
- 93
Likely to sell faster than
Zillow last checked:
Listing updated:
Listed by:
Christine Lawrence 508-277-1766,
ERA Key Realty Services- Milf 508-478-7777
Source: MLS PIN,MLS#: 73589810
Facts & features
Interior
Bedrooms & bathrooms
- Bedrooms: 3
- Bathrooms: 3
- Full bathrooms: 2
- 1/2 bathrooms: 1
- Main level bathrooms: 1
- Main level bedrooms: 1
Primary bedroom
- Features: Ceiling Fan(s), Walk-In Closet(s), Flooring - Wood, Recessed Lighting
- Level: Main,First
- Area: 221
- Dimensions: 13 x 17
Bedroom 2
- Features: Ceiling Fan(s), Vaulted Ceiling(s), Closet, Flooring - Wood
- Level: Second
- Area: 169
- Dimensions: 13 x 13
Bedroom 3
- Features: Closet, Flooring - Wood
- Level: Second
- Area: 132
- Dimensions: 11 x 12
Primary bathroom
- Features: No
Bathroom 1
- Features: Bathroom - Full, Bathroom - Tiled With Shower Stall, Closet, Flooring - Stone/Ceramic Tile, Countertops - Stone/Granite/Solid, Double Vanity
- Level: Main,First
- Area: 64
- Dimensions: 8 x 8
Bathroom 2
- Features: Bathroom - Full, Bathroom - With Tub, Skylight, Vaulted Ceiling(s), Closet, Flooring - Stone/Ceramic Tile, Jacuzzi / Whirlpool Soaking Tub
- Level: Second
- Area: 80
- Dimensions: 10 x 8
Bathroom 3
- Features: Bathroom - Half, Flooring - Stone/Ceramic Tile, Remodeled
- Level: Basement
- Area: 32
- Dimensions: 4 x 8
Dining room
- Features: Flooring - Wood, French Doors, Deck - Exterior, Exterior Access, Open Floorplan
- Level: Main,First
- Area: 169
- Dimensions: 13 x 13
Family room
- Features: Closet/Cabinets - Custom Built, Flooring - Vinyl, Exterior Access, Recessed Lighting, Remodeled
- Level: Basement
- Area: 506
- Dimensions: 23 x 22
Kitchen
- Features: Flooring - Wood, Dining Area, Pantry, Countertops - Stone/Granite/Solid, Kitchen Island, Open Floorplan, Stainless Steel Appliances, Gas Stove, Lighting - Pendant
- Level: Main,First
- Area: 182
- Dimensions: 13 x 14
Living room
- Features: Cathedral Ceiling(s), Ceiling Fan(s), Vaulted Ceiling(s), Closet, Flooring - Wood, Balcony / Deck, French Doors, Cable Hookup, Exterior Access, High Speed Internet Hookup, Open Floorplan, Recessed Lighting
- Level: Main,First
- Area: 351
- Dimensions: 27 x 13
Heating
- Radiant, Electric, Propane
Cooling
- Window Unit(s)
Appliances
- Included: Range, Dishwasher, Refrigerator, Washer, Dryer, Water Treatment
- Laundry: Sink, Flooring - Stone/Ceramic Tile, In Basement, Electric Dryer Hookup, Washer Hookup
Features
- Ceiling Fan(s), Open Floorplan, Loft, Sun Room, Internet Available - Broadband
- Flooring: Wood, Tile, Flooring - Wood, Flooring - Stone/Ceramic Tile, Concrete
- Doors: French Doors
- Windows: Skylight, Picture, Screens
- Basement: Full,Finished,Partially Finished,Walk-Out Access,Interior Entry,Concrete
- Number of fireplaces: 2
- Fireplace features: Family Room, Living Room
Interior area
- Total structure area: 2,254
- Total interior livable area: 2,254 sqft
- Finished area above ground: 2,254
- Finished area below ground: 716
Video & virtual tour
Property
Parking
- Total spaces: 20
- Parking features: Paved Drive, Off Street, Paved
- Uncovered spaces: 20
Accessibility
- Accessibility features: No
Features
- Patio & porch: Deck - Exterior, Deck - Wood
- Exterior features: Deck - Wood, Storage, Professional Landscaping, Sprinkler System, Decorative Lighting, Screens, Garden, Stone Wall
- Waterfront features: Lake/Pond, 1/2 to 1 Mile To Beach
Lot
- Size: 4.31 Acres
- Features: Wooded, Underground Storage Tank
Details
- Additional structures: Workshop
- Parcel number: M:022 L:010.08,4419189
- Zoning: 5
Construction
Type & style
- Home type: SingleFamily
- Architectural style: Log
- Property subtype: Single Family Residence
Materials
- Log
- Foundation: Concrete Perimeter
- Roof: Shingle
Condition
- Year built: 2004
Utilities & green energy
- Electric: Circuit Breakers, 200+ Amp Service
- Sewer: Private Sewer
- Water: Private
- Utilities for property: for Gas Range, for Gas Oven, for Electric Dryer, Washer Hookup
Green energy
- Energy efficient items: Thermostat
Community & HOA
Community
- Features: Shopping, Park, Walk/Jog Trails, Stable(s), Medical Facility, Conservation Area, Highway Access, Public School
HOA
- Has HOA: No
Location
- Region: Upton
Financial & listing details
- Price per square foot: $381/sqft
- Tax assessed value: $761,600
- Annual tax amount: $10,015
- Date on market: 10/13/2026
- Exclusions: Personal Property. All Appliances To Remain. Brackets Of Tv To Remain. Chickens Can Stay If Desired
- Road surface type: Paved
Estimated market value
$839,400
$797,000 - $881,000
$3,046/mo
Price history
| Date | Event | Price |
|---|---|---|
| 10/13/2026 | Listed for sale | $859,900+421.2%$381/sqft |
Source: MLS PIN #73589810 Report a problem | ||
| 12/31/2003 | Sold | $165,000$73/sqft |
Source: Public Record Report a problem | ||
Public tax history
| Year | Property taxes | Tax assessment |
|---|---|---|
| 2025 | $10,015 +2.3% | $761,600 +6.4% |
| 2024 | $9,789 +48.9% | $715,600 +51% |
| 2023 | $6,573 -17% | $473,900 +0.4% |
| 2022 | $7,917 +6.7% | $472,100 +5.6% |
| 2021 | $7,419 +5.9% | $446,900 +9.9% |
| 2020 | $7,005 +9.6% | $406,800 +10.1% |
| 2019 | $6,394 -0.4% | $369,400 -0.9% |
| 2018 | $6,420 +0% | $372,600 +5.4% |
| 2017 | $6,418 +2.1% | $353,400 +4.3% |
| 2016 | $6,286 | $338,700 |
Find assessor info on the county website
Monthly payment
Est. payment
Payment breakdown
Explore the cost of this home by adjusting the details. Changes won't be saved.Climate risks
Neighborhood: 01568
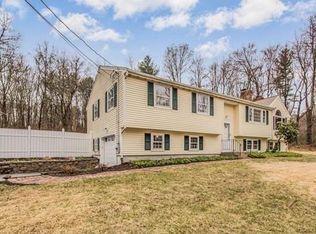
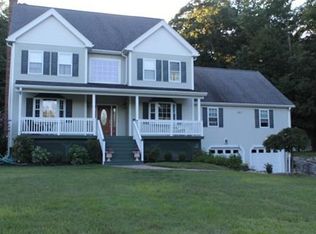
Similar homes
- $974,9004 bd3 ba3.3k sqft27 Juniper Rd, Upton, MA 01568For Sale
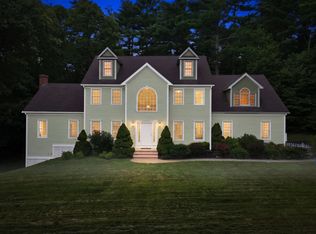 MLS ID #73573687, THE LASH GROUP, Keller Williams Boston MetroWest. MLS PIN
- $780,0003 bd3 ba2.5k sqft5 Quirk Cir, Milford, MA 01757For Sale
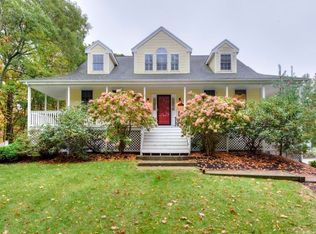 MLS ID #73592310, Christine Whipple, Berkshire Hathaway HomeServices Commonwealth Real Estate. MLS PIN
- $649,0003 bd2 ba2.2k sqft23 Forest St, Upton, MA 01568For Sale
 MLS ID #73586877, Drew Jacobs, Jacobs Real Estate. MLS PIN
- $940,0004 bd3 ba2.9k sqft161 South St, Upton, MA 01568For Sale
 MLS ID #73566169, Laura Hebb, ERA Key Realty Services. MLS PIN
