Here is a versatile home that can be configured to suit many different purposes. There are currently two apartments with the first floor having 6 rooms, 2 bedrooms, and a full bath. The second apartment, located on the second and third floors has 8 rooms, 2-3 bedrooms, a 3/4 bath with shower, and a convenient storage shed area. There is a woodstove for supplemental heat in the kitchen upstairs. You could reconfigure this house to be a large single family home, or you could use one unit as an in-law apartment or a place of adult children. Outside there a porch along the whole south side of the house, a 2 car garage, and a fenced area for a garden, a kid's play area, or a pet enclosure. A towering silver maple graces the yard and provides nice shade. The location, in easy walking distance from downtown Lyndonville, makes this a super walkable home location. Come check it out.
Active
Listed by: Parkway Realty • Maurice Chaloux
$225,000
55 South Street, Lyndon, VT 05851
5beds
2,068sqft
Single Family Residence
Built in 1880
8,712 Square Feet Lot
$-- Zestimate®
$109/sqft
$-- HOA
What's special
Two apartments
- 4 days |
- 490 |
- 30 |
Zillow last checked:
Listing updated:
Listed by:
Maurice Chaloux,
Parkway Realty 802-748-8169
Source: PrimeMLS,MLS#: 5100536
Facts & features
Interior
Bedrooms & bathrooms
- Bedrooms: 5
- Bathrooms: 2
- Full bathrooms: 1
- 3/4 bathrooms: 1
Heating
- Forced Air
Cooling
- None
Appliances
- Included: Electric Range, Refrigerator
- Laundry: Laundry Hook-ups
Features
- Flooring: Hardwood, Softwood, Vinyl
- Basement: Crawl Space,Full,Unfinished,Interior Access,Interior Entry
- Fireplace features: Wood Stove Hook-up
Interior area
- Total structure area: 3,341
- Total interior livable area: 2,068 sqft
- Finished area above ground: 2,068
- Finished area below ground: 0
Property
Parking
- Total spaces: 2
- Parking features: Dirt
- Garage spaces: 2
Features
- Levels: 2.5
- Stories: 2.5
- Patio & porch: Covered Porch
- Exterior features: Garden, Shed
- Frontage length: Road frontage: 76
Lot
- Size: 8,712 Square Feet
- Features: Level, Open Lot, In Town
Details
- Zoning description: Res/
Construction
Type & style
- Home type: SingleFamily
- Architectural style: Colonial
- Property subtype: Single Family Residence
Materials
- Clapboard Exterior
- Foundation: Below Frost Line, Stone
- Roof: Corrugated,Metal,Asphalt Shingle
Condition
- New construction: No
- Year built: 1880
Utilities & green energy
- Electric: 100 Amp Service, Circuit Breakers
- Sewer: Community
- Utilities for property: Cable Available, Phone Available
Community & HOA
Location
- Region: Lyndonville
Financial & listing details
- Price per square foot: $109/sqft
- Annual tax amount: $3,905
- Date on market: 7/17/2026
- Road surface type: Paved
Estimated market value
Not available
Estimated sales range
Not available
Not available
Price history
| Date | Event | Price |
|---|---|---|
| 7/17/2026 | Listed for sale | $225,000$109/sqft |
Source:  PrimeMLS #5100505 Report a problem PrimeMLS #5100505 Report a problem | ||
Public tax history
Tax history is unavailable.
Monthly payment
Est. payment
Payment breakdown
Explore the cost of this home by adjusting the details. Changes won't be saved.Climate risks
Neighborhood: 05851
Nearby schools
GreatSchools rating
- 3/10Lyndon Town SchoolGrades: PK-8Distance: 1.3 mi
Schools provided by the listing agent
- Elementary: Lyndon Town Elementary School
- Middle: Lyndon Town Elementary School
- District: Caledonia North
Source: PrimeMLS. This data may not be complete. We recommend contacting the local school district to confirm school assignments for this home.
- $180,0003 bd2 ba1.7k sqft75 South St, Lyndonville, VT 05851Sold
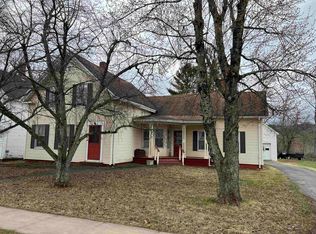
- $55,600-- bd-- ba-- sqft74 South St, Lyndonville, VT 05851Off Market
- $325,000-- bd-- ba-- sqft93 South St, Lyndonville, VT 05851Off Market
- $115,1006 bd-- ba2k sqft29 South St, Lyndonville, VT 05851Off Market
- $170,0004 bd4 ba3k sqft4 Tulip St, Lyndonville, VT 05851Sold
- $327,9006 bd2 ba3k sqft93 South Street, Lyndonville, VT 05851Off Market
- $326,5005 bd3 ba3.4k sqft113 South St, Lyndonville, VT 05851Off Market
- $100,900-- bd-- ba-- sqft5 South St, Lyndonville, VT 05851Off Market
A local agent can set up tours, give advice and negotiate with sellers.
A local lender can help you make sure your offer is ready when you are.
Similar homes
- $240,0003 bd2 ba1.3k sqft112 High Street, Lyndon, VT 05851Active
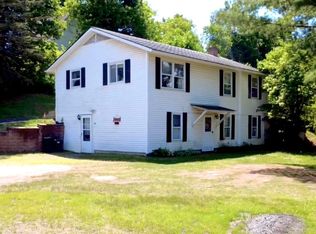 MLS ID #5100503, Holly McKeon. PrimeMLS
 - $239,0005 bd2 ba1.9k sqft731 Hill Street, Lyndon, VT 05851Active
 MLS ID #5099856, Scott DesJardins. PrimeMLS
 - $195,0005 bd1 ba1.7k sqft28 Stevens Loop, Lyndon, VT 05851Active
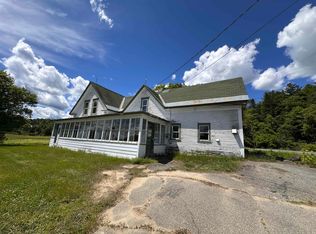 MLS ID #5095397, Nancy Durand. PrimeMLS
 - $145,0005 bd3 ba2.7k sqft1356 Back Center Road, Lyndon, VT 05851Active
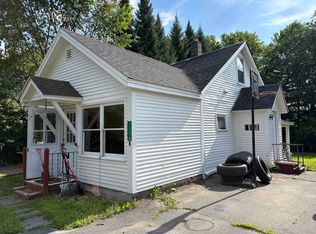 MLS ID #5100558, Scott DesJardins. PrimeMLS
 - $299,0007 bd3 ba2.5k sqft72 Williams Street, Lyndon, VT 05851ActiveMLS ID #5099857, Scott DesJardins. PrimeMLS
- $319,0007 bd4 ba2.6k sqft98 Williams Street, Lyndon, VT 05851ActiveMLS ID #5099859, Scott DesJardins. PrimeMLS
- $289,0006 bd3 ba2.3k sqft719 Hill Street, Lyndon, VT 05851ActiveMLS ID #5091972, Scott DesJardins. PrimeMLS
- $269,9004 bd2 ba2.1k sqft69 York Street, Lyndon, VT 05851ActiveMLS ID #5068056, Nikki Peters. PrimeMLS
- $285,0003 bd1 ba1.1k sqft269 Lyndon Heights Drive, Lyndon, VT 05851ActiveMLS ID #5099360, Katy Rossell. PrimeMLS
- $329,0003 bd2 ba1.1k sqft200 Finney Drive, Lyndon, VT 05851ActiveMLS ID #5097956, Melissa Boisvert. PrimeMLS
- $209,0004 bd2 ba1.6k sqft2466 VT Route 114, Burke, VT 05832ActiveMLS ID #5085206, Nate Bartlett. PrimeMLS
- $315,0004 bd2 ba2k sqft340 Pleasant St, Saint Johnsbury, VT 05819For Sale By Owner
- $197,5004 bd2 ba2.6k sqft76 Harveys Hollow Road, Danville, VT 05828ActiveMLS ID #5099959, Rosemary H Gingue. PrimeMLS
- $250,0003 bd2 ba1.4k sqft1488 Route 2, Danville, VT 05828ActiveMLS ID #5100974, Timothy Scott. PrimeMLS
- $245,0004 bd2 ba2.1k sqft220 Elm Street, St. Johnsbury, VT 05819ActiveMLS ID #5094703, Colton LeBoeuf. PrimeMLS
- $299,0004 bd4 ba2.8k sqft367 Calendar Brook Road, Lyndon, VT 05851ActiveMLS ID #5078251, Amy Bedor. PrimeMLS
- $270,0004 bd2 ba2k sqft100 Harrison Avenue, St. Johnsbury, VT 05819ActiveMLS ID #5097908, Russell Ingalls. PrimeMLS
- $239,0002 bd1 ba1.2k sqft1898 Parker Road, Danville, VT 05828ActiveMLS ID #5099679, Katy Rossell. PrimeMLS
- $275,0002 bd2 ba2.2k sqft7206 South Wheelock Road, Wheelock, VT 05851ActiveMLS ID #5094227, Emma Gunn. PrimeMLS
- $230,0002 bd1 ba1.7k sqft375 Concord Avenue, St. Johnsbury, VT 05819-4012ActiveMLS ID #5094765, Katy Rossell. PrimeMLS
