Beautifully appointed townhouse in the sought-after Sullivan Farm. Offering a timeless blend of comfort, style, and convenience. The main level features an updated eat-in kitchen with granite countertops, while the inviting living room is centered around a gas fireplace and opens through sliders to a rear deck overlooking a private wooded setting. The upper level offers a gracious primary bedroom with a full bath and walk-in closet, along with a second bedroom, an additional full bathroom, and a versatile loft area well suited for a home office or sitting room. The laundry is conveniently located on this level for everyday ease. The partially finished lower level provides additional living space with a comfortable family room and sliders leading to an outdoor patio area. Ample lower-level storage completes this well-maintained home in a desirable community setting. Sullivan Farm offers the best of both worlds, a community pool and private access to Candlewood Lake. Being sold as is. Sale subject to probate court approval
Accepting backups
Price cut: $23.4K (8/7)
$449,900
55 Sullivan Farm #55, New Milford, CT 06776
2beds
1,258sqft
Condominium, Townhouse
Built in 1989
-- sqft lot
$-- Zestimate®
$358/sqft
$477/mo HOA
What's special
Ample lower-level storage
- 50 days
- 196
- 2
Zillow last checked:
Listing updated:
Listed by:
Pete Gillen (203)470-3452,
Coldwell Banker Realty 860-354-4111,
Holly Mullins 203-417-4260,
Coldwell Banker Realty
Source: Smart MLS,MLS#: 24189587
Facts & features
Interior
Bedrooms & bathrooms
- Bedrooms: 2
- Bathrooms: 3
- Full bathrooms: 2
- 1/2 bathrooms: 1
Primary bedroom
- Features: Full Bath, Wall/Wall Carpet
- Level: Upper
- Area: 168 Square Feet
- Dimensions: 12 x 14
Bedroom
- Features: Wall/Wall Carpet
- Level: Upper
- Area: 144 Square Feet
- Dimensions: 12 x 12
Dining room
- Features: Wall/Wall Carpet
- Level: Main
- Area: 156 Square Feet
- Dimensions: 12 x 13
Family room
- Features: Sliders, Wall/Wall Carpet
- Level: Lower
- Area: 342 Square Feet
- Dimensions: 18 x 19
Living room
- Features: Gas Log Fireplace, Wall/Wall Carpet
- Level: Main
- Area: 228 Square Feet
- Dimensions: 12 x 19
Loft
- Features: Wall/Wall Carpet
- Level: Upper
- Area: 70 Square Feet
- Dimensions: 7 x 10
Heating
- Forced Air, Electric
Cooling
- Central Air
Appliances
- Included: Electric Range, Microwave, Refrigerator, Washer, Dryer, Electric Water Heater, Water Heater
- Laundry: Upper Level
Features
- Basement: Full,Partially Finished
- Attic: Access Via Hatch
- Number of fireplaces: 1
Interior area
- Total structure area: 1,258
- Total interior livable area: 1,258 sqft
- Finished area above ground: 1,258
Video & virtual tour
Property
Parking
- Total spaces: 1
- Parking features: Attached, Paved, Driveway
- Attached garage spaces: 1
- Has uncovered spaces: Yes
Features
- Stories: 2
- Has private pool: Yes
- Pool features: In Ground
- Waterfront features: Beach Access, Access
Lot
- Features: Level, Sloped
Details
- Additional structures: Pool House
- Parcel number: 1879466
- Zoning: R80/40
Construction
Type & style
- Home type: Condo
- Architectural style: Townhouse
- Property subtype: Condominium, Townhouse
Materials
- Vinyl Siding
Condition
- New construction: No
- Year built: 1989
Utilities & green energy
- Sewer: Public Sewer
- Water: Public
Community & HOA
Community
- Features: Golf, Health Club, Lake, Medical Facilities, Shopping/Mall
- Subdivision: Candlewood Lake
HOA
- Has HOA: Yes
- Amenities included: Clubhouse, Lake/Beach Access, Management
- Services included: Maintenance Grounds, Pool Service, Road Maintenance
- HOA fee: $477 monthly
Location
- Region: New Milford
Financial & listing details
- Price per square foot: $358/sqft
- Tax assessed value: $312,690
- Annual tax amount: $7,348
- Date on market: 7/21/2026
Estimated market value
Not available
Estimated sales range
Not available
Not available
Price history
| Date | Event | Price |
|---|---|---|
| 8/7/2026 | Price change | $449,900-4.9%$358/sqft |
Source:  Smart MLS #24189587 Report a problem Smart MLS #24189587 Report a problem | ||
| 7/21/2026 | Listed for sale | $473,300$376/sqft |
Source: Smart MLS #24189587 Report a problem | ||
Public tax history
Tax history is unavailable.
Monthly payment
Est. payment
Payment breakdown
Explore the cost of this home by adjusting the details. Changes won't be saved.Climate risks
Neighborhood: 06776
Nearby schools
Schools provided by the listing agent
- Elementary: Hill & Plain
- Middle: Schaghticoke,Sarah Noble Intermediate Schoo
- High: New Milford
Source: Smart MLS. This data may not be complete. We recommend contacting the local school district to confirm school assignments for this home.


Similar homes
- $480,0003 bd2 ba1.7k sqft444 Candlewood Lake Road North, New Milford, CT 06776For Sale
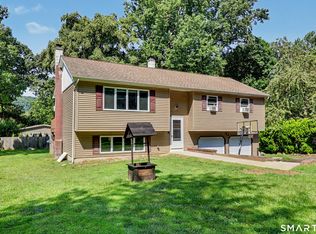
 MLS ID #24195358, Chris LaCava, Coldwell Banker Realty. Smart MLS
 - $549,0003 bd3 ba1.6k sqft20 Heacock Crossbrook Road, New Milford, CT 06776For Sale
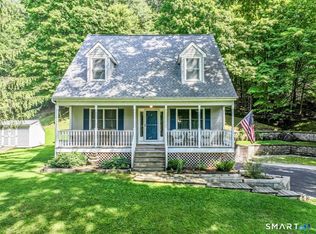 MLS ID #24198777, Joe Chemero, Coldwell Banker Realty. Smart MLS
 - $379,5002 bd2 ba1.2k sqftTwin Oaks, New Milford, CT 06776For Sale
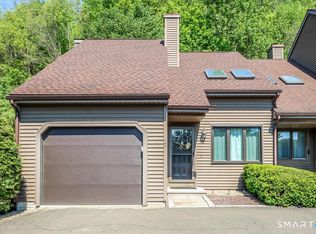 MLS ID #24176422, Holly Mullins, Coldwell Banker Realty. Smart MLS
 - $520,0003 bd3 ba1.6k sqft8 Brookview Lane, New Milford, CT 06776For Sale
 MLS ID #24193287, Kimberly Thomson, Coldwell Banker Realty. Smart MLS
 - $319,0002 bd2 ba1.6k sqftWillow Springs, New Milford, CT 06776For SaleMLS ID #24193788, Svetlana Mastrogiannis, William Raveis Real Estate. Smart MLS
- $400,0003 bd1 ba1k sqft6 Culvert City Road, New Milford, CT 06776For SaleMLS ID #24202198, Javyn Roundtree, Roundtree Realty LLC. Smart MLS
- $549,9003 bd3 ba1.8k sqft15 Country Farm Lane, New Milford, CT 06776For SaleMLS ID #24194217, Antonio Iadarola, Berkshire Hathaway NE Prop.. Smart MLS
- $499,9003 bd2 ba1.3k sqft41 Elbow Hill Road, Brookfield, CT 06804For SaleMLS ID #24198844, Thais Godinho, Keller Williams Realty. Smart MLS
- $453,0003 bd2 ba1.1k sqft9 Lawrence Drive, Brewster, NY 10509For Sale
 MLS ID #1042018, Nina Collins, Listing by: Howard Hanna Rand Realty. OneKey® MLS as distributed by MLS GRID
 - $424,9292 bd2 ba1.4k sqft10 Evergreen Way, Pawling, NY 12564For SaleMLS ID #1044051, Katherine Robles De Perez, Listing by: BHHS Hudson Valley Properties. OneKey® MLS as distributed by MLS GRID
- $269,0002 bd2 ba1k sqftWishing Well Mews, New Milford, CT 06776For SaleMLS ID #24188670, Joe Chemero, Coldwell Banker Realty. Smart MLS
- $450,0003 bd2 ba1.5k sqft3 Jaycox Lane, Hopewell Junction, NY 12533For SaleMLS ID #1038684, Jessica Figueroa, Listing by: Noel Antonio Properties LLC. OneKey® MLS as distributed by MLS GRID
- $489,0002 bd2 ba1.5k sqft4 Candlewood Birches, Brookfield, CT 06804For SaleMLS ID #24177762, Patty A. Wagner, Compass Connecticut, LLC. Smart MLS
- $399,9003 bd3 ba1.3k sqftNorth Ridge, Danbury, CT 06811For SaleMLS ID #24193983, Khushbu Bhavsar, Roma & Associates Real Estate. Smart MLS
- $329,9992 bd1 ba1k sqft123 Rte 37 South, Sherman, CT 06784For SaleMLS ID #24189208, Carol Riley, Berkshire Hathaway NE Prop.. Smart MLS
- $425,0003 bd3 ba1.6k sqftPoplar Park Condominiums, Danbury, CT 06810For SaleMLS ID #24184529, Rudy Marciano, Keller Williams Realty. Smart MLS
- $450,0003 bd2 ba1.5k sqft45 Elaine Drive, Southbury, CT 06488For SaleMLS ID #24182957, Patty Forbes, Berkshire Hathaway NE Prop.. Smart MLS
- $549,0003 bd2 ba1.3k sqft38 Cedar Ln Extension, Sherman, CT 06784For SaleMLS ID #24169288, Joe Chemero, Coldwell Banker Realty. Smart MLS
- $455,0002 bd2 ba1.2k sqftKent Hills Condo I, Kent, CT 06757For SaleMLS ID #24197021, Megan Garguilo, William Pitt Sotheby's Int'l. Smart MLS
