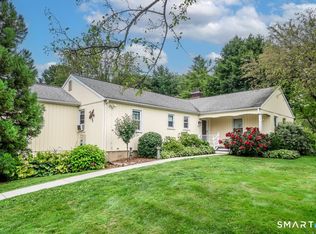
Tucked away overlooking a peaceful babbling brook/waterfall, this private end-unit in award-winning Sullivan Farm offers the perfect balance of tranquility & community. A charming side porch welcomes you into spacious living areas, including a large eat-in kitchen with a center island topped in striking black granite- ideal for meal prep or gathering with friends. The formal dining room flows into a sun-filled living room with a cozy wood-burning fireplace and access to a spacious deck for relaxing or entertaining. A private office/den just off the foyer provides the perfect work-from-home or reading retreat. Upstairs are two generously sized bedrooms, including a primary suite with private bath, plus convenient second-floor laundry and attic storage. A rare highlight is the expansive 1,000 sq. ft. walkout lower level featuring a finished office or guest room, a large recreation room with sliders to a covered patio, and an additional 672SF of unfinished space with shelving & workbench-ideal for storage, hobbies, or a workshop. An attached one-car garage provides direct kitchen access, with guest parking nearby. Close-knit Sullivan Farm residents enjoy block parties, a saltwater pool, pool house, and private access to Candlewood Lake for swimming, kayaking, sailing, and boating. Just minutes from schools, shopping, restaurants, and the historic Village Green, this home combines comfort, convenience, and an exceptional lifestyle
For sale
$489,000
69 Sullivan Farm #69, New Milford, CT 06776
2beds
1,958sqft
Condominium, Townhouse
Built in 1990
-- sqft lot
$-- Zestimate®
$250/sqft
$556/mo HOA
What's special
- 39 days
- 1,062
- 25
Zillow last checked:
Listing updated:
Listed by:
Lisa Briscoe (203)482-1467,
William Raveis Real Estate 860-354-3906
Source: Smart MLS,MLS#: 24191946
Facts & features
Interior
Bedrooms & bathrooms
- Bedrooms: 2
- Bathrooms: 3
- Full bathrooms: 2
- 1/2 bathrooms: 1
Primary bedroom
- Level: Upper
Bedroom
- Level: Upper
Den
- Level: Main
Dining room
- Level: Main
Family room
- Level: Lower
Kitchen
- Level: Main
Living room
- Level: Main
Rec play room
- Level: Lower
Heating
- Forced Air, Electric
Cooling
- Heat Pump
Appliances
- Included: Oven/Range, Refrigerator, Dishwasher, Washer, Dryer, Electric Water Heater
- Laundry: Upper Level
Features
- Wired for Data, Open Floorplan, Entrance Foyer
- Basement: Full,Heated,Storage Space,Interior Entry,Partially Finished,Walk-Out Access
- Attic: Storage
- Number of fireplaces: 1
- Common walls with other units/homes: End Unit
Interior area
- Total structure area: 1,958
- Total interior livable area: 1,958 sqft
- Finished area above ground: 1,542
- Finished area below ground: 416
Property
Parking
- Total spaces: 2
- Parking features: Attached, Paved, Parking Lot
- Attached garage spaces: 1
Features
- Stories: 3
- Patio & porch: Porch, Deck
- Exterior features: Sidewalk, Lighting
- Has private pool: Yes
- Pool features: Salt Water, In Ground
- Has view: Yes
- View description: Water
- Has water view: Yes
- Water view: Water
- Waterfront features: Waterfront, Brook, Walk to Water, Water Community, Access
Lot
- Features: Few Trees, Level, Cul-De-Sac
Details
- Additional structures: Pool House
- Parcel number: 1879615
- Zoning: R80/40
Construction
Type & style
- Home type: Condo
- Architectural style: Townhouse
- Property subtype: Condominium, Townhouse
- Attached to another structure: Yes
Materials
- Vinyl Siding
Condition
- New construction: No
- Year built: 1990
Utilities & green energy
- Sewer: Public Sewer
- Water: Private
- Utilities for property: Underground Utilities
Community & HOA
Community
- Features: Basketball Court, Golf, Health Club, Lake, Library, Medical Facilities, Park, Public Rec Facilities
- Subdivision: Candlewood Lake
HOA
- Has HOA: Yes
- Amenities included: Guest Parking, Recreation Facilities, Pool, Clubhouse, Lake/Beach Access, Management
- Services included: Maintenance Grounds, Trash, Snow Removal, Pool Service, Road Maintenance
- HOA fee: $556 monthly
Location
- Region: New Milford
Financial & listing details
- Price per square foot: $250/sqft
- Tax assessed value: $349,090
- Annual tax amount: $7,383
- Date on market: 8/1/2026
Estimated market value
Not available
Estimated sales range
Not available
Not available
Price history
| Date | Event | Price |
|---|---|---|
| 8/14/2026 | Listed for sale | $489,000$250/sqft |
Source:  Smart MLS #24191946 Report a problem Smart MLS #24191946 Report a problem | ||
Public tax history
Tax history is unavailable.
Monthly payment
Est. payment
Payment breakdown
Explore the cost of this home by adjusting the details. Changes won't be saved.Climate risks
Neighborhood: 06776
Nearby schools
Schools provided by the listing agent
- Elementary: Hill & Plain
- Middle: Schaghticoke,Sarah Noble Intermediate Schoo
- High: New Milford
Source: Smart MLS. This data may not be complete. We recommend contacting the local school district to confirm school assignments for this home.


Similar homes
- $--3 bd2 ba1.5k sqft47 Fordyce Rd, New Milford, CT 06776AuctionServiceLink Auction
- $--4 bd2 ba1.5k sqft62 Hilltop View Rd, New Milford, CT 06776Auction
 Auction.com 2
 - $520,0003 bd3 ba1.6k sqft8 Brookview Lane, New Milford, CT 06776For Sale

 MLS ID #24193287, Kimberly Thomson, Coldwell Banker Realty. Smart MLS
 - $525,0003 bd3 ba2k sqft11 Jefferson Drive, New Milford, CT 06776For Sale
 MLS ID #24202121, Joe Chemero, Coldwell Banker Realty. Smart MLS
 - $549,9003 bd3 ba1.8k sqft15 Country Farm Lane, New Milford, CT 06776For SaleMLS ID #24194217, Antonio Iadarola, Berkshire Hathaway NE Prop.. Smart MLS
- $660,0003 bd1 ba1k sqft6 Mountain View Lane, New Milford, CT 06776For SaleMLS ID #24196861, Erin Porter, Coldwell Banker Realty. Smart MLS
- $450,0003 bd1 ba1.4k sqft8 Terrace Drive, Sherman, CT 06784For SaleMLS ID #24197493, Suzann M. Walsh, Walsh Realty Group. Smart MLS
- $624,0003 bd3 ba2.2k sqft6 McNulty Drive, New Milford, CT 06776For SaleMLS ID #24187611, Pat Catchpole, William Raveis Real Estate. Smart MLS
- $429,0003 bd2 ba1.9k sqft11 Birch Drive, New Fairfield, CT 06812For SaleMLS ID #24189032, Jay T. McGorty, McGorty Real Estate Services. Smart MLS
- $599,9003 bd3 ba2.7k sqft158 Route 39 South, Sherman, CT 06784For SaleMLS ID #24202669, Joe Chemero, Coldwell Banker Realty. Smart MLS
- $489,0002 bd2 ba1.2k sqftKent Hills Condo I, Kent, CT 06757For SaleMLS ID #24205416, Stephen Pener, William Pitt Sotheby's Int'l. Smart MLS
- $489,0002 bd3 ba1.7k sqft10 Jay Court, Carmel, NY 10512For Sale
 MLS ID #1043941, Amarilys Mercik, Listing by: Realty Promotions Inc. OneKey® MLS as distributed by MLS GRID
 - $599,0003 bd3 ba2.2k sqft11 Squantz View Drive, New Fairfield, CT 06812For SaleMLS ID #24189576, Michael Spindler, Real Broker CT. Smart MLS
- $489,0004 bd3 ba1.5k sqft244 Middle River Road, Danbury, CT 06811For SaleMLS ID #24194214, Laura J. Testa, Kiwi Homes. Smart MLS
- $550,0003 bd3 ba1.8k sqft24 Prospect Drive, Brookfield, CT 06804For SaleMLS ID #24157685, Kellie E. Martone, William Pitt Sotheby's Int'l. Smart MLS
- $565,0003 bd3 ba1.8k sqft8 Old Bridge Road West, New Fairfield, CT 06812For SaleMLS ID #24194908, Jean Flynn, Luks Realty. Smart MLS
- $539,0003 bd1 ba1.1k sqft3 Mist Hill Drive, Brookfield, CT 06804For SaleMLS ID #24197527, Wilmer Duran, Marinablue Realty. Smart MLS
- $509,9002 bd2 ba1.4k sqft48 Clapboard Ridge Road, Danbury, CT 06811For SaleMLS ID #24197429, Roger Palanzo, William Raveis Real Estate. Smart MLS
- $505,0003 bd3 ba1.7k sqft40 Stony Corners Lane, Southbury, CT 06488For SaleMLS ID #24198279, Jessica Patterson-Kibbe, IMT Realty. Smart MLS
