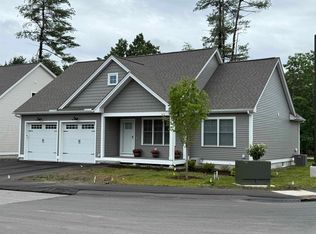
To be built - "The Explorer" at Doucet Landing has a versatile floor plan with first and second-floor primary suites with plenty of room for the extended family! Offering a thoughtful open-concept layout with 9-foot ceilings on the first floor, this home feels spacious and inviting. These Energy Star code compliant homes redefine comfort and style with high-end finishes and state-of-the-art heating and cooling systems. Indulge in luxury with standard features including custom cabinetry, quartz and granite countertops, hardwood and tile flooring, and custom trim. Beote Construction’s sterling reputation for delivering exceptional homes shines through in every detail. Please do not enter the property without an appointment.
Active
Listed by: Keller Williams Gateway Realty • Parrott Realty Group
$884,900
55 Wilderness Drive, Nashua, NH 03062
4beds
2,676sqft
:
Get pre-qualified$6,128/mo
Condominium
Built in 2026
-- sqft lot
$-- Zestimate®
$331/sqft
$-- HOA
What's special
High-end finishesVersatile floor planOpen-concept layoutCustom cabinetryQuartz and granite countertopsHardwood and tile flooringCustom trim
- 3 days |
- 359 |
- 13 |
Zillow last checked:
Listing updated:
Listed by:
Parrott Realty Group,
Keller Williams Gateway Realty 603-883-8400
Source: PrimeMLS,MLS#: 5100955
Facts & features
Interior
Bedrooms & bathrooms
- Bedrooms: 4
- Bathrooms: 4
- Full bathrooms: 1
- 3/4 bathrooms: 2
- 1/2 bathrooms: 1
Heating
- Natural Gas, Forced Air
Cooling
- Central Air
Appliances
- Included: Dishwasher, Microwave, Gas Range, Refrigerator, Natural Gas Water Heater
- Laundry: 1st Floor Laundry
Features
- Flooring: Carpet, Hardwood, Tile
- Basement: Bulkhead,Unfinished,Interior Entry
- Has fireplace: Yes
- Fireplace features: Gas
Interior area
- Total structure area: 3,873
- Total interior livable area: 2,676 sqft
- Finished area above ground: 2,676
- Finished area below ground: 0
Property
Parking
- Total spaces: 2
- Parking features: Paved, Driveway, Garage, Attached
- Garage spaces: 2
- Has uncovered spaces: Yes
Accessibility
- Accessibility features: 1st Floor 3/4 Bathroom, 1st Floor Bedroom
Features
- Levels: Two
- Stories: 2
- Exterior features: Deck
Lot
- Features: Condo Development
Details
- Zoning description: Residential
Construction
Type & style
- Home type: Condo
- Architectural style: Craftsman
- Property subtype: Condominium
Materials
- Wood Frame, Vinyl Siding
- Foundation: Concrete
- Roof: Architectural Shingle
Condition
- New construction: Yes
- Year built: 2026
Utilities & green energy
- Electric: Circuit Breakers
- Sewer: Public Sewer
- Utilities for property: Cable
Community & HOA
HOA
- Services included: Maintenance Grounds, Trash, Condo Association Fee
- Additional fee info: Fee: $350
Location
- Region: Nashua
Financial & listing details
- Price per square foot: $331/sqft
- Annual tax amount: $13,468
- Date on market: 7/21/2026
- Road surface type: Paved
Estimated market value
Not available
Estimated sales range
Not available
Not available
Price history
| Date | Event | Price |
|---|---|---|
| 7/21/2026 | Listed for sale | $884,900$331/sqft |
Source:  PrimeMLS #5100955 Report a problem PrimeMLS #5100955 Report a problem | ||
Public tax history
Tax history is unavailable.
Monthly payment
Est. payment
Payment breakdown
Explore the cost of this home by adjusting the details. Changes won't be saved.Climate risks
Neighborhood: 03062
Nearby schools
GreatSchools rating
- 8/10Main Dunstable SchoolGrades: K-5Distance: 1.4 mi
- NABrian S. McCarthy Middle SchoolGrades: 6-8Distance: 0.5 mi
- 7/10Nashua High School SouthGrades: 9-12Distance: 3.2 mi
Schools provided by the listing agent
- Elementary: Bicentennial Elementary School
- Middle: Fairgrounds Middle School
- High: Nashua High School South
- District: Nashua School District
Source: PrimeMLS. This data may not be complete. We recommend contacting the local school district to confirm school assignments for this home.
- $1,875,8002 bd-- ba2.6k sqft124 Ridge Rd, Nashua, NH 03062Off Market
- $659,9002 bd2 ba1.3k sqft38 Wilderness Dr, Nashua, NH 03062Pending
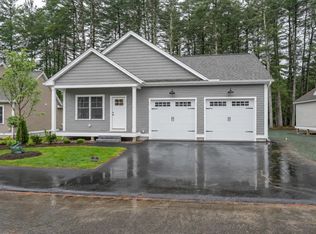
- $884,9004 bd4 ba2.6k sqft40 Wilderness Dr, Nashua, NH 03062Pending

- $764,9003 bd3 ba1.9k sqft3 Hikers Ln, Nashua, NH 03062Pending
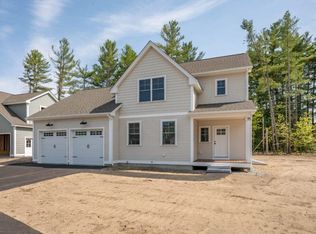
- $902,0824 bd3 ba2.6k sqft7 Doucet Ave, Nashua, NH 03062Sold
- $749,9003 bd3 ba1.9k sqft4 Hikers Ln, Nashua, NH 03062Pending
- $694,9003 bd2 ba1.4k sqft8 Hikers Ln, Nashua, NH 03062New Construction
- $812,0353 bd3 ba1.9k sqft61 Wilderness Dr, Nashua, NH 03062Sold
A local agent can set up tours, give advice and negotiate with sellers.
A local lender can help you make sure your offer is ready when you are.
Similar homes
- $799,0004 bd3 ba3k sqft14 Sweet William Circle, Nashua, NH 03062Active
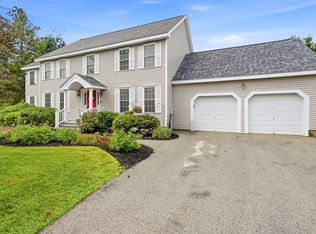 MLS ID #5101386, Ann Bennett. PrimeMLS
 - $759,9994 bd3 ba2.9k sqft177 Ridge Road, Nashua, NH 03062Active
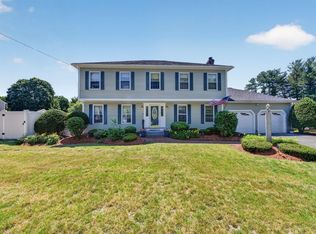 MLS ID #5098145, Charlotte A Marrocco-Mohler. PrimeMLS
 - $729,9003 bd2 ba1.4k sqftDoucet Landing, Nashua, NH 03062Active
 MLS ID #5100956, Parrott Realty Group. PrimeMLS
 - $685,0004 bd3 ba2.3k sqft21 Foxglove Court, Nashua, NH 03062Active
 MLS ID #5101190, Justin C Haley. PrimeMLS
 - $787,5002 bd2 ba2.7k sqftSky Meadow, Nashua, NH 03062ActiveMLS ID #5100684, Julia E Martinage. PrimeMLS
- $569,9003 bd3 ba2.4k sqftGeorgetowne Of Nashua, Nashua, NH 03062For SaleMLS ID #73554430, Mike Peterson, WEICHERT, REALTORS® - Peterson & Associates. MLS PIN
- $525,0003 bd2 ba1.8k sqft6 Colleen Road, Nashua, NH 03062ActiveMLS ID #5101040, Lori Reed. PrimeMLS
- $699,9004 bd3 ba2.1k sqft9 Whitman Road, Nashua, NH 03062ActiveMLS ID #5098829, Barry Warhola. PrimeMLS
- $700,0005 bd4 ba2.9k sqft12 Deerhaven Drive, Nashua, NH 03064ActiveMLS ID #5101610, Jennifer Marquis. PrimeMLS
- $750,0004 bd3 ba2.3k sqft11 Hammar Road, Nashua, NH 03062ActiveMLS ID #5096560, Elizabeth Furbush. PrimeMLS
- $499,9003 bd1 ba1.3k sqft39 Norwich Road, Nashua, NH 03062ActiveMLS ID #5101495, Crystal Ashman. PrimeMLS
- $479,9003 bd2 ba1.7k sqft9 Judith Drive, Nashua, NH 03062ActiveMLS ID #5101362, Jody Landry. PrimeMLS
- $674,9004 bd3 ba2k sqft14 Birch Hill Drive, Nashua, NH 03063ActiveMLS ID #5101354, Evan Florenzo. PrimeMLS
- $700,0004 bd3 ba2.1k sqft50 Spindlewick Drive, Nashua, NH 03062ActiveMLS ID #5094661, Krissy LaPorte. PrimeMLS
- $625,0004 bd2 ba2.2k sqft18 Cobble Hill Road, Nashua, NH 03062ActiveMLS ID #5099578, Charlotte A Marrocco-Mohler. PrimeMLS
- $725,0004 bd3 ba2.2k sqft976 West Hollis Street, Nashua, NH 03062ActiveMLS ID #5082342, Suzanne Wentzell. PrimeMLS
- $659,9002 bd2 ba1.3k sqftDoucet Landing, Nashua, NH 03062ActiveMLS ID #5099533, Parrott Realty Group. PrimeMLS
- $574,9003 bd1 ba2.2k sqft17 Parker Drive, Nashua, NH 03062ActiveMLS ID #5100542, Shayna Padden. PrimeMLS
- $799,9003 bd3 ba2.6k sqft28 Beverlee Drive, Nashua, NH 03064ActiveMLS ID #5100346, William Brown. PrimeMLS
- $--4 bd1 ba1.3k sqft2 W Hobart St, Nashua, NH 03060AuctionAuction.com 2
