To be built, The CUB is an open concept ranch with two bedrooms, 2 baths and 9 foot ceilings. These Energy Star code compliant homes redefine comfort and style with high-end finishes and state-of-the art heating and cooling systems. Indulge in luxury with standard features including custom cabinetry, quartz or granite countertops, hardwood and tile flooring, and custom trim. Beote Construction's sterling reputation for delivering exceptional homes shine through in every detail. All pictures are a facsimile of similar homes built by Beote Construction. Please do not enter the property without an appointment.
Pending
Listed by: Keller Williams Gateway Realty • Parrott Realty Group
$659,900
38 Wilderness Drive, Nashua, NH 03062
2beds
1,347sqft
:
Get pre-qualified$4,616/mo
Condominium
Built in 2026
-- sqft lot
$-- Zestimate®
$490/sqft
$-- HOA
What's special
High-end finishesOpen concept ranchTwo bedroomsCustom cabinetryQuartz or granite countertopsHardwood and tile flooringCustom trim
- 73 days |
- 44 |
- 1 |
Zillow last checked:
Listing updated:
Listed by:
Parrott Realty Group,
Keller Williams Gateway Realty 603-883-8400
Source: PrimeMLS,MLS#: 5088508
Facts & features
Interior
Bedrooms & bathrooms
- Bedrooms: 2
- Bathrooms: 2
- Full bathrooms: 1
- 3/4 bathrooms: 1
Heating
- Natural Gas, Forced Air
Cooling
- Central Air
Appliances
- Included: Dishwasher, Microwave, Gas Range, Refrigerator, Natural Gas Water Heater
- Laundry: 1st Floor Laundry
Features
- Flooring: Carpet, Hardwood, Tile
- Basement: Unfinished,Walk-Up Access
- Has fireplace: Yes
- Fireplace features: Gas
Interior area
- Total structure area: 2,694
- Total interior livable area: 1,347 sqft
- Finished area above ground: 1,347
- Finished area below ground: 0
Property
Parking
- Total spaces: 2
- Parking features: Paved, Driveway, Garage
- Garage spaces: 2
- Has uncovered spaces: Yes
Features
- Levels: One
- Stories: 1
- Exterior features: Deck
Lot
- Features: Condo Development
Details
- Zoning description: Residential
Construction
Type & style
- Home type: Condo
- Architectural style: Ranch,Craftsman
- Property subtype: Condominium
Materials
- Wood Frame, Vinyl Siding
- Foundation: Poured Concrete
- Roof: Architectural Shingle
Condition
- New construction: Yes
- Year built: 2026
Utilities & green energy
- Electric: 200+ Amp Service, Circuit Breakers
- Sewer: Public Sewer
- Utilities for property: Cable Available
Community & HOA
HOA
- Services included: Maintenance Grounds, Trash, Condo Association Fee
- Additional fee info: Fee: $350
Location
- Region: Nashua
Financial & listing details
- Price per square foot: $490/sqft
- Annual tax amount: $10,406
- Date on market: 5/13/2026
- Road surface type: Paved
Estimated market value
Not available
Estimated sales range
Not available
Not available
Price history
| Date | Event | Price |
|---|---|---|
| 6/12/2026 | Pending sale | $659,900$490/sqft |
Source:  PrimeMLS #5088508 Report a problem PrimeMLS #5088508 Report a problem | ||
| 6/4/2026 | Listed for sale | $659,900$490/sqft |
Source: PrimeMLS #5088508 Report a problem | ||
| 5/20/2026 | Pending sale | $659,900$490/sqft |
Source: PrimeMLS #5088508 Report a problem | ||
| 5/13/2026 | Listed for sale | $659,900$490/sqft |
Source: PrimeMLS #5088508 Report a problem | ||
Public tax history
Tax history is unavailable.
Monthly payment
Est. payment
Payment breakdown
Explore the cost of this home by adjusting the details. Changes won't be saved.Climate risks
Neighborhood: 03062
Nearby schools
GreatSchools rating
- 8/10Main Dunstable SchoolGrades: K-5Distance: 1.4 mi
- NABrian S. McCarthy Middle SchoolGrades: 6-8Distance: 0.5 mi
- 7/10Nashua High School SouthGrades: 9-12Distance: 3.3 mi
Schools provided by the listing agent
- Elementary: Bicentennial Elementary School
- Middle: Fairgrounds Middle School
- High: Nashua High School South
- District: Nashua School District
Source: PrimeMLS. This data may not be complete. We recommend contacting the local school district to confirm school assignments for this home.
- $884,9004 bd4 ba2.6k sqft40 Wilderness Dr, Nashua, NH 03062Pending

- $1,875,8002 bd-- ba2.6k sqft124 Ridge Rd, Nashua, NH 03062Off Market
- $884,9004 bd4 ba2.6k sqft55 Wilderness Dr, Nashua, NH 03062New Construction

- $764,9003 bd3 ba1.9k sqft3 Hikers Ln, Nashua, NH 03062Pending
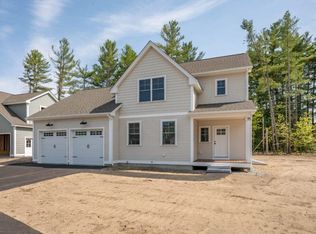
- $902,0824 bd3 ba2.6k sqft7 Doucet Ave, Nashua, NH 03062Sold
- $749,9003 bd3 ba1.9k sqft4 Hikers Ln, Nashua, NH 03062Pending
- $694,9003 bd2 ba1.4k sqft8 Hikers Ln, Nashua, NH 03062New Construction
- $659,9002 bd2 ba1.3k sqft1 Hikers Ln, Nashua, NH 03062Pending
A local agent can set up tours, give advice and negotiate with sellers.
A local lender can help you make sure your offer is ready when you are.
Similar homes
- $659,9002 bd2 ba1.3k sqftDoucet Landing, Nashua, NH 03062Active
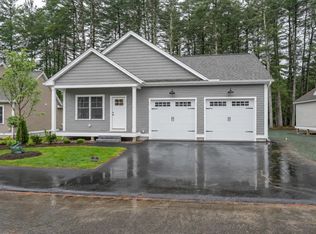 MLS ID #5099533, Parrott Realty Group. PrimeMLS
 - $629,9003 bd3 ba1.6k sqft39 Palisade Drive, Nashua, NH 03062Active
 MLS ID #5098125, Judith Richard. PrimeMLS
 - $639,9994 bd3 ba2k sqft289B Webster Street, Hudson, NH 03051Active
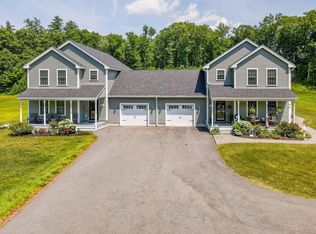 MLS ID #5101218, Kelli J Gilbride. PrimeMLS
 - $475,0002 bd3 ba1.3k sqft48 Cadogan Way, Nashua, NH 03062Active
 MLS ID #5097948, Tejinder Bhogal. PrimeMLS
 - $510,0003 bd2 ba1.4k sqftDoucet Landing, Nashua, NH 03062ActiveMLS ID #5066968, Parrott Realty Group. PrimeMLS
- $529,9002 bd2 ba1.1k sqft6 Elystan Circle, Nashua, NH 03064ActiveMLS ID #5101223, Kane Realty Group. PrimeMLS
- $649,9003 bd3 ba1.8k sqft106 LOCK Street, Nashua, NH 03064ActiveMLS ID #5080994, Amie L Ceder-Bracey. PrimeMLS
- $669,9992 bd2 ba1.2k sqft33 Phalanx St, Tyngsboro, MA 01879For SaleMLS ID #73515172, Christi Guthrie, LAER Realty Partners. MLS PIN
- $649,9003 bd3 ba1.8k sqft106 LOCK Street #A, Nashua, NH 03064ActiveMLS ID #5096051, Amie L Ceder-Bracey. PrimeMLS
- $615,0003 bd3 ba1.5k sqft20 Ritter Street, Nashua, NH 03060ActiveMLS ID #5100640, Tiffany L Chhouy. PrimeMLS
- $675,0003 bd3 ba1.8k sqft106 LOCK Street #B, Nashua, NH 03064ActiveMLS ID #5087896, Amie L Ceder-Bracey. PrimeMLS
- $659,9003 bd3 ba1.8k sqft95 Lowell Rd Unit 1, Pepperell, MA 01463For SaleMLS ID #73550604, Matilda Asante-Bio, Century 21 XSELL REALTY. MLS PIN
- $539,9003 bd2 ba1.9k sqft36 Highland Street, Hudson, NH 03051ActiveMLS ID #5101130, Erika Stewart. PrimeMLS
- $659,9003 bd3 ba1.9k sqftWindsor Lane Condominium, Hudson, NH 03051ActiveMLS ID #5013010, Gail Nickerson. PrimeMLS
- $674,9003 bd3 ba1.7k sqft447 Silver Lake Road #B, Hollis, NH 03049ActiveMLS ID #5072651, Barry Warhola. PrimeMLS
- $679,0003 bd2 ba1.8k sqft8 Island Pond Road, Pelham, NH 03076ActiveMLS ID #5099176, Julie D'Arcangelo. PrimeMLS
- $539,0003 bd3 ba1.5k sqft85 Taylor Street, Nashua, NH 03060ActiveMLS ID #5082444, Erin Gilbert. PrimeMLS
- $499,9004 bd2 ba1.8k sqft58 Lowell Road, Hudson, NH 03051ActiveMLS ID #5101267, Jacqueline Pech Figueroa. PrimeMLS
- $655,0003 bd3 ba1.9k sqft42 Terraceview Dr #A, Hudson, NH 03051For SaleMLS ID #73553187, Anu Rao, RE/MAX Innovative Properties. MLS PIN
- $599,9002 bd2 ba1.2k sqft109 Navy Yard Rd, Dracut, MA 01826For SaleMLS ID #73553373, Dan O'Connell Sr, LAER Realty Partners. MLS PIN
