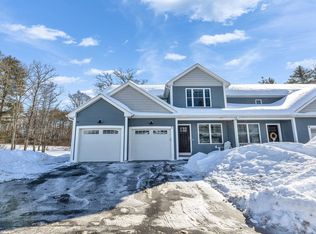
Welcome to this beautifully upgraded end-unit townhouse in the desirable Bella Meadows community. The bright, open-concept layout features gleaming hardwood floors, abundant natural light. The spacious kitchen is ideal for everyday living and entertaining, featuring upgraded cabinetry, a large granite island, stainless steel appliances, gas cooking, a cozy gas fireplace, and a two-car attached garage. Upstairs, you'll find convenient second-floor laundry, a dedicated bonus room/office study, and a spacious primary suite with a walk-in closet and an upgraded three-quarter bath. Additional features include public water, central air conditioning, fire sprinkler system, blinds in all windows, garage flooring finished with epoxy and many more.. Low HOA fee includes lawn and septic maintenance, duct cleaning, snow removal (including the driveway), and roof maintenance. Located in the charming town of Hollis, you'll enjoy scenic country roads, local farms and seasonal farm stands, apple orchards, hiking and walking trails, and highly regarded schools. Hollis offers the perfect blend of small-town New England charm and modern convenience. 8 min drive to exit 5 and 12 min from Daniel Webster highway, Nashua 5 min walk to Nashua River Trail and conservation land at Beaver Brook Association, New 40 acre Bishop Guertin sports complex coming at 2 min drive. Hollis-Brookline High School (9-12): Earns an A grade, ranking as the #3 public high school in New Hampshire with a U.S. News & World Report national ranking and 97% graduation rate. Open House Saturday September 5th 11:00AM-1:00PM
Pending
Listed by: Arris Realty • Supriya Gupta
Price cut: $11.3K (9/10)
$644,500
5 Pats Way #A, Hollis, NH 03049
2beds
1,925sqft
Condominium, Townhouse
Built in 2021
-- sqft lot
$634,400 Zestimate®
$335/sqft
$-- HOA
What's special
Cozy gas fireplaceTwo-car attached garageConvenient second-floor laundryBlinds in all windowsGleaming hardwood floorsCentral air conditioningGas cooking
- 77 days
- 526
- 18
Zillow last checked:
Listing updated:
Listed by:
Supriya Gupta,
Arris Realty 603-966-3409
Source: PrimeMLS,MLS#: 5101575
Facts & features
Interior
Bedrooms & bathrooms
- Bedrooms: 2
- Bathrooms: 3
- Full bathrooms: 2
- 1/2 bathrooms: 1
Heating
- Propane, Forced Air
Cooling
- Central Air
Appliances
- Included: Dishwasher, Dryer, Microwave, Gas Range, Refrigerator, Washer
- Laundry: 2nd Floor Laundry
Features
- Kitchen Island, Kitchen/Dining, Natural Light, Walk-In Closet(s)
- Flooring: Carpet, Hardwood
- Windows: Blinds
- Basement: Unfinished,Interior Entry
- Number of fireplaces: 1
- Fireplace features: 1 Fireplace
Interior area
- Total structure area: 2,675
- Total interior livable area: 1,925 sqft
- Finished area above ground: 1,925
- Finished area below ground: 0
Property
Parking
- Total spaces: 2
- Parking features: Paved
- Garage spaces: 2
Accessibility
- Accessibility features: 1st Floor 1/2 Bathroom
Features
- Levels: Two
- Stories: 2
- Exterior features: Deck, Garden
Lot
- Features: Condo Development, Country Setting, Deed Restricted, Landscaped, Near Golf Course
Details
- Parcel number: HOLSM010B033L025A
- Zoning description: RA
- Special conditions: Standard
Construction
Type & style
- Home type: Townhouse
- Property subtype: Condominium, Townhouse
Materials
- Wood Frame, Vinyl Siding
- Foundation: Concrete Slab
- Roof: Asphalt Shingle
Condition
- New construction: No
- Year built: 2021
Utilities & green energy
- Electric: 200+ Amp Service, Circuit Breakers
- Sewer: Private Sewer, Shared Septic
- Utilities for property: Cable at Site
Community & HOA
HOA
- Services included: Maintenance Grounds, Plowing, Sewer, Trash
- Additional fee info: Fee: $350
Location
- Region: Hollis
Financial & listing details
- Price per square foot: $335/sqft
- Tax assessed value: $497,800
- Annual tax amount: $8,826
- Date on market: 7/24/2026
Estimated market value
$634,400
$603,000 - $666,000
$3,273/mo
Price history
| Date | Event | Price |
|---|---|---|
| 9/27/2026 | Listing removed | $4,000$2/sqft |
Source: Zillow Rentals Report a problem | ||
| 9/18/2026 | Pending sale | $644,500$335/sqft |
Source:  PrimeMLS #5101575 Report a problem PrimeMLS #5101575 Report a problem | ||
| 9/10/2026 | Price change | $644,500-1.7%$335/sqft |
Source: PrimeMLS #5101575 Report a problem | ||
| 9/6/2026 | Listed for rent | $4,000$2/sqft |
Source: Zillow Rentals Report a problem | ||
| 9/2/2026 | Price change | $655,800-1.4%$341/sqft |
Source: PrimeMLS #5101575 Report a problem | ||
| 8/17/2026 | Price change | $664,800-2.2%$345/sqft |
Source: PrimeMLS #5101575 Report a problem | ||
| 7/24/2026 | Listed for sale | $680,000+38.8%$353/sqft |
Source: PrimeMLS #5101575 Report a problem | ||
| 5/17/2022 | Sold | $490,000$255/sqft |
Source: Public Record Report a problem | ||
Public tax history
| Year | Property taxes | Tax assessment |
|---|---|---|
| 2024 | $8,826 +6.4% | $497,800 |
| 2023 | $8,293 -26.2% | $497,800 |
| 2022 | $11,235 | $497,800 |
Find assessor info on the county website
Monthly payment
Est. payment
Payment breakdown
Explore the cost of this home by adjusting the details. Changes won't be saved.Climate risks
Neighborhood: 03049
Nearby schools
Schools provided by the listing agent
- Elementary: Hollis Primary School
- Middle: Hollis Brookline Middle Sch
- High: Hollis-Brookline High School
- District: Hollis-Brookline Sch Dst
Source: PrimeMLS. This data may not be complete. We recommend contacting the local school district to confirm school assignments for this home.

Similar homes
- $650,0003 bd3 ba1.7k sqft447 Silver Lake Road #B, Hollis, NH 03049Active
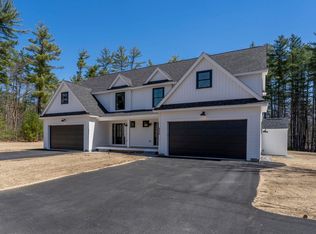 MLS ID #5104423, Austin DeSantis. PrimeMLS
 - $599,9002 bd3 ba2.3k sqft125 Riverwalk Way, Manchester, NH 03101Active
 MLS ID #5113693, Kristi Whitten. PrimeMLS
 - $629,7263 bd3 ba1.7k sqft5 Middleridge Road, Derry, NH 03038Active
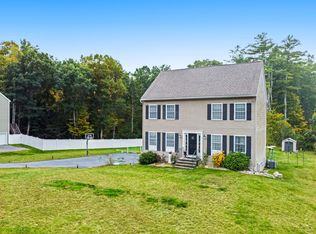 MLS ID #5112915, Trevor Gearin. PrimeMLS
 - $639,9003 bd2 ba2.3k sqft36 Noyes Road, Londonderry, NH 03053Active
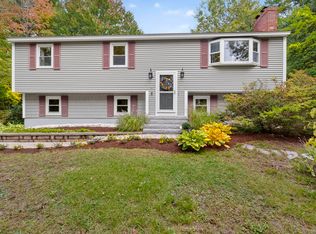 MLS ID #5112895, Amy Solomons. PrimeMLS
