Experience coastal living in this stunning new construction home in the heart of Bowers Beach! Offering 5 bedrooms, 3.5 bathrooms, a versatile second-story loft, and thoughtfully designed living space, this elevated home combines modern finishes with the laid-back charm of Delaware’s waterfront lifestyle. Inside, you’ll find luxury vinyl plank flooring, stylish finishes, ceiling fans throughout, and a floor plan that’s perfect for both everyday living and entertaining. The spacious second-story loft provides endless possibilities as a family room, home office, playroom, or guest retreat. Step outside onto the rear deck to enjoy peaceful mornings, evening sunsets, and refreshing coastal breezes. Situated in a quiet beach community, this home offers beautiful surrounding views while being just moments from the beach, boating, fishing, kayaking, and local dining. The elevated design provides parking and additional storage beneath the home, making it as practical as it is beautiful. Whether you’re looking for a full-time residence, vacation getaway, or investment opportunity, 55 Williams Ave offers the perfect blend of coastal charm, modern comfort, and low-maintenance new construction. Property Highlights: * 5 Bedrooms | 3.5 Bathrooms * Versatile second-story loft * Brand-new construction * Luxury Vinyl Plank flooring throughout * Ceiling fans throughout * Open-concept layout * Spacious rear deck * Elevated home with covered parking and storage * Quiet Bowers Beach location * Beautiful surrounding views * Minutes from the beach, marina, boating, fishing, kayaking, and local dining Enjoy the best of Delaware’s coastal lifestyle in a beautifully crafted new home that’s ready for its first owners.
Coming soon 08/07
$469,000
55 Williams Ave, Frederica, DE 19946
5beds
--sqft
Single Family Residence
Built in 2026
3,790 Square Feet Lot
$-- Zestimate®
$--/sqft
$-- HOA
What's special
- 11 days |
- 207 |
- 12 |
Zillow last checked:
Listing updated:
Listed by:
Renee Edge 302-535-5599,
Iron Valley Real Estate at The Beach (302) 541-8787,
Listing Team: Edge Team, Co-Listing Team: Edge Team,Co-Listing Agent: Aislinn Stabner 302-381-7844,
Iron Valley Real Estate at The Beach
Source: Bright MLS,MLS#: DEKT2048736
Facts & features
Interior
Bedrooms & bathrooms
- Bedrooms: 5
- Bathrooms: 4
- Full bathrooms: 3
- 1/2 bathrooms: 1
- Main level bathrooms: 2
- Main level bedrooms: 1
Basement
- Area: 0
Heating
- Heat Pump, Electric
Cooling
- Central Air, Ceiling Fan(s), Electric
Appliances
- Included: Dishwasher, Microwave, Oven/Range - Electric, Refrigerator, Water Heater, Cooktop, Stainless Steel Appliance(s), Ice Maker, Freezer, Disposal, Electric Water Heater
- Laundry: Hookup
Features
- Ceiling Fan(s), Combination Kitchen/Dining, Combination Kitchen/Living, Dining Area, Entry Level Bedroom, Family Room Off Kitchen, Kitchen Island, Primary Bath(s), Recessed Lighting, Upgraded Countertops, Walk-In Closet(s)
- Flooring: Carpet, Luxury Vinyl
- Has basement: No
- Has fireplace: No
Interior area
- Total structure area: 0
- Finished area above ground: 0
- Finished area below ground: 0
Property
Parking
- Total spaces: 4
- Parking features: Driveway
- Uncovered spaces: 4
Accessibility
- Accessibility features: None
Features
- Levels: Two
- Stories: 2
- Pool features: None
- Waterfront features: Bay
- Body of water: Delaware Bay
Lot
- Size: 3,790 Square Feet
- Dimensions: 0.09 x 0.00
Details
- Additional structures: Above Grade, Below Grade
- Parcel number: 80111416010800000
- Zoning: AR
- Special conditions: Standard
Construction
Type & style
- Home type: SingleFamily
- Architectural style: Coastal,Contemporary
- Property subtype: Single Family Residence
Materials
- Vinyl Siding
- Foundation: Pilings
Condition
- Excellent
- New construction: Yes
- Year built: 2026
Utilities & green energy
- Electric: 200+ Amp Service
- Sewer: Public Sewer
- Water: Well
- Utilities for property: Electricity Available, Cable Available, Water Available, Sewer Available, Cable
Community & HOA
Community
- Subdivision: Bowers Beach
HOA
- Has HOA: No
Location
- Region: Frederica
Financial & listing details
- Tax assessed value: $49,700
- Annual tax amount: $179
- Date on market: 8/7/2026
- Listing agreement: Exclusive Right To Sell
- Listing terms: Cash,Conventional,VA Loan,USDA Loan,FHA
- Ownership: Fee Simple
Estimated market value
Not available
Estimated sales range
Not available
Not available
Price history
| Date | Event | Price |
|---|---|---|
| 11/8/2019 | Sold | $16,871 |
Source: Public Record Report a problem | ||
Public tax history
| Year | Property taxes | Tax assessment |
|---|---|---|
| 2025 | $179 +0.4% | $49,700 |
| 2024 | $178 +122.8% | $49,700 +1361.8% |
| 2023 | $80 +12% | $3,400 |
| 2022 | $71 +5.8% | $3,400 |
| 2021 | $68 -4.2% | $3,400 |
| 2020 | $71 -72.2% | $3,400 -72.1% |
| 2019 | $253 +1.1% | $12,200 |
| 2018 | $251 -93.5% | $12,200 |
| 2017 | $3,833 +15.4% | $12,200 -38.4% |
| 2016 | $3,322 | $19,800 |
| 2015 | -- | $19,800 |
| 2014 | -- | $19,800 |
| 2012 | -- | $19,800 |
| 2011 | -- | $19,800 |
| 2010 | -- | $19,800 |
| 2009 | -- | $19,800 |
| 2008 | -- | $19,800 |
| 2007 | -- | $19,800 |
| 2005 | -- | $19,800 -0.5% |
| 2004 | -- | $19,900 |
| 2002 | -- | $19,900 |
| 2001 | -- | $19,900 |
| 2000 | -- | $19,900 |
Find assessor info on the county website
Monthly payment
Est. payment
Payment breakdown
Explore the cost of this home by adjusting the details. Changes won't be saved.Climate risks
Neighborhood: 19946
Nearby schools
GreatSchools rating
- 6/10Lake Forest East Elementary SchoolGrades: K-3Distance: 5.3 mi
- 4/10Chipman (W.T.) Middle SchoolGrades: 6-8Distance: 13.3 mi
- 5/10Lake Forest High SchoolGrades: 9-12Distance: 9.5 mi
Schools provided by the listing agent
- High: Lake Forest
- District: Lake Forest
Source: Bright MLS. This data may not be complete. We recommend contacting the local school district to confirm school assignments for this home.
- $49,700-- bd-- ba-- sqft55 Williams Ave, Frederica, DE 19946Off Market
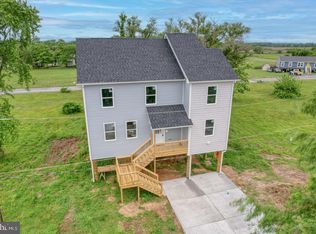
- $475,0005 bd4 ba2.2k sqft67 Williams Ave, Frederica, DE 19946Sold
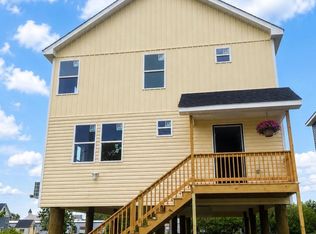
- $469,0005 bd4 ba2.3k sqft49 Williams Ave, Frederica, DE 19946Coming Soon
- $63,9008,276 Square Feet221 Williams Ave, Frederica, DE 19946Off Market
- $61,2007,405 Square Feet203 Williams Ave, Frederica, DE 19946Off Market
- $79,000-- bd-- ba-- sqft87 Williams Ave, Frederica, DE 19946Sold
- $348,3002 bd1 ba1.2k sqft35 Williams Ave, Frederica, DE 19946Off Market
- $61,200-- bd-- ba-- sqft187 Williams Ave, Frederica, DE 19946Off Market
A local agent can set up tours, give advice and negotiate with sellers.
Similar homes
- from $467,9003 bd2 ba1.7k sqftLloyd Plan, Cattail Creek, Frederica, DE 19946New Construction
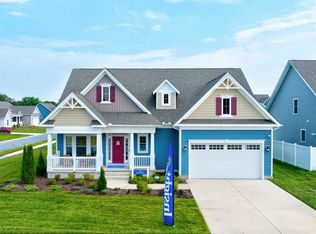 Insight Homes
 - $439,0003 bd2 ba1.7k sqftNone, Frederica, DE 19946For Sale
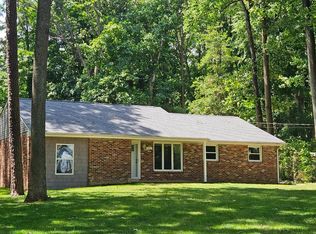
 MLS ID #DEKT2044766, Kathy Kennedy-Ratajack, Century 21 Harrington Realty, Inc. Bright MLS
 - $439,9003 bd2 ba1.8k sqftNone Available, Lincoln, DE 19960For Sale
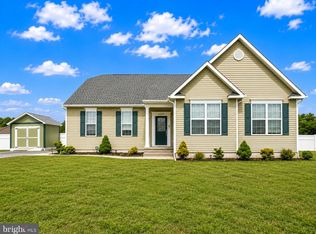 MLS ID #DESU2114736, The Davis Strategic Team Davis, Keller Williams Realty Delmarva. Bright MLS
 - $469,5003 bd3 ba2.3k sqft2 Story, Magnolia, DE 19962For Sale
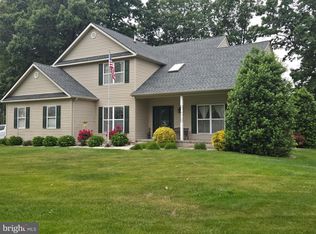 MLS ID #DEKT2047380, MYRA KAY MITCHELL, RE/MAX Horizons. Bright MLS
 - $480,0004 bd3 ba2.4k sqftNone Available, Magnolia, DE 19962For SaleMLS ID #DEKT2045782, Brandon Hohrein, Keller Williams Realty Central-Delaware. Bright MLS
- $550,0004 bd3 ba3.2k sqftNone Available, Frederica, DE 19946For SaleMLS ID #DEKT2047840, Corey Harris, Crown Homes Real Estate. Bright MLS
- $429,9004 bd3 ba2k sqftNone, Camden Wyoming, DE 19934New ConstructionMLS ID #DEKT2047978, Ryan Fitzwater, RE/MAX Advantage Realty. Bright MLS
- $485,0004 bd3 ba2.7k sqftNone, Felton, DE 19943For SaleMLS ID #DEKT2046666, Toya Borjigin, Tesla Realty Group, LLC. Bright MLS
- $460,0003 bd2 ba1.8k sqftNone Available, Felton, DE 19943For SaleMLS ID #DEKT2047846, Dustin Oldfather, Compass. Bright MLS
- $499,0004 bd3 ba2.5k sqftNone Available, Lincoln, DE 19960For SaleMLS ID #DESU2115270, Deniene DAILEY, Dailey Dailey Real Estate. Bright MLS
- $530,0004 bd4 ba2.8k sqftNone Available, Magnolia, DE 19962For SaleMLS ID #DEKT2046954, Chris Carr, HomeZu. Bright MLS
- $469,9995 bd2 ba3k sqftNone, Wyoming, DE 19934For SaleMLS ID #DEKT2048044, Gilbert Myers, Myers Realty. Bright MLS
- $419,0004 bd3 ba1.9k sqftNone Available, Felton, DE 19943For SaleMLS ID #DEKT2048378, Ivy Sia, Welcome Home Realty. Bright MLS
- $450,0003 bd3 ba2.3k sqftNone Available, Felton, DE 19943For SaleMLS ID #DEKT2047970, Diana Green, Myers Realty. Bright MLS
- $429,9004 bd3 ba2.1k sqft2-sty Colonial, Felton, DE 19943For SaleMLS ID #DEKT2046434, Mia Burch, Long & Foster Real Estate, Inc.. Bright MLS
- $499,9903 bd3 ba1.7k sqftNone, Magnolia, DE 19962New ConstructionBright MLS
- $479,5004 bd3 ba2.9k sqftNone Available, Milford, DE 19963For SaleMLS ID #DESU2114332, Russell Griffin, Keller Williams Realty. Bright MLS
- $389,9993 bd2 ba1.4k sqftNone Available, Viola, DE 19979For SaleMLS ID #DEKT2048688, Zach Zdradzinski, Iron Valley Real Estate Premier. Bright MLS
- $489,9903 bd2 ba1.9k sqftNone, Magnolia, DE 19962New ConstructionBright MLS
- $481,9903 bd3 ba1.9k sqftNone, Magnolia, DE 19962New ConstructionMLS ID #DEKT2041440, Barbara Heilman, Delaware Homes Inc. Bright MLS
