Enjoy peaceful pond views from nearly every room in this spacious 5-bedroom, 3.5-bath home in Raineybrook. The main level features soaring ceilings, a bright great room with expansive windows, an eat-in kitchen, formal dining room, dedicated office, and a private primary suite. Upstairs you'll find three additional bedrooms and a full bath. The finished walkout basement offers exceptional flexibility with a rec room, exercise space, fifth bedroom, full bath, and storage. Step outside to a generous deck with additional storage and a covered patio below, all surrounded by mature maple, magnolia, and blue spruce trees. Updates include a new roof (2024), new furnace (2023), new water softener, along with gutter guards, generator hookup, and three gates added to the fenced backyard. Schedule your private showing today with your favorite local realtor!
Active
$675,000
550 N Admirals Pointe Dr, Lafayette, IN 47909
5beds
3,964sqft
:
Get pre-qualified$4,239/mo
Single Family Residence
Built in 2002
0.29 Acres Lot
$662,200 Zestimate®
$--/sqft
$35/mo HOA
What's special
Rec roomFenced backyardFinished walkout basementPrivate primary suiteFormal dining roomDedicated officeSoaring ceilings
- 30 days |
- 1,185 |
- 34 |
Zillow last checked:
Listing updated:
Listed by:
Cathy C Russell 765-426-7000,
@properties
Source: IRMLS,MLS#: 202626852
Facts & features
Interior
Bedrooms & bathrooms
- Bedrooms: 5
- Bathrooms: 4
- Full bathrooms: 3
- 1/2 bathrooms: 1
- Main level bedrooms: 1
Bedroom 1
- Level: Main
Bedroom 2
- Level: Upper
Dining room
- Level: Main
- Area: 154
- Dimensions: 11 x 14
Kitchen
- Level: Main
- Area: 150
- Dimensions: 10 x 15
Living room
- Level: Main
- Area: 432
- Dimensions: 18 x 24
Office
- Level: Main
- Area: 150
- Dimensions: 10 x 15
Heating
- Natural Gas, Forced Air
Cooling
- Central Air
Appliances
- Included: Disposal, Range/Oven Hook Up Gas, Dishwasher, Microwave, Refrigerator, Washer, Dryer-Electric, Electric Oven, Electric Range, Gas Water Heater, Water Softener Owned
- Laundry: Electric Dryer Hookup, Main Level, Washer Hookup
Features
- 1st Bdrm En Suite, Breakfast Bar, Built-in Desk, Ceiling-9+, Ceiling Fan(s), Vaulted Ceiling(s), Walk-In Closet(s), Eat-in Kitchen, Entrance Foyer, Kitchen Island, Double Vanity, Stand Up Shower, Tub and Separate Shower, Tub/Shower Combination, Main Level Bedroom Suite, Formal Dining Room, Custom Cabinetry
- Basement: Full,Walk-Out Access,Finished,Concrete,Sump Pump
- Number of fireplaces: 1
- Fireplace features: Living Room
Interior area
- Total structure area: 4,144
- Total interior livable area: 3,964 sqft
- Finished area above ground: 2,391
- Finished area below ground: 1,573
Video & virtual tour
Property
Parking
- Total spaces: 3
- Parking features: Attached, Garage Door Opener
- Attached garage spaces: 3
Features
- Levels: Two
- Stories: 2
- Patio & porch: Deck, Covered
- Exterior features: Irrigation System
- Has spa: Yes
- Spa features: Jet Tub
- Has view: Yes
- On waterfront: Yes
- Waterfront features: Waterfront, Pond
Lot
- Size: 0.29 Acres
- Dimensions: 85X150
- Features: Level, Few Trees, Landscaped
Details
- Parcel number: 791118328003.000030
- Zoning: R1
- Other equipment: Sump Pump
Construction
Type & style
- Home type: SingleFamily
- Architectural style: Traditional
- Property subtype: Single Family Residence
Materials
- Brick, Vinyl Siding
Condition
- New construction: No
- Year built: 2002
Utilities & green energy
- Sewer: City
- Water: City
Community & HOA
Community
- Security: Carbon Monoxide Detector(s), Smoke Detector(s)
- Subdivision: Raineybrook
HOA
- Has HOA: Yes
- HOA fee: $420 annually
Location
- Region: Lafayette
Financial & listing details
- Tax assessed value: $549,500
- Annual tax amount: $3,897
- Date on market: 7/7/2026
- Listing terms: Cash,Conventional,FHA,VA Loan
Estimated market value
$662,200
$629,000 - $695,000
$3,176/mo
Price history
| Date | Event | Price |
|---|---|---|
| 7/7/2026 | Listed for sale | $675,000 |
Source:  IRMLS #202626852 Report a problem IRMLS #202626852 Report a problem | ||
Public tax history
| Year | Property taxes | Tax assessment |
|---|---|---|
| 2025 | $4,039 +2.9% | $549,500 +6.8% |
| 2024 | $3,925 +30.4% | $514,500 +2.1% |
| 2023 | $3,010 +13.2% | $504,100 +30.1% |
| 2022 | $2,658 +5.7% | $387,600 +12.1% |
| 2021 | $2,514 +11.5% | $345,800 |
| 2020 | $2,254 +7.4% | -- |
| 2019 | $2,100 +1.1% | $318,800 +4.4% |
| 2018 | $2,078 -33.2% | $305,400 +2.1% |
| 2017 | $3,109 | $299,200 +0.6% |
| 2016 | $3,109 +53.1% | $297,400 +3.8% |
| 2014 | $2,031 -0.8% | $286,600 |
| 2013 | $2,047 | $286,600 +0.1% |
| 2012 | -- | $286,200 -5.1% |
| 2011 | -- | $301,700 +10.6% |
| 2010 | -- | $272,800 -0.9% |
| 2009 | $3,857 | $275,200 |
Find assessor info on the county website
Monthly payment
Est. payment
Payment breakdown
Explore the cost of this home by adjusting the details. Changes won't be saved.Climate risks
Neighborhood: 47909
Nearby schools
GreatSchools rating
- 8/10Mintonye Elementary SchoolGrades: K-5Distance: 3.7 mi
- 5/10Southwestern Middle SchoolGrades: 6-8Distance: 3.8 mi
- 9/10McCutcheon High SchoolGrades: 9-12Distance: 0.6 mi
Schools provided by the listing agent
- Elementary: Mintonye
- Middle: Southwestern
- High: Mc Cutcheon
- District: Tippecanoe School Corp.
Source: IRMLS. This data may not be complete. We recommend contacting the local school district to confirm school assignments for this home.
- $581,3004 bd4 ba4.2k sqft534 N Admirals Pointe Dr, Lafayette, IN 47909Off Market
- $499,200-- bd3 ba2.3k sqft565 N Admirals Pointe Dr, Lafayette, IN 47909Off Market
- $428,8003 bd3 ba3k sqft549 N Admirals Pointe Dr, Lafayette, IN 47909Off Market
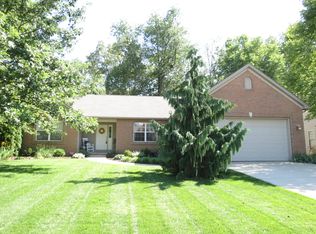
- $436,7003 bd2 ba2.2k sqft516 N Admirals Pointe Dr, Lafayette, IN 47909Off Market
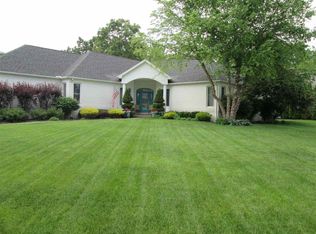
- $438,8004 bd3 ba1.9k sqft533 N Admirals Pointe Dr, Lafayette, IN 47909Off Market
- $541,400-- bd5 ba2.8k sqft581 N Admirals Pointe Dr, Lafayette, IN 47909Off Market
- $510,0003 bd4 ba3.3k sqft4562 Cormorant Dr, Lafayette, IN 47909Sold
- $446,200-- bd3 ba2.1k sqft517 N Admirals Pointe Dr, Lafayette, IN 47909Off Market
A local agent can set up tours, give advice and negotiate with sellers.
A local lender can help you make sure your offer is ready when you are.
Similar homes
- $694,9005 bd4 ba4.6k sqft676 E 700 S, Lafayette, IN 47909For Sale
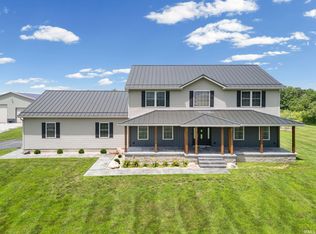 MLS ID #202626667, Chad Chism, Keller Williams Lafayette. IRMLS
 - $530,0005 bd4 ba3.4k sqft1073 Chesapeake Pointe Dr, Lafayette, IN 47909For Sale
 MLS ID #202631702, Yu Gao, Keller Williams Lafayette. IRMLS
 - $524,9004 bd4 ba3k sqft481 Cormorant Ct, Lafayette, IN 47909For Sale
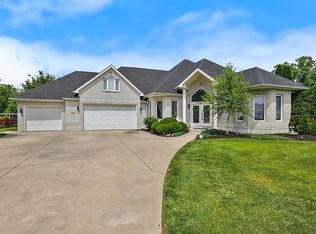 MLS ID #202621824, Spencer Childers, Keller Williams Lafayette. IRMLS
 - $510,0004 bd4 ba3.2k sqft663 N Admirals Pointe Dr, Lafayette, IN 47909For Sale
 MLS ID #202623961, Erik Moore, F.C. Tucker/Shook. IRMLS
 - $540,0004 bd5 ba4.2k sqft745 Cardinal Dr, Lafayette, IN 47909For SaleMLS ID #202624881, Samuel McClellan, eXp Realty, LLC. IRMLS
- $510,0004 bd4 ba3.5k sqft4540 Blackstone Ct, Lafayette, IN 47909For SaleMLS ID #202631942, Adriane Henderson, Raeco Realty. IRMLS
- $488,0004 bd3 ba2.9k sqft782 N Commodores Ln, Lafayette, IN 47909For SaleMLS ID #202623473, Stephen Leitch, F.C. Tucker/Shook. IRMLS
- $525,0005 bd4 ba3.5k sqft1059 Southernview Dr S, Lafayette, IN 47909For SaleMLS ID #202626685, Thomas Albregts, Keller Williams Lafayette. IRMLS
- $449,9003 bd3 ba3.3k sqft721 Hummingbird Ct, Lafayette, IN 47909For SaleMLS ID #202626034, Jill L Davis, BerkshireHathaway HS IN Realty. IRMLS
- $589,5004 bd3 ba3.9k sqft1841 Windy Hill Dr, Lafayette, IN 47905For SaleMLS ID #202630572, Leslie Weaver, F.C. Tucker/Shook. IRMLS
- $925,0005 bd4 ba4.7k sqft864 Commodores Cir, Lafayette, IN 47909For SaleMLS ID #202609559, Reagan Geswein, Lafayette Listing Realty LLC. IRMLS
- $585,0005 bd4 ba3.3k sqft1929 Durkees Run Ct, Lafayette, IN 47905For SaleMLS ID #202629423, Catherine Yeoman, Nightingale Real Estate. IRMLS
- $509,0005 bd4 ba3.4k sqft5030 Indigo Ct, Lafayette, IN 47909For SaleMLS ID #202625495, Sherry Cole, Keller Williams Lafayette. IRMLS
- $688,0004 bd4 ba4.1k sqft3436 Tunbridge Way, West Lafayette, IN 47906For SaleMLS ID #202631406, Cathy C Russell, @properties. IRMLS
- $419,0004 bd3 ba3.1k sqft3900 Kyverdale Dr, Lafayette, IN 47909For SaleMLS ID #202630844, Jennifer Lane, Homeward Bound Realty LLC. IRMLS
- $395,0005 bd3 ba2.5k sqft4411 Stergen Dr, Lafayette, IN 47909For SaleMLS ID #202627492, Scott Fultz, eXp Realty, LLC. IRMLS
- $365,0003 bd3 ba2k sqft4561 Spinnaker Trce, Lafayette, IN 47909For SaleMLS ID #202624979, Sherry Cole, Keller Williams Lafayette. IRMLS
- $474,9005 bd3 ba3.3k sqft4571 Duckhorn Ln, Lafayette, IN 47909For SaleMLS ID #202619171, Michael Sims, Redlow Group. IRMLS
- $699,0004 bd4 ba4.5k sqft701 Kossuth St, Lafayette, IN 47905For SaleMLS ID #202607934, Spencer Childers, Keller Williams Lafayette. IRMLS
- $799,0006 bd5 ba5.1k sqft4431 Admirals Cove Dr, Lafayette, IN 47909For SaleMLS ID #202616459, Joshua Shives, Raeco Realty. IRMLS
