
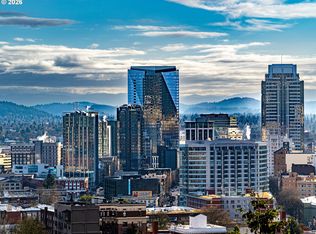
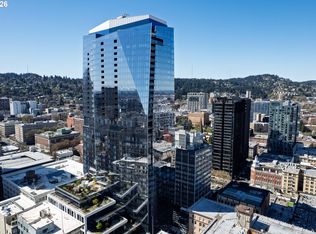
Welcome to The Ritz-Carlton Residences—where modern design meets legendary service, high above downtown Portland. This exceptional east-facing one-bedroom home, now priced at $745,000 (versus developer pricing of $1,870,000), features a well-planned layout flooded with natural light from floor to ceiling windows, elegant wood floors, and a gourmet kitchen equipped with premium Wolf, Miele, and Sub-Zero appliances plus custom Pedini cabinetry. The open-concept design showcases a sleek, modern style. The primary suite offers a serene retreat with a spacious walk-in closet and a luxurious spa bathroom complete with a marble vanity, tiled surfaces, and a wet room including both a shower and bathtub. Take in sweeping, postcard-worthy views of the Willamette River, Portland skyline, and Mt. Hood from your private balcony. Residents enjoy access to world-class amenities, including an Owner’s Lounge with outdoor terrace, an Olympic-caliber fitness center, a full-service luxury spa, elevated dining on the 20th floor, and 24-hour concierge service. A rare opportunity to own a home defined by world-class hospitality, timeless design, and an unmatched downtown lifestyle.
Active
$745,000
550 SW 10th Ave Unit 2408, Portland, OR 97205
1beds
1,129sqft
Residential, Condominium
Built in 2024
-- sqft lot
$732,700 Zestimate®
$660/sqft
$1,683/mo HOA
What's special
Modern designPrivate balconyElegant wood floorsSpacious walk-in closetCustom pedini cabinetry
- 30 days
- 215
- 9
Zillow last checked:
Listing updated:
Listed by:
Patrick Clark 503-789-1699,
Christie's International Real Estate Evergreen
Source: RMLS (OR),MLS#: 363982800
Facts & features
Interior
Bedrooms & bathrooms
- Bedrooms: 1
- Bathrooms: 2
- Full bathrooms: 1
- Partial bathrooms: 1
- Main level bathrooms: 2
Rooms
- Room types: Dining Room, Family Room, Kitchen, Living Room, Primary Bedroom
Primary bedroom
- Features: Ensuite, Walkin Closet, Wallto Wall Carpet
- Level: Main
- Area: 165
- Dimensions: 15 x 11
Dining room
- Features: Balcony, Engineered Hardwood
- Level: Main
- Area: 117
- Dimensions: 13 x 9
Kitchen
- Features: Builtin Range, Builtin Refrigerator, Dishwasher, Gourmet Kitchen, Island, Microwave, Builtin Oven, Engineered Hardwood
- Level: Main
- Area: 208
- Width: 16
Living room
- Features: Engineered Hardwood
- Level: Main
- Area: 247
- Dimensions: 19 x 13
Heating
- Heat Pump
Cooling
- Heat Pump
Appliances
- Included: Built In Oven, Built-In Range, Built-In Refrigerator, Dishwasher, Double Oven, Gas Appliances, Microwave, Plumbed For Ice Maker, Range Hood, Stainless Steel Appliance(s), Washer/Dryer, Other Water Heater
Features
- Marble, Quartz, Soaking Tub, Balcony, Gourmet Kitchen, Kitchen Island, Walk-In Closet(s)
- Flooring: Tile, Wall to Wall Carpet, Engineered Hardwood
- Windows: Double Pane Windows
- Basement: None
Interior area
- Total structure area: 1,129
- Total interior livable area: 1,129 sqft
Video & virtual tour
Property
Parking
- Total spaces: 1
- Parking features: Deeded, Secured, Condo Garage (Deeded), Attached
- Attached garage spaces: 1
Accessibility
- Accessibility features: Accessible Elevator Installed, Accessible Entrance, Accessible Full Bath, Accessible Hallway, Main Floor Bedroom Bath, Minimal Steps, Natural Lighting, One Level, Parking, Walkin Shower, Accessibility
Features
- Stories: 1
- Entry location: Upper Floor
- Patio & porch: Covered Patio
- Exterior features: Balcony
- Spa features: Association
- Has view: Yes
- View description: City, Mountain(s), River
- Has water view: Yes
- Water view: River
Lot
- Features: Commons, Level, On Busline, Street Car
Details
- Additional parcels included: R724235
- Parcel number: R724015
- Zoning: CX
Construction
Type & style
- Home type: Condo
- Architectural style: Contemporary
- Property subtype: Residential, Condominium
Materials
- Other
- Foundation: Concrete Perimeter
- Roof: Built-Up
Condition
- New Construction
- New construction: Yes
- Year built: 2024
Details
- Warranty included: Yes
Utilities & green energy
- Gas: Gas
- Sewer: Public Sewer
- Water: Public
- Utilities for property: Cable Connected
Community & HOA
Community
- Features: Condo Elevator, Condo Concierge
- Security: Fire Sprinkler System, Limited Access, Security Guard, Security Lights
- Subdivision: Downtown Portland
HOA
- Has HOA: Yes
- Amenities included: All Landscaping, Commons, Concierge, Exterior Maintenance, Gym, Maintenance Grounds, Management, Meeting Room, Pool, Sewer, Spa Hot Tub, Trash, Water, Weight Room
- HOA fee: $1,683 monthly
Location
- Region: Portland
Financial & listing details
- Price per square foot: $660/sqft
- Tax assessed value: $793,530
- Annual tax amount: $10,860
- Date on market: 2/18/2026
- Listing terms: Call Listing Agent,Cash,Conventional
- Road surface type: Paved
Estimated market value
$732,700
$696,000 - $769,000
$4,455/mo
Price history
| Date | Event | Price |
|---|---|---|
| 2/19/2026 | Listed for sale | $745,000$660/sqft |
Source:  RMLS (OR) #363982800 Report a problem RMLS (OR) #363982800 Report a problem | ||
Public tax history
| Year | Property taxes | Tax assessment |
|---|---|---|
| 2025 | $10,860 +3.7% | $403,420 +3% |
| 2024 | $10,469 | $391,670 |
Find assessor info on the county website
Monthly payment
Est. payment
Payment breakdown
Explore the cost of this home by adjusting the details. Changes won't be saved.Climate risks
Neighborhood: Downtown
Nearby schools
Schools provided by the listing agent
- Elementary: Chapman
- Middle: West Sylvan
- High: Lincoln
Source: RMLS (OR). This data may not be complete. We recommend contacting the local school district to confirm school assignments for this home.
Similar homes
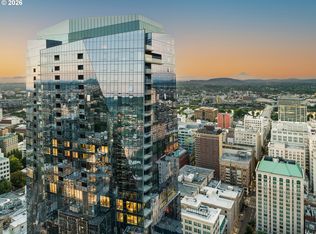
- $750,0001 bd2 ba1k sqft550 SW 10th Ave #3004, Portland, OR 97205Active
 MLS ID #376514689, Patrick Clark, Christie's International Real Estate Evergreen. RMLS (OR)
 - $760,0001 bd2 ba1.1k sqft550 SW 10th Ave #2108, Portland, OR 97205Active
 MLS ID #344883993, Patrick Clark, Christie's International Real Estate Evergreen. RMLS (OR)
 - $705,0001 bd2 ba1k sqft550 SW 10th Ave #2803, Portland, OR 97205Active
 MLS ID #722747719, Patrick Clark, Christie's International Real Estate Evergreen. RMLS (OR)
 - $830,0001 bd2 ba1.1k sqft550 SW 10th Ave Unit 2808, Portland, OR 97205ActiveMLS ID #522363489, Patrick Clark, Christie's International Real Estate Evergreen. RMLS (OR)
- $699,0002 bd3 ba1.4k sqft1150 NW Quimby St Unit 704, Portland, OR 97209ActiveMLS ID #170549289, Debi Robertson, Premiere Property Group, LLC. RMLS (OR)
- $874,5002 bd2 ba1.6k sqft1926 W Burnside St Unit 1602, Portland, OR 97209ActiveMLS ID #271597827, Patrick Clark, Christie's International Real Estate Evergreen. RMLS (OR)
- $750,0002 bd2 ba1.2k sqft937 NW Glisan St Unit 1533, Portland, OR 97209ActiveMLS ID #679799017, Jason Connelly, Christie's International Real Estate Evergreen. RMLS (OR)
- $739,0002 bd2 ba1.5k sqft937 NW Glisan St Unit 1431, Portland, OR 97209ActiveMLS ID #452234333, Patrick Clark, Christie's International Real Estate Evergreen. RMLS (OR)
- $745,0002 bd2 ba1.3k sqft1075 NW Northrup St Unit 2312, Portland, OR 97219ActiveMLS ID #535697983, Katie Spurlock, Windermere Realty Trust. RMLS (OR)
- $750,0002 bd3 ba1.6k sqft1150 NW Quimby St Unit 702, Portland, OR 97209ActiveMLS ID #788774854, Blake Ellis, Windermere Realty Trust. RMLS (OR)
- $1,095,0001 bd2 ba1.2k sqft550 SW 10th Ave Unit 2909, Portland, OR 97205ActiveMLS ID #682415180, Patrick Clark, Christie's International Real Estate Evergreen. RMLS (OR)
- $1,025,0001 bd2 ba1.3k sqft550 SW 10th Ave Unit 3109, Portland, OR 97205ActiveMLS ID #515886032, Patrick Clark, Christie's International Real Estate Evergreen. RMLS (OR)
- $675,0002 bd2 ba1.3k sqft1025 NW Couch St Unit 613, Portland, OR 97209ActiveMLS ID #528975318, Lora Elsen, MORE Realty. RMLS (OR)
- $649,0002 bd2 ba1.3k sqft1150 NW Quimby St Unit 326, Portland, OR 97209ActiveMLS ID #231486797, Jason Connelly, Christie's International Real Estate Evergreen. RMLS (OR)
- $645,0002 bd2 ba1.3k sqft1001 NW Lovejoy St Unit 512, Portland, OR 97209ActiveMLS ID #144710479, Katherine Williams, Rose City Realty Group. RMLS (OR)
- $799,0002 bd2 ba1.4k sqft1310 NW Naito Pkwy Unit 701, Portland, OR 97209ActiveMLS ID #369816091, Christina McChesney, The Agency Lake Oswego. RMLS (OR)
- $569,0002 bd2 ba1.4k sqft1025 NW Couch St Unit 511, Portland, OR 97209ActiveMLS ID #197415551, Susan Suzuki, Windermere Realty Trust. RMLS (OR)
- $690,0002 bd2 ba1.5k sqft949 NW Overton St #402, Portland, OR 97209ActiveMLS ID #671501187, Erika George, Living Room Realty. RMLS (OR)
- $850,0002 bd2 ba1.3k sqft1075 NW Northrup St Unit 2512, Portland, OR 97209ActiveMLS ID #144028710, Harrison Mal, eXp Realty, LLC. RMLS (OR)
- $665,0002 bd2 ba1.1k sqft1075 NW Northrup St Unit 1812, Portland, OR 97209ActiveMLS ID #454145883, Colleen Ritt, Where, Inc. RMLS (OR)
