
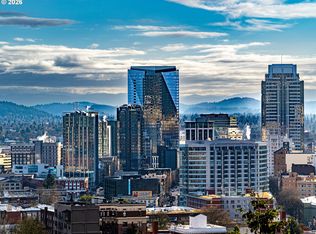
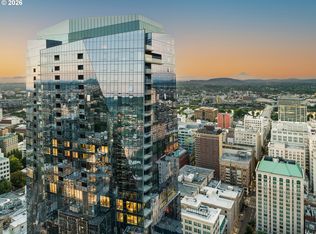
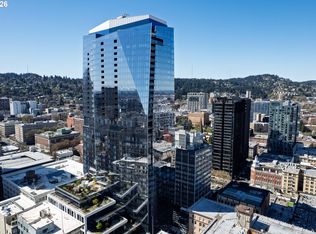
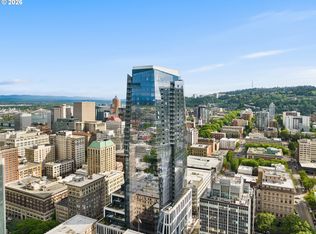
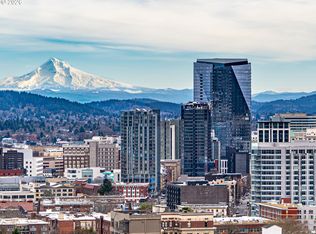
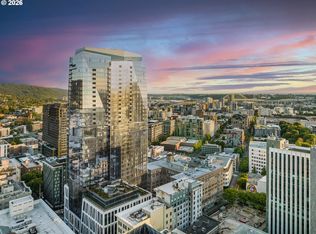
Welcome to The Residences at The Ritz-Carlton, where contemporary design and legendary service converge high above downtown Portland. Offered at $1,025,000, (versus developer pricing of $2,300,000), this sophisticated east-facing one-bedroom, one-and-a-half-bath Residence is a serene retreat filled with natural light. Floor-to-ceiling windows showcase sweeping views of the city skyline, Willamette River, and Mt. Hood.Clean architectural lines, exceptional finishes, and a thoughtfully designed open floor plan create an atmosphere of effortless elegance. The gourmet kitchen features custom Pedini cabinetry, quartz countertops, and premium Wolf, Miele, and Sub-Zero appliances—ideal for everyday living and elevated entertaining.The spacious primary suite offers a peaceful escape, complemented by a spa-inspired bath finished in timeless materials. A private terrace extends the living space outdoors, providing an inviting setting for morning coffee or evening relaxation above the city.Residents enjoy The Ritz-Carlton’s renowned service and amenities, including 24-hour concierge service, in-residence dining, a state-of-the-art fitness center and indoor infinity pool with remarkable views, and a private Owners’ Lounge. Ideally situated in downtown Portland’s West End, just steps from the Pearl District, The Residences are moments from acclaimed dining, galleries, parks, and streetcar access. This is a rare opportunity to own a home distinguished by world-class hospitality, elevated design, extraordinary views, and an exceptional urban lifestyle.
Active
$1,025,000
550 SW 10th Ave Unit 3109, Portland, OR 97205
1beds
1,311sqft
Residential, Condominium
Built in 2024
-- sqft lot
$991,000 Zestimate®
$782/sqft
$1,673/mo HOA
What's special
Contemporary designClean architectural linesExceptional finishesExtraordinary viewsSpacious primary suiteFloor-to-ceiling windowsGourmet kitchen
- 147 days
- 103
- 4
Zillow last checked:
Listing updated:
Listed by:
Patrick Clark 503-789-1699,
Christie's International Real Estate Evergreen
Source: RMLS (OR),MLS#: 515886032
Facts & features
Interior
Bedrooms & bathrooms
- Bedrooms: 1
- Bathrooms: 2
- Full bathrooms: 1
- Partial bathrooms: 1
- Main level bathrooms: 2
Rooms
- Room types: Dining Room, Family Room, Kitchen, Living Room, Primary Bedroom
Primary bedroom
- Features: Ensuite, Walkin Closet, Wallto Wall Carpet
- Level: Main
- Area: 180
- Dimensions: 15 x 12
Dining room
- Features: Engineered Hardwood
- Level: Main
- Area: 126
- Dimensions: 7 x 18
Kitchen
- Features: Builtin Range, Builtin Refrigerator, Dishwasher, Gourmet Kitchen, Island, Microwave, Builtin Oven, Engineered Hardwood
- Level: Main
- Area: 273
- Width: 21
Living room
- Features: Balcony, Engineered Hardwood
- Level: Main
- Area: 270
- Dimensions: 15 x 18
Heating
- Heat Pump
Cooling
- Heat Pump
Appliances
- Included: Built In Oven, Built-In Range, Built-In Refrigerator, Dishwasher, Disposal, Double Oven, Gas Appliances, Microwave, Plumbed For Ice Maker, Range Hood, Stainless Steel Appliance(s), Wine Cooler, Washer/Dryer, Electric Water Heater, Gas Water Heater
- Laundry: Laundry Room
Features
- Marble, Quartz, Soaking Tub, Gourmet Kitchen, Kitchen Island, Balcony, Walk-In Closet(s)
- Flooring: Engineered Hardwood, Tile, Wall to Wall Carpet
- Windows: Double Pane Windows
- Basement: None
Interior area
- Total structure area: 1,311
- Total interior livable area: 1,311 sqft
Video & virtual tour
Property
Parking
- Total spaces: 1
- Parking features: Deeded, Secured, Condo Garage (Deeded), Attached
- Attached garage spaces: 1
Accessibility
- Accessibility features: Accessible Doors, Accessible Elevator Installed, Accessible Entrance, Accessible Full Bath, Main Floor Bedroom Bath, Minimal Steps, Natural Lighting, One Level, Parking, Walkin Shower, Accessibility
Features
- Stories: 1
- Entry location: Upper Floor
- Patio & porch: Covered Patio
- Exterior features: Balcony
- Spa features: Association
- Has view: Yes
- View description: City, Mountain(s), River
- Has water view: Yes
- Water view: River
Lot
- Features: Commons, Level, On Busline, Street Car
Details
- Parcel number: R724086
- Zoning: CX
Construction
Type & style
- Home type: Condo
- Architectural style: Contemporary
- Property subtype: Residential, Condominium
Materials
- Other
- Foundation: Concrete Perimeter
- Roof: Built-Up
Condition
- New Construction
- New construction: Yes
- Year built: 2024
Details
- Warranty included: Yes
Utilities & green energy
- Gas: Gas
- Sewer: Public Sewer
- Water: Public
- Utilities for property: Cable Connected
Community & HOA
Community
- Features: Condo Elevator, Condo Concierge
- Security: Fire Sprinkler System, Limited Access, Security Guard, Security Lights
- Subdivision: Downtown Portland
HOA
- Has HOA: Yes
- Amenities included: All Landscaping, Commons, Concierge, Exterior Maintenance, Maintenance Grounds, Management, Meeting Room, Pool, Sewer, Spa Hot Tub, Trash, Water, Weight Room
- HOA fee: $1,673 monthly
Location
- Region: Portland
Financial & listing details
- Price per square foot: $782/sqft
- Tax assessed value: $882,210
- Annual tax amount: $12,502
- Date on market: 5/26/2026
- Listing terms: Call Listing Agent,Cash,Conventional
- Road surface type: Paved
Estimated market value
$991,000
$941,000 - $1.04M
$5,470/mo
Price history
| Date | Event | Price |
|---|---|---|
| 5/27/2026 | Listed for sale | $1,025,000$782/sqft |
Source:  RMLS (OR) #515886032 Report a problem RMLS (OR) #515886032 Report a problem | ||
Public tax history
| Year | Property taxes | Tax assessment |
|---|---|---|
| 2025 | $12,502 +3.7% | $464,430 +3% |
| 2024 | $12,053 | $450,900 |
Find assessor info on the county website
Monthly payment
Est. payment
Payment breakdown
Explore the cost of this home by adjusting the details. Changes won't be saved.Climate risks
Neighborhood: Downtown
Nearby schools
Schools provided by the listing agent
- Elementary: Chapman
- Middle: West Sylvan
- High: Lincoln
Source: RMLS (OR). This data may not be complete. We recommend contacting the local school district to confirm school assignments for this home.
Similar homes
- $1,095,0001 bd2 ba1.2k sqft550 SW 10th Ave Unit 2909, Portland, OR 97205Active
 MLS ID #682415180, Patrick Clark, Christie's International Real Estate Evergreen. RMLS (OR)
 - $830,0001 bd2 ba1.1k sqft550 SW 10th Ave Unit 2808, Portland, OR 97205Active
 MLS ID #522363489, Patrick Clark, Christie's International Real Estate Evergreen. RMLS (OR)
 - $1,150,0002 bd3 ba1.4k sqft550 SW 10th Ave Unit 2610, Portland, OR 97205ActiveMLS ID #749087029, Patrick Clark, Christie's International Real Estate Evergreen. RMLS (OR)
- $1,175,0002 bd3 ba1.6k sqft550 SW 10th Ave #2202, Portland, OR 97205Active
 MLS ID #114356477, Patrick Clark, Christie's International Real Estate Evergreen. RMLS (OR)
 - $760,0001 bd2 ba1.1k sqft550 SW 10th Ave #2108, Portland, OR 97205ActiveMLS ID #344883993, Patrick Clark, Christie's International Real Estate Evergreen. RMLS (OR)
- $705,0001 bd2 ba1k sqft550 SW 10th Ave #2803, Portland, OR 97205ActiveMLS ID #722747719, Patrick Clark, Christie's International Real Estate Evergreen. RMLS (OR)
- $750,0001 bd2 ba1k sqft550 SW 10th Ave #3004, Portland, OR 97205ActiveMLS ID #376514689, Patrick Clark, Christie's International Real Estate Evergreen. RMLS (OR)
- $1,340,0002 bd3 ba1.4k sqft550 SW 10th Ave Unit 2810, Portland, OR 97205ActiveMLS ID #435052171, Patrick Clark, Christie's International Real Estate Evergreen. RMLS (OR)
- $745,0001 bd2 ba1.1k sqft550 SW 10th Ave Unit 2408, Portland, OR 97205ActiveMLS ID #363982800, Patrick Clark, Christie's International Real Estate Evergreen. RMLS (OR)
- $1,300,0001 bd2 ba1.1k sqft550 SW 10th Ave #3003, Portland, OR 97205ActiveMLS ID #530758041, Terry Sprague, LUXE Forbes Global Properties. RMLS (OR)
- $874,5002 bd2 ba1.6k sqft1926 W Burnside St Unit 1602, Portland, OR 97209ActiveMLS ID #271597827, Patrick Clark, Christie's International Real Estate Evergreen. RMLS (OR)
- $925,0002 bd1 ba1.8k sqft420 NW 11th Ave Unit 712, Portland, OR 97209ActiveMLS ID #765595696, Diana Ferguson, Keller Williams Realty Portland Elite. RMLS (OR)
- $1,150,0002 bd3 ba1.6k sqft1075 NW Northrup St #2414, Portland, OR 97219ActiveMLS ID #657188177, Amelie Marian, Windermere Realty Trust. RMLS (OR)
- $1,095,0002 bd3 ba1.6k sqft1150 NW Quimby St Unit 2004, Portland, OR 97209ActiveMLS ID #330975668, Blake Ellis, Windermere Realty Trust. RMLS (OR)
- $699,9003 bd2 ba1.9k sqft416 NW 13th Ave APT 206, Portland, OR 97209ActiveMLS ID #172260221, Todd Peres, Debbie Thomas Real Estate, Inc. RMLS (OR)
- $850,0002 bd2 ba1.3k sqft1075 NW Northrup St Unit 2512, Portland, OR 97209ActiveMLS ID #144028710, Harrison Mal, eXp Realty, LLC. RMLS (OR)
- $795,0002 bd2 ba1.7k sqft1025 NW Couch St Unit 1212, Portland, OR 97209ActiveMLS ID #474474945, Dennis Haggar, Coldwell Banker Bain. RMLS (OR)
- $949,9002 bd2 ba1.9k sqft1414 SW 3rd Ave APT 2604, Portland, OR 97201ActiveMLS ID #378235647, Debby Calhoun-Sammons, Safe Harbor Realty. RMLS (OR)
- $739,0002 bd2 ba1.5k sqft937 NW Glisan St Unit 1431, Portland, OR 97209ActiveMLS ID #452234333, Patrick Clark, Christie's International Real Estate Evergreen. RMLS (OR)
- $695,1002 bd2 ba1.3k sqft1001 NW Lovejoy St Unit 505, Portland, OR 97209ActiveMLS ID #378403681, Erika Wrenn, Where, Inc. RMLS (OR)
