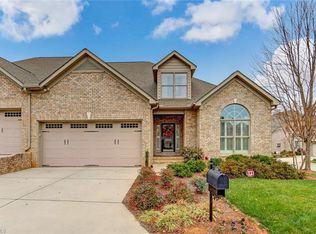
ONE LEVEL Twin home/condo in Seven Gates off New Garden Rd. Quiet, convenient with AMAZING LANDSCAPING and short drive to great SHOPPING and restaurants. QUALITY BUILT all BRICK by Dwight Stone. HARDWOOD floors, 9' smooth ceilings with WALLS OF WINDOWS across the back. Kitchen with 42" cabs and granite and tile, pull out shelves, breakfast bar and breakfast area large enough to be a Keeping Room with seating and TV. Separate laundry room and pantry leads to a large 2 car GARAGE. Primary BR has double tray ceiling and Large primary bath with jetted tub and separate shower. 3rd BR has HIGH CEILINGS and morning light, perfect for guests of a TV room/office. PERMANENT STAIRS TO UPSTAIRS with amazing space with windows and already plumbed for bath for easy future expansion! Short drive to airport, and QUICK DRIVE on Bryan Blvd to all of Greensboro. Can even walk to grocery stores!
Pending
$465,000
5501 Seven Gates Dr, Greensboro, NC 27410
3beds
1,796sqft
Stick/Site Built, Residential, Condominium
Built in 2006
-- sqft lot
$455,200 Zestimate®
$--/sqft
$406/mo HOA
What's special
Amazing landscapingBreakfast barHardwood floorsQuality built all brickSeparate laundry roomPull out shelves
- 4 days |
- 275 |
- 14 |
Likely to sell faster than
Zillow last checked:
Listing updated:
Listed by:
Waban Carter 336-601-6363,
Berkshire Hathaway HomeServices Yost & Little Realty
Source: Triad MLS,MLS#: 1231168
Facts & features
Interior
Bedrooms & bathrooms
- Bedrooms: 3
- Bathrooms: 2
- Full bathrooms: 2
- Main level bathrooms: 2
Primary bedroom
- Level: Main
- Dimensions: 14.75 x 13.92
Bedroom 2
- Level: Main
- Dimensions: 11.25 x 10.92
Bedroom 3
- Level: Main
- Dimensions: 11.25 x 11.08
Breakfast
- Level: Main
- Dimensions: 11.67 x 11
Dining room
- Level: Main
- Dimensions: 13.92 x 11.5
Great room
- Level: Main
- Dimensions: 17 x 13.92
Kitchen
- Level: Main
- Dimensions: 13.42 x 11.67
Laundry
- Level: Main
- Dimensions: 6 x 5
Heating
- Forced Air, Natural Gas
Cooling
- Central Air
Appliances
- Included: Microwave, Dishwasher, Disposal, Free-Standing Range, Gas Water Heater
- Laundry: Main Level
Features
- Ceiling Fan(s), Soaking Tub, Pantry, Separate Shower, Vaulted Ceiling(s)
- Flooring: Carpet, Tile, Wood
- Doors: Storm Door(s)
- Windows: Insulated Windows
- Basement: Crawl Space
- Attic: Partially Floored,Permanent Stairs
- Number of fireplaces: 1
- Fireplace features: Gas Log, Great Room
Interior area
- Total structure area: 1,796
- Total interior livable area: 1,796 sqft
- Finished area above ground: 1,796
Property
Parking
- Total spaces: 2
- Parking features: Driveway, Garage, Garage Door Opener, Attached
- Attached garage spaces: 2
- Has uncovered spaces: Yes
Features
- Levels: One
- Stories: 1
- Pool features: None
Lot
- Size: 0.16 Acres
- Dimensions: 41 x 57 x 43 x 53
- Features: City Lot, Near Public Transit
Details
- Parcel number: 0078084
- Zoning: CU-RM-5
- Special conditions: Owner Sale
Construction
Type & style
- Home type: Condo
- Property subtype: Stick/Site Built, Residential, Condominium
Materials
- Brick
Condition
- Year built: 2006
Utilities & green energy
- Sewer: Public Sewer
- Water: Public
Community & HOA
Community
- Subdivision: Seven Gates
HOA
- Has HOA: Yes
- HOA fee: $406 monthly
Location
- Region: Greensboro
Financial & listing details
- Tax assessed value: $321,000
- Annual tax amount: $5,097
- Date on market: 8/14/2026
- Cumulative days on market: 3 days
- Listing agreement: Exclusive Right To Sell
Estimated market value
$455,200
$432,000 - $478,000
$2,071/mo
Price history
| Date | Event | Price |
|---|---|---|
| 8/18/2026 | Pending sale | $465,000 |
Source:  Triad MLS #1231168 Report a problem Triad MLS #1231168 Report a problem | ||
| 8/14/2026 | Listed for sale | $465,000+75.5% |
Source: Triad MLS #1231168 Report a problem | ||
| 2/14/2014 | Sold | $265,000-7% |
Source: Triad MLS #660373 Report a problem | ||
| 12/29/2012 | Listed for sale | $284,900$159/sqft |
Source: RE/MAX of Greensboro #660373 Report a problem | ||
| 11/17/2012 | Listing removed | $284,900$159/sqft |
Source: RE/MAX OF GREENSBORO #623003 Report a problem | ||
| 8/25/2011 | Listed for sale | $284,900-8.1%$159/sqft |
Source: NCI Report a problem | ||
| 10/16/2010 | Listing removed | $309,900$173/sqft |
Source: RE/MAX of Greensboro #559147 Report a problem | ||
| 10/16/2009 | Listed for sale | $309,900+2.6%$173/sqft |
Source: RE/MAX of Greensboro #559147 Report a problem | ||
| 10/2/2006 | Sold | $302,000$168/sqft |
Source: Public Record Report a problem | ||
Public tax history
| Year | Property taxes | Tax assessment |
|---|---|---|
| 2025 | $4,504 | $321,000 |
| 2024 | $4,504 | $321,000 |
| 2023 | $4,504 +2.9% | $321,000 |
| 2022 | $4,375 +5.2% | $321,000 +7.5% |
| 2021 | $4,160 +2.2% | $298,600 |
| 2018 | $4,070 +3.5% | $298,600 |
| 2017 | $3,932 | $298,600 +4.6% |
| 2016 | $3,932 | $285,500 |
| 2015 | $3,932 -1.8% | $285,500 |
| 2014 | $4,004 | $285,500 |
| 2013 | -- | $285,500 |
| 2012 | -- | $285,500 +11.3% |
| 2011 | -- | $256,400 |
| 2010 | -- | $256,400 |
| 2009 | -- | $256,400 |
| 2008 | -- | $256,400 |
| 2007 | -- | $256,400 |
Find assessor info on the county website
Monthly payment
Est. payment
Payment breakdown
Explore the cost of this home by adjusting the details. Changes won't be saved.Climate risks
Neighborhood: 27410
Nearby schools
GreatSchools rating
- 8/10Jefferson Elementary SchoolGrades: PK-5Distance: 0.2 mi
- 7/10Guilford Middle SchoolGrades: 6-8Distance: 1.7 mi
- 4/10Western Guilford High SchoolGrades: 9-12Distance: 2 mi
- $527,8003 bd3 ba2.2k sqft5503 Seven Gates Dr, Greensboro, NC 27410Off Market
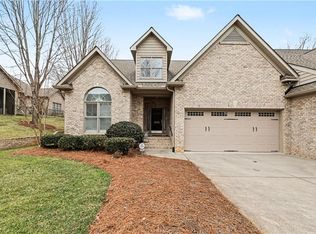
- $535,0003 bd3 ba2.2k sqft5505 Seven Gates Dr, Greensboro, NC 27410Pending
- $540,0002 bd2 ba2.3k sqft5500 Seven Gates Dr, Greensboro, NC 27410Off Market
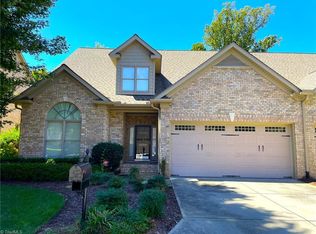
- $449,5002 bd3 ba1.8k sqft5509 Seven Gates Dr, Greensboro, NC 27410Sold
- $568,1003 bd3 ba2.7k sqft5507 Seven Gates Dr, Greensboro, NC 27410Off Market
- $442,3002 bd2 ba1.7k sqft5502 Seven Gates Dr, Greensboro, NC 27410Off Market
- $541,9003 bd3 ba2.8k sqft5507 Seven Gates #30, Greensboro, NC 27410Off Market
- $591,5003 bd3 ba2.8k sqft5508 Seven Gates Dr, Greensboro, NC 27410Off Market
A local agent can set up tours, give advice and negotiate with sellers.
A local lender can help you make sure your offer is ready when you are.
Similar homes
- $365,0003 bd2 ba1.7k sqft5703 Fleming Terrace Rd, Greensboro, NC 27410For Sale
 MLS ID #1230800, Melanie Shoemaker. Triad MLS
 - $465,0004 bd2 ba2.1k sqft5802 Muirfield Dr, Greensboro, NC 27410For Sale
 MLS ID #1230798, Ravi Sharma. Triad MLS
 - $349,0003 bd2 ba1.5k sqft5311 Bennington Dr, Greensboro, NC 27410For Sale
 MLS ID #1231042, Thomas Somerville. Triad MLS
 - $459,9003 bd2 ba2.4k sqft5399 Dobson Rd, Greensboro, NC 27410For Sale
 MLS ID #1224060, Carley Mann. Triad MLS
 - $379,0003 bd2 ba1.6k sqft4702 Country Woods Ln, Greensboro, NC 27410For SaleMLS ID #1230604, Betty A Hill. Triad MLS
- $375,9004 bd4 ba2.1k sqft5622 Guida Dr, Greensboro, NC 27410For SaleMLS ID #1230340, Kyle Tyner. Triad MLS
- $407,0002 bd2 ba1.8k sqft4301 Hanberry Dr, Greensboro, NC 27410For SaleMLS ID #1231090, Tammy Harris. Triad MLS
- $445,0004 bd3 ba2.3k sqft3701 Sagamore Dr, Greensboro, NC 27410For SaleMLS ID #1229774, Swetal Patel. Triad MLS
- $349,9003 bd2 ba1.6k sqft704 Westland Dr, Greensboro, NC 27410For Sale By Owner
- $479,9004 bd3 ba2.3k sqft4510 Highberry Rd, Greensboro, NC 27410For SaleMLS ID #1228536, Gabriel Price. Triad MLS
- $380,0002 bd2 ba1.7k sqft4607 Hanberry Dr, Greensboro, NC 27410For SaleMLS ID #1230950, Karen Foster. Triad MLS
- $489,9003 bd2 ba2.6k sqft6106 Sundown Dr, Greensboro, NC 27410For SaleMLS ID #1220103, Julie Diggs. Triad MLS
- $395,0004 bd3 ba2.4k sqft1311 Fleming Rd, Greensboro, NC 27410For SaleMLS ID #1223727, Tracy Carter. Triad MLS
- $455,0004 bd3 ba2.5k sqft707 Sussex Ct, Greensboro, NC 27410For SaleMLS ID #1223968, Craig McIntosh. Triad MLS
- $429,0004 bd3 ba2.3k sqft5810 Woodcliff Dr, Greensboro, NC 27410For SaleMLS ID #1225658, Dennis Frohlich. Triad MLS
- $459,9003 bd2 ba1.5k sqft2918 New Hanover Dr, Greensboro, NC 27408For SaleMLS ID #1230690, R. Tyler Wilhoit. Triad MLS
- $385,0003 bd3 ba2k sqft1114 Rustic Rd, Greensboro, NC 27410For SaleMLS ID #1218540, Michelle Cherry. Triad MLS
- $346,0003 bd2 ba1.6k sqft6111 Arcadia Dr, Greensboro, NC 27410For SaleMLS ID #1229749, Chidi Akwari. Triad MLS
- $359,0004 bd3 ba2.3k sqft5520 Robinridge Rd, Greensboro, NC 27410For SaleMLS ID #1213583, Kriston Ashley. Triad MLS
- $399,9004 bd3 ba2.2k sqft5100 Ainsworth Dr, Greensboro, NC 27410For SaleMLS ID #1217100, Mary Heybrock. Triad MLS
