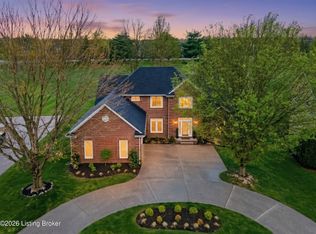
Beautifully renovated and truly move-in ready, this exceptional Glen Oaks home blends timeless elegance with modern comfort, offering thoughtfully updated living spaces, abundant natural light throughout, and picturesque golf course views. Ideally located near the front of highly sought-after Glen Oaks, the home enjoys a scenic golf course setting while being just minutes from the shopping, dining, amenities and walking distance to Norton Commons, with convenient access to major interstates. From the moment you step inside, recently refinished hardwood floors, beautiful architectural details, and an open, welcoming atmosphere immediately set the tone. The impressive foyer creates a gracious introduction to the home and flows effortlessly into the living room, family room, and kitchen, creating a wonderful connection between the main living spaces while still allowing each room to maintain its own distinct character. The heart of the home is the warm and inviting eat-in kitchen, where a soaring vaulted ceiling and expansive arched windows fill the space with natural light while framing beautiful views of the golf course and surrounding landscape. Designed to be as welcoming as it is impressive, the kitchen features quartz countertops, custom cabinetry, a beautiful custom vent hood, top-of-the-line appliances, and a generous center island with a built-in beverage refrigerator—perfect for gathering with family and friends. A bright breakfast area completes this wonderful space and provides the perfect spot to enjoy your morning coffee while taking in the peaceful golf course views. The second-floor primary suite is a luxurious private retreat, thoughtfully designed to offer exceptional comfort, space, and style. A beautiful tray ceiling adds architectural interest, while two expansive custom walk-in closets provide impressive storage and organization. The beautifully remodeled spa-inspired bath features an shower with glass walls, elegant dual vanity, and refined finishes that create a relaxing atmosphere for beginning and ending each day. Adding another level of comfort, a dedicated dual-zone mini-split HVAC system allows you to personalize the temperature of the suite exactly to your preference. Spacious, serene, and beautifully appointed, this impressive primary suite offers the privacy and luxury of a true getaway within the home. A formal dining room creates an elegant setting for entertaining, while the custom laundry room provides exceptional functionality with a utility sink, plentiful storage, and ample workspace. A stylishly updated half bath completes the main level. Upstairs are three additional bedrooms, a beautifully renovated full bath, and generous closet space throughout. Outdoor living is just as inviting, with an expansive deck designed to take full advantage of the beautiful Glen Oaks golf course setting. A 12' x 12' covered portion offers a comfortable, shaded retreat with the flexibility to be enclosed, creating the potential for an additional outdoor living space to enjoy throughout the seasons. Whether sipping your morning coffee, enjoying a quiet evening overlooking the course, dining outdoors, or entertaining family and friends, the peaceful views provide a wonderful backdrop. With its premier golf course location, elegant style, generous living spaces, and exceptional indoor-outdoor connection, this impressive Glen Oaks home offers a lifestyle that is truly something special. The expansive unfinished basement offers a wealth of possibilities, providing generous space for storage, a workshop, fitness area, or future finished living space. With its open layout and abundant potential, it presents an exceptional opportunity to customize the space to complement your lifestyle and needs.
Under contract
$689,000
5502 Killinur Dr, Prospect, KY 40059
4beds
2,859sqft
Single Family Residence
Built in 1995
0.48 Acres Lot
$686,900 Zestimate®
$241/sqft
$25/mo HOA
What's special
- 16 days
- 1,106
- 69
Zillow last checked:
Listing updated:
Listed by:
Daniel J Guillory 502-386-8869,
Avista Realty, LLC
Source: Metro Search Inc. LLC DBA Apex MLS,MLS#: 1728631
Facts & features
Interior
Bedrooms & bathrooms
- Bedrooms: 4
- Bathrooms: 3
- Full bathrooms: 2
- 1/2 bathrooms: 1
Primary bedroom
- Level: Second
Bedroom
- Level: Second
Bedroom
- Level: Second
Primary bathroom
- Level: Second
Full bathroom
- Level: Second
Half bathroom
- Level: First
Dining room
- Level: First
Family room
- Level: First
Foyer
- Level: First
Kitchen
- Level: First
Living room
- Level: First
Heating
- Natural Gas
Cooling
- Central Air
Features
- Basement: Unfinished
- Number of fireplaces: 1
Interior area
- Total structure area: 2,859
- Total interior livable area: 2,859 sqft
- Finished area above ground: 2,859
- Finished area below ground: 0
Property
Parking
- Total spaces: 2
- Parking features: Attached
- Attached garage spaces: 2
Features
- Stories: 2
- Fencing: None
Lot
- Size: 0.48 Acres
- Dimensions: 81 x 232
- Features: Sidewalk, Level
Details
- Parcel number: 21255600040000
Construction
Type & style
- Home type: SingleFamily
- Architectural style: Traditional
- Property subtype: Single Family Residence
Materials
- Brick Veneer
- Foundation: Concrete Perimeter
- Roof: Shingle
Condition
- Year built: 1995
Utilities & green energy
- Sewer: Public Sewer
- Water: Public
- Utilities for property: Electricity Connected
Community & HOA
Community
- Subdivision: Glen Oaks
HOA
- Has HOA: Yes
- HOA fee: $300 annually
Location
- Region: Prospect
Financial & listing details
- Price per square foot: $241/sqft
- Tax assessed value: $508,000
- Annual tax amount: $5,669
- Date on market: 9/11/2026
- Electric utility on property: Yes
Estimated market value
$686,900
$653,000 - $721,000
$4,100/mo
Price history
| Date | Event | Price |
|---|---|---|
| 9/12/2026 | Contingent | $689,000$241/sqft |
Source:  Metro Search Inc. LLC DBA Apex MLS #1728631 Report a problem Metro Search Inc. LLC DBA Apex MLS #1728631 Report a problem | ||
| 9/11/2026 | Listed for sale | $689,000+35.6%$241/sqft |
Source: Metro Search Inc. LLC DBA Apex MLS #1728631 Report a problem | ||
| 12/13/2021 | Sold | $508,000+3.9%$178/sqft |
Source: Metro Search Inc. LLC DBA Apex MLS #1599771 Report a problem | ||
| 11/2/2021 | Pending sale | $489,000$171/sqft |
Source:  RE/MAX International #1599771 Report a problem RE/MAX International #1599771 Report a problem | ||
| 10/31/2021 | Contingent | $489,000$171/sqft |
Source: Metro Search Inc. LLC DBA Apex MLS #1599771 Report a problem | ||
| 10/29/2021 | Listed for sale | $489,000+35.8%$171/sqft |
Source: Metro Search Inc. LLC DBA Apex MLS #1599771 Report a problem | ||
| 6/23/2017 | Sold | $360,000-1.4%$126/sqft |
Source: Metro Search Inc. LLC DBA Apex MLS #1476645 Report a problem | ||
| 5/31/2017 | Listed for sale | $365,000+10.6%$128/sqft |
Source: Keller Williams Realty Louisville East #1476645 Report a problem | ||
| 2/1/2010 | Sold | $329,900-2.3%$115/sqft |
Source: Public Record Report a problem | ||
| 12/9/2009 | Listed for sale | $337,500$118/sqft |
Source: Remax 100, Inc #1256654 Report a problem | ||
Public tax history
| Year | Property taxes | Tax assessment |
|---|---|---|
| 2025 | $5,669 | $508,000 |
| 2024 | -- | $508,000 |
| 2023 | $5,883 -0.3% | $508,000 |
| 2022 | $5,903 +30.7% | $508,000 +41.1% |
| 2021 | $4,518 +8.9% | $360,000 |
| 2020 | $4,147 | $360,000 |
| 2019 | $4,147 +7.6% | $360,000 |
| 2018 | $3,854 | $360,000 +6.3% |
| 2017 | $3,854 +16.8% | $338,720 +2.7% |
| 2013 | $3,299 | $329,900 |
| 2011 | $3,299 +0.1% | $329,900 +0.1% |
| 2010 | $3,295 | $329,510 |
| 2009 | $3,295 | $329,510 |
| 2007 | -- | $329,510 |
| 2006 | -- | $329,510 +22% |
| 2005 | -- | $270,000 |
| 2004 | -- | $270,000 |
Find assessor info on the county website
Monthly payment
Est. payment
Payment breakdown
Explore the cost of this home by adjusting the details. Changes won't be saved.Climate risks
Neighborhood: 40059
Similar homes
- $750,0004 bd4 ba4k sqft6914 Bridgepointe Blvd, Prospect, KY 40059For Sale

 MLS ID #1728413, Michel Strause, Keller Williams Collective. Metro Search Inc. LLC DBA Apex MLS
 - $694,9003 bd4 ba3k sqft9431 Norton Commons Blvd, Prospect, KY 40059For Sale
 MLS ID #1728146, Shaun S Wallace, 1 Percent Lists Purple Door. Metro Search Inc. LLC DBA Apex MLS
 - $820,0004 bd4 ba3.3k sqft10809 Jimson St, Prospect, KY 40059For Sale
 MLS ID #1727440, Gregory W Virgin, First Saturday Real Estate. Metro Search Inc. LLC DBA Apex MLS
 - $649,0004 bd4 ba3.9k sqft6315 Shadow Wood Ct, Prospect, KY 40059For Sale
 MLS ID #1728822, Caroline A Dearing, United Real Estate Louisville. Metro Search Inc. LLC DBA Apex MLS
 - $485,0004 bd3 ba2.7k sqft6122 Deep Creek Dr, Prospect, KY 40059For SaleMLS ID #1728647, The Weil Team, Coldwell Banker McMahan. Metro Search Inc. LLC DBA Apex MLS
- $649,0004 bd5 ba3.4k sqft3807 Sumerlin Dr, Buckner, KY 40010For SaleMLS ID #1728997, Cynthia W Smiley, Sentry Realty LC. Metro Search Inc. LLC DBA Apex MLS
- $679,0004 bd3 ba2.4k sqft1000 Hobbs Ln, Fisherville, KY 40023For SaleMLS ID #1729543, Nicole V Shelton, The Agency Louisville. Metro Search Inc. LLC DBA Apex MLS
- $700,0004 bd3 ba2.9k sqft2316 Stannye Dr, Northfield, KY 40222For SaleMLS ID #1725025, Jersenia Patterson, Reserve Realty Group. Metro Search Inc. LLC DBA Apex MLS
- $905,0004 bd4 ba3.2k sqft6225 Mistflower Cir, Prospect, KY 40059For SaleMLS ID #1718856, Mark Stevens, simpler.realestate. Metro Search Inc. LLC DBA Apex MLS
- $620,0005 bd4 ba2.9k sqft5103 Fox Run Rd, Buckner, KY 40010For SaleMLS ID #1728802, Rebekah Riley, BERKSHIRE HATHAWAY HomeServices, Parks & Weisberg Realtors. Metro Search Inc. LLC DBA Apex MLS
- $850,0004 bd4 ba3.6k sqft11604 Angel Falls Ct, Prospect, KY 40059For SaleMLS ID #1720287, Jamey Cox, 85W Real Estate. Metro Search Inc. LLC DBA Apex MLS
- $799,0003 bd4 ba3.4k sqft3028 Belknap Beach Rd, Prospect, KY 40059For SaleMLS ID #1727643, Ellen Kronauer, Family Realty LLC. Metro Search Inc. LLC DBA Apex MLS
- $699,9004 bd4 ba2.6k sqft2002 N Beckley Station Rd, Louisville, KY 40245For SaleMLS ID #1727666, David Yunker, simpler.realestate. Metro Search Inc. LLC DBA Apex MLS
- $699,0005 bd3 ba3.7k sqft106 Cherry Hills Ln, Louisville, KY 40245For SaleMLS ID #1727518, Charlie Hall, simpler.realestate. Metro Search Inc. LLC DBA Apex MLS
- $649,5004 bd3 ba3.2k sqft2405 Cornish Way, La Grange, KY 40031For SaleMLS ID #1728943, Steve K Hall, Homepage Realty. Metro Search Inc. LLC DBA Apex MLS
- $675,0004 bd2 ba2.9k sqft3519 Chenoweth Run Rd, Louisville, KY 40299For SaleMLS ID #1722012, Crissie R Buntin, Home & Comfort Realty, LLC. Metro Search Inc. LLC DBA Apex MLS
- $625,0004 bd4 ba4k sqft609 Berwyn Dr, Louisville, KY 40223For SaleMLS ID #1724417, Anne Wegert, Keller Williams Collective. Metro Search Inc. LLC DBA Apex MLS
- $658,0004 bd3 ba2.8k sqft1909 Haven Ln, La Grange, KY 40031For SaleMLS ID #1728860, Mark Hack, GreenTree Real Estate Services. Metro Search Inc. LLC DBA Apex MLS
- $774,9004 bd3 ba2.5k sqft602 Sunset Rd, Louisville, KY 40206For SaleMLS ID #1729960, Stephanie Bell, Semonin Realtors. Metro Search Inc. LLC DBA Apex MLS
- $489,9004 bd3 ba2.9k sqft4534 Cherry Forest Cir, Louisville, KY 40245For SaleMLS ID #1729211, Brent Logsdon, Semonin Realtors. Metro Search Inc. LLC DBA Apex MLS
