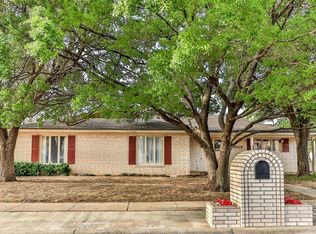
Welcome home! This well-maintained 3-bedroom, 2-bath home offers great curb appeal and a spacious layout. The large living room features a cozy fireplace and vaulted ceiling. The kitchen with gas range and dining area provide plenty of space for everyday living. The isolated primary suite includes built-in desk area, double closets, and stylish barn doors leading to the en-suite bathroom with walk in shower. The guest bedrooms and bathroom are generously sized. Just off the living room, the sunroom offers flexible space that could be used as a home office, playroom, game room, or second living area. Additional features include neutral paint throughout, updated finishes, a sprinkler system, gutters, and a storage shed. Move-in ready and waiting for its new owners!
For sale
Price cut: $5K (9/28)
$295,000
5503 80th St, Lubbock, TX 79424
3beds
2,319sqft
Single Family Residence, Residential
Built in 1974
9,147 Square Feet Lot
$289,600 Zestimate®
$127/sqft
$-- HOA
What's special
Cozy fireplaceNeutral paint throughoutStorage shedUpdated finishesDining areaBuilt-in desk areaVaulted ceiling
- 46 days
- 354
- 26
Zillow last checked:
Listing updated:
Listed by:
Jenni Boller TREC #0709028 806-549-0829,
Century 21 Kearney & Associate
Source: LBMLS,MLS#: 202611344
Facts & features
Interior
Bedrooms & bathrooms
- Bedrooms: 3
- Bathrooms: 2
- Full bathrooms: 2
Heating
- Central, Natural Gas
Cooling
- Ceiling Fan(s), Central Air, Electric
Appliances
- Included: Double Oven, Electric Cooktop
- Laundry: Electric Dryer Hookup, Inside, Washer Hookup
Features
- Built-in Features, Ceiling Fan(s), Solid Surface Counters, Storage, Vaulted Ceiling(s), Walk-In Closet(s)
- Flooring: Carpet, Tile
- Doors: Storm Door(s)
- Windows: Skylight(s), Window Coverings
- Has basement: No
- Number of fireplaces: 1
- Fireplace features: Gas, Living Room
Interior area
- Total structure area: 2,319
- Total interior livable area: 2,319 sqft
- Finished area above ground: 2,319
Property
Parking
- Total spaces: 2
- Parking features: Attached, Driveway, Garage
- Attached garage spaces: 2
- Has uncovered spaces: Yes
Features
- Patio & porch: Front Porch, Porch, Rear Porch
- Exterior features: Private Yard, Rain Gutters, Storage
- Fencing: Back Yard,Wood
Lot
- Size: 9,147 Square Feet
- Features: Back Yard, City Lot, Front Yard, Landscaped, Sprinklers In Front, Sprinklers In Rear
Details
- Additional structures: Shed(s)
- Parcel number: R73934
- Zoning description: Single Family
Construction
Type & style
- Home type: SingleFamily
- Architectural style: Ranch
- Property subtype: Single Family Residence, Residential
Materials
- Brick
- Foundation: Slab
- Roof: Composition
Condition
- Updated/Remodeled
- New construction: No
- Year built: 1974
Utilities & green energy
- Sewer: Public Sewer
- Water: Public
- Utilities for property: Electricity Connected, Natural Gas Connected, Sewer Connected, Water Connected
Community & HOA
Community
- Features: None
- Security: None
HOA
- Has HOA: No
Location
- Region: Lubbock
Financial & listing details
- Price per square foot: $127/sqft
- Tax assessed value: $289,277
- Annual tax amount: $5,120
- Date on market: 8/18/2026
- Cumulative days on market: 47 days
- Listing terms: Cash,Conventional,FHA,VA Loan
- Electric utility on property: Yes
- Road surface type: Paved
Estimated market value
$289,600
$275,000 - $304,000
$2,466/mo
Price history
| Date | Event | Price |
|---|---|---|
| 9/28/2026 | Price change | $295,000-1.7%$127/sqft |
Source:  LBMLS #202611344 Report a problem LBMLS #202611344 Report a problem | ||
| 8/18/2026 | Listed for sale | $300,000+66.8%$129/sqft |
Source: LBMLS #202611344 Report a problem | ||
| 9/27/2018 | Listing removed | $179,900$78/sqft |
Source: Keller Williams Realty #201807521 Report a problem | ||
| 9/21/2018 | Price change | $179,900-2%$78/sqft |
Source: Keller Williams Realty #201807521 Report a problem | ||
| 8/21/2018 | Listed for sale | $183,500+2.2%$79/sqft |
Source: Keller Williams Realty #201807521 Report a problem | ||
| 7/11/2018 | Listing removed | $179,500$77/sqft |
Source: Keller Williams Realty #201805388 Report a problem | ||
| 6/14/2018 | Price change | $179,500-4.3%$77/sqft |
Source: Owner Report a problem | ||
| 6/12/2018 | Listed for sale | $187,500$81/sqft |
Source: Owner Report a problem | ||
Public tax history
| Year | Property taxes | Tax assessment |
|---|---|---|
| 2025 | $5,119 +9.8% | $289,277 +12.7% |
| 2024 | $4,661 -4.1% | $256,655 -1.9% |
| 2023 | $4,862 +1.3% | $261,550 +10.3% |
| 2022 | $4,799 +7.2% | $237,083 +12.6% |
| 2021 | $4,478 +2.8% | $210,551 +3.5% |
| 2020 | $4,357 +3.5% | $203,460 +5.1% |
| 2019 | $4,208 +153.6% | $193,531 |
| 2018 | $1,659 | $193,531 +3.8% |
| 2017 | $1,659 -5.8% | $186,441 +4% |
| 2016 | $1,761 | $179,350 +3.3% |
| 2015 | $1,761 | $173,703 +9.9% |
| 2014 | $1,761 | $158,090 |
| 2013 | -- | $158,090 |
| 2012 | -- | $158,090 |
| 2011 | -- | $158,090 +2.2% |
| 2010 | -- | $154,745 |
| 2009 | -- | $154,745 +5.3% |
| 2008 | -- | $146,938 +2.2% |
| 2007 | -- | $143,741 +3.9% |
| 2006 | -- | $138,326 +4.1% |
| 2005 | -- | $132,912 |
| 2004 | -- | $132,912 +8.9% |
| 2003 | -- | $122,085 +8.8% |
| 2002 | $1,846 +0.2% | $112,176 |
| 2001 | $1,841 +5.1% | $112,176 +10% |
| 2000 | $1,752 | $102,008 |
Find assessor info on the county website
Monthly payment
Est. payment
Payment breakdown
Explore the cost of this home by adjusting the details. Changes won't be saved.Climate risks
Neighborhood: 79424
Nearby schools
Schools provided by the listing agent
- Middle: Irons
- High: Coronado
Source: LBMLS. This data may not be complete. We recommend contacting the local school district to confirm school assignments for this home.
Similar homes
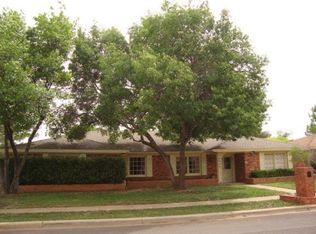
- $285,0003 bd2 ba2.2k sqft5709 80th St, Lubbock, TX 79424For Sale
 MLS ID #202613049, Allison Pace, WestMark Companies. LBMLS
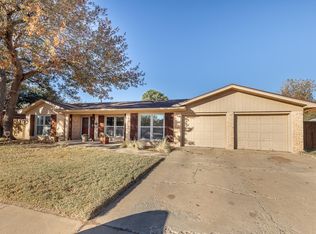
 - $275,0003 bd2 ba1.7k sqft5803 74th St, Lubbock, TX 79424For Sale
 MLS ID #202613532, Ashley Ingram, ALL Real Estate, LLC. LBMLS
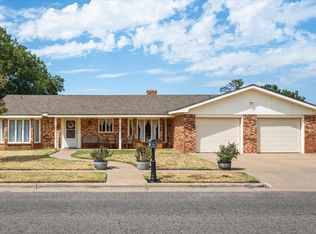
 - $295,0003 bd2 ba2.4k sqft5720 70th Pl, Lubbock, TX 79424For Sale
 MLS ID #202612005, Kendra Martin, Lyons Realty. LBMLS
 - $340,0005 bd3 ba2.7k sqft8201 Chicago Ave, Lubbock, TX 79424For Sale
 MLS ID #202611753, Rex Andrews, Keller Williams Realty. LBMLS
