Welcome to Neal Pointe, where you can enjoy the freedom of NO HOA! This spacious 5 bedroom, 3 full bathroom home offers a thoughtfully designed floor plan with generous living spaces, perfect for everyday comfort and entertaining. The main level features beautiful hardwood floors, separate formal living and dining rooms, and an entertainer’s kitchen complete with a large center island and a spacious eat-in dining area. A conveniently located bedroom and full bathroom on the main level provide added flexibility for guests, a home office, or additional living space. Upstairs, you'll find a versatile loft area ideal for a media room, recreation area, or second family room. The oversized primary suite offers a private retreat with a spacious ensuite bathroom featuring a separate soaking tub, walk-in shower, and an oversized walk-in closet. Three additional generously sized bedrooms complete the upper level, offering plenty of room for comfort and privacy. Step outside to a large backyard with endless possibilities for outdoor entertaining, gardening, or creating your own private oasis, with ample space for future enhancements. With its spacious layout, functional design, and the added benefit of no HOA restrictions, this home offers an exceptional opportunity to make it your own. Schedule your private showing today!
Coming soon 12/01
Street View
$350,000
5503 Martin Ct, Ellenwood, GA 30294
5beds
2,942sqft
Single Family Residence, Residential
Built in 2016
0.28 Acres Lot
$315,200 Zestimate®
$119/sqft
$-- HOA
What's special
- 7 hours
- 7
- 1
Zillow last checked:
Listing updated:
Listed by:
MICHELLE PLEASANT,
Keller Williams Realty West Atlanta 470-907-8266
Source: FMLS GA,MLS#: 7869393
Facts & features
Interior
Bedrooms & bathrooms
- Bedrooms: 5
- Bathrooms: 3
- Full bathrooms: 3
- Main level bathrooms: 1
- Main level bedrooms: 1
Rooms
- Room types: Loft
Heating
- Central, Electric, Zoned
Cooling
- Ceiling Fan(s), Central Air, Electric, Zoned
Appliances
- Included: Dishwasher, Disposal, Dryer, Electric Range, Microwave, Refrigerator, Washer
- Laundry: In Hall, Laundry Room, Upper Level
Features
- Crown Molding, Double Vanity, High Ceilings 10 ft Upper, High Ceilings 9 ft Main, Tray Ceiling(s), Walk-In Closet(s)
- Flooring: Carpet, Hardwood
- Windows: Double Pane Windows, Insulated Windows
- Basement: None
- Number of fireplaces: 1
- Fireplace features: Electric, Family Room
- Common walls with other units/homes: No Common Walls
Interior area
- Total structure area: 2,942
- Total interior livable area: 2,942 sqft
Property
Parking
- Total spaces: 2
- Parking features: Attached, Garage, Garage Door Opener
- Attached garage spaces: 2
Accessibility
- Accessibility features: None
Features
- Levels: Two
- Stories: 2
- Patio & porch: Front Porch, Patio
- Exterior features: None
- Pool features: None
- Spa features: None
- Fencing: None
- Has view: Yes
- View description: Other
- Waterfront features: None
- Body of water: None
Lot
- Size: 0.28 Acres
- Features: Level
Details
- Additional structures: None
- Parcel number: 12169A B014
- Other equipment: None
- Horse amenities: None
Construction
Type & style
- Home type: SingleFamily
- Architectural style: Traditional
- Property subtype: Single Family Residence, Residential
Materials
- Brick 3 Sides
- Foundation: Slab
- Roof: Composition
Condition
- Resale
- New construction: No
- Year built: 2016
Utilities & green energy
- Electric: None
- Sewer: Public Sewer
- Water: Public
- Utilities for property: Cable Available, Electricity Available, Phone Available, Sewer Available, Underground Utilities, Water Available
Green energy
- Energy efficient items: None
- Energy generation: None
Community & HOA
Community
- Features: Near Public Transport, Near Schools, Near Shopping
- Security: Security Service, Security System Owned
- Subdivision: Neal Pointe
HOA
- Has HOA: No
Location
- Region: Ellenwood
Financial & listing details
- Price per square foot: $119/sqft
- Tax assessed value: $362,000
- Annual tax amount: $5,584
- Date on market: 11/18/2026
- Electric utility on property: Yes
- Road surface type: Paved
Estimated market value
$315,200
$296,000 - $331,000
$2,469/mo
Price history
| Date | Event | Price |
|---|---|---|
| 8/19/2016 | Sold | $176,000-5%$60/sqft |
Source:  FMLS GA #5630048 Report a problem | ||
| 7/12/2016 | Pending sale | $185,273$63/sqft |
Source: 24 Hour Atlanta Realty, LLC. #5630048 Report a problem | ||
| 6/23/2016 | Price change | $185,273+1.1%$63/sqft |
Source: 24 Hour Atlanta Realty, LLC. #5630048 Report a problem | ||
| 6/6/2016 | Price change | $183,273-1.1%$62/sqft |
Source: 24 Hour Atlanta Realty, LLC. #5630048 Report a problem | ||
| 4/25/2016 | Pending sale | $185,273$63/sqft |
Source: 24 Hour Atlanta Realty, LLC. #5630048 Report a problem | ||
| 4/7/2016 | Price change | $185,273+1.1%$63/sqft |
Source: 24 Hour Atlanta Realty, LLC. #5630048 Report a problem | ||
| 3/9/2016 | Price change | $183,273+2.4%$62/sqft |
Source: 24 Hour Atlanta Realty, LLC. #5630048 Report a problem | ||
| 12/28/2015 | Listed for sale | $178,990$61/sqft |
Source: 24 Hour Atlanta Realty, LLC. #5630048 Report a problem | ||
Public tax history
| Year | Property taxes | Tax assessment |
|---|---|---|
| 2025 | $5,649 -11.6% | $144,800 -0.9% |
| 2024 | $6,393 +16.1% | $146,160 -3.5% |
| 2023 | $5,507 +18.9% | $151,480 +29.4% |
| 2022 | $4,631 +25.9% | $117,040 +46.3% |
| 2021 | $3,678 +33.4% | $80,000 |
| 2020 | $2,758 -16.1% | $80,000 -63.6% |
| 2019 | $3,286 +1.3% | $220,010 +178.6% |
| 2018 | $3,244 +11.8% | $78,976 +12.2% |
| 2017 | $2,903 +41.8% | $70,400 +42.6% |
| 2016 | $2,047 | $49,378 |
| 2015 | $2,047 +507% | -- |
| 2014 | $337 +40.5% | $4,000 |
| 2013 | $240 -15.6% | -- |
| 2012 | $284 +3.4% | -- |
| 2011 | $275 -28.7% | -- |
| 2010 | $386 -45.2% | -- |
| 2009 | $705 +14.4% | -- |
| 2008 | $616 | -- |
Find assessor info on the county website
Monthly payment
Est. payment
Payment breakdown
Explore the cost of this home by adjusting the details. Changes won't be saved.Climate risks
Neighborhood: 30294
Nearby schools
Schools provided by the listing agent
- Elementary: East Clayton
- Middle: Adamson
- High: Morrow
Source: FMLS GA. This data may not be complete. We recommend contacting the local school district to confirm school assignments for this home.

Similar homes
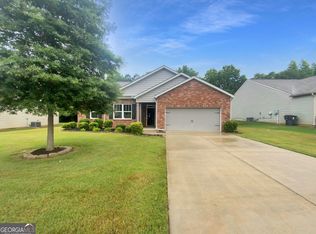
- $335,0004 bd3 ba2.8k sqft3073 Prairie Rose Ln, Ellenwood, GA 30294Active
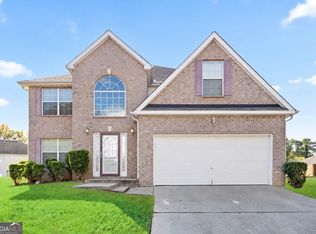
 MLS ID #10886723, Karen H Thornton, HomeSmart. GAMLS
- $--3 bd2 ba1.8k sqft5921 Clate Ct, Ellenwood, GA 30294Auction
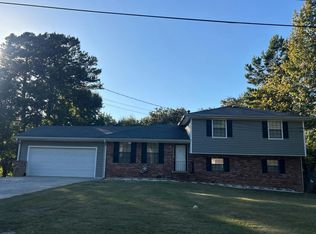 Auction.com 2
- $320,0003 bd2 ba2.1k sqft5482 Swanson Rd, Ellenwood, GA 30294Active
 MLS ID #10857494, Tanya Pickens, Opendoor Brokerage. GAMLS
- $385,0005 bd3 ba3.2k sqft3289 Rowden Rd, Ellenwood, GA 30294Active
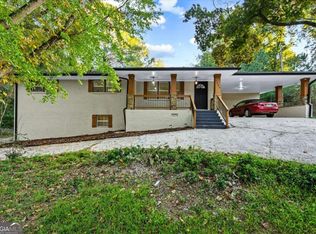 MLS ID #10880916, Alianny Santos, The Atlanta Home Experts. GAMLS
- $310,0004 bd3 ba2.8k sqft3316 Hershey Dr, Ellenwood, GA 30294ActiveMLS ID #10883821, Stephanie Stanley, Start to Sold Realty. GAMLS
- $329,9004 bd2 ba2k sqft3550 Stagecoach Pass, Ellenwood, GA 30294Active Under ContractMLS ID #10881242, Tracy Vinson, BHHS Georgia Properties. GAMLS
- $274,9904 bd3 ba1.8k sqft2618 Luke Dr, Ellenwood, GA 30294ActiveMLS ID #10889991, Chloe Robinson, Fathom Realty GA, LLC. GAMLS
- $299,9005 bd3 ba2k sqft5867 Amerson Ln, Ellenwood, GA 30294ActiveMLS ID #10844896, Theresa F Thomas, Homesmart Realty Partners. GAMLS
- $310,0003 bd3 ba2.3k sqft3794 Parnell Way, Ellenwood, GA 30294ActiveMLS ID #10873456, Mykah N Richards, M. Lux Realty. GAMLS
- $329,9004 bd3 ba2.6k sqft136 Peachtree Glen Dr, Ellenwood, GA 30294ActiveMLS ID #10831812, Edward Harper, Bush Real Estate Group. GAMLS
- $270,0004 bd2 ba1.5k sqft2839 Amerson Trl, Ellenwood, GA 30294ActiveMLS ID #10886732, Rodney Maison, Keller Williams Realty Atl. Partners. GAMLS
- $250,0005 bd3 ba3.4k sqft2759 Cedar Tree Ln, Ellenwood, GA 30294Active Under ContractMLS ID #10874405, MP M Vo, First United Realty, Inc.. GAMLS
- $299,9993 bd2 ba1.6k sqft3537 Saddle Creek Ln, Ellenwood, GA 30294ActiveMLS ID #10833895, Cathey Davenport, The Brinkley Realty Group LLC. GAMLS
- $279,3003 bd3 ba2.8k sqft5849 Amerson Ln, Ellenwood, GA 30294ActiveMLS ID #10880748, Kim Tran Le CCIM, Kim Tran Le Realty, LLC. GAMLS
- $355,0004 bd3 ba2.9k sqft5768 Goldleaf Ct, Rex, GA 30273ActiveMLS ID #10886277, Nhu Lam, BHGRE Metro Brokers. GAMLS
- $325,0003 bd3 ba2.3k sqft4400 Mortons Way, Ellenwood, GA 30294ActiveMLS ID #10858216, Felicia Moore, Coldwell Banker Realty. GAMLS
- $379,0004 bd3 ba2.2k sqft3414 Ashford Loop, Ellenwood, GA 30294ActiveMLS ID #10833641, Lisa Simpson, I Heart Atlanta Brokerage. GAMLS
